
5 bedrooms for $5,900/month at 1230 Glenashton Drive, Oakville, ON for Rent - REW
Boost your listing
$5,900/month
Updated 1 day ago

1230 Glenashton DriveOakville, ON, L6H 5L9

Iroquois Ridge North
  • 5 Bed
  • 4 Bath
  • 3000 - 3499 Sqft
  • Available N/A
Contact
Property Manager
$5,900/month
5 bd 4 ba 3000 - 3499 sf

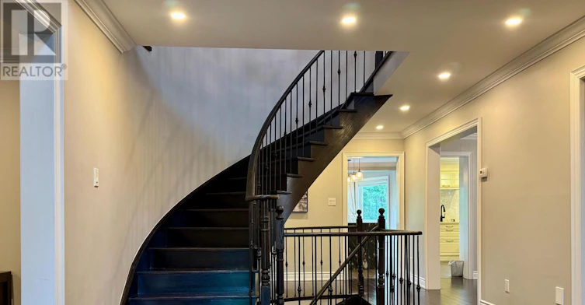
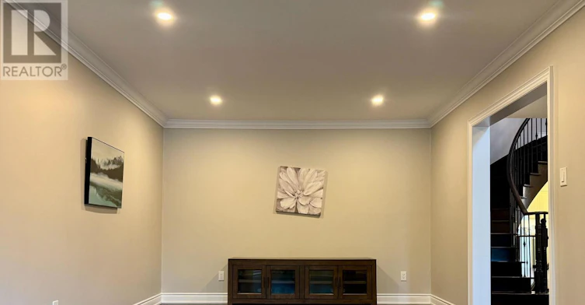
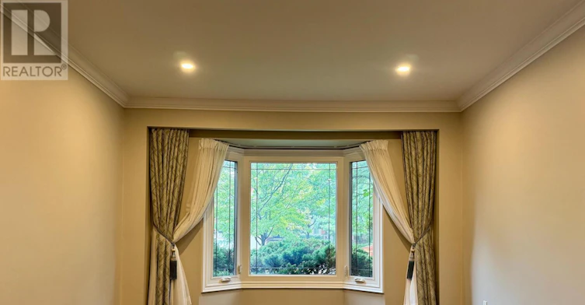
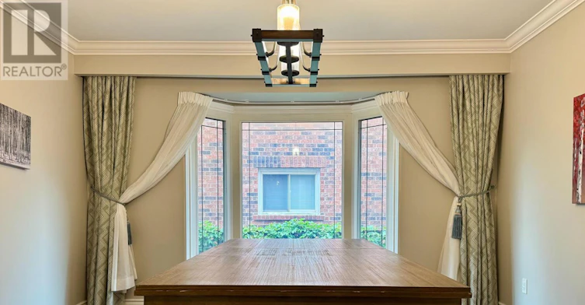
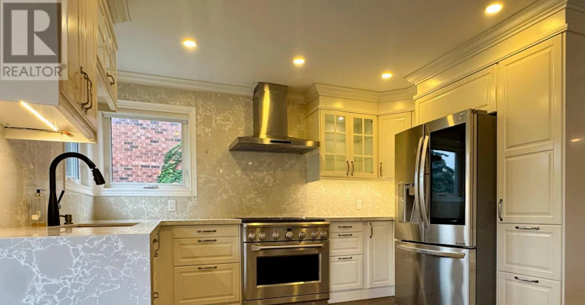
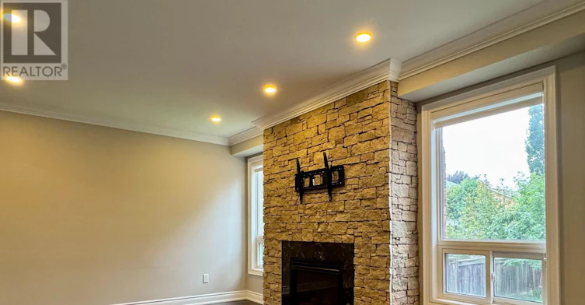
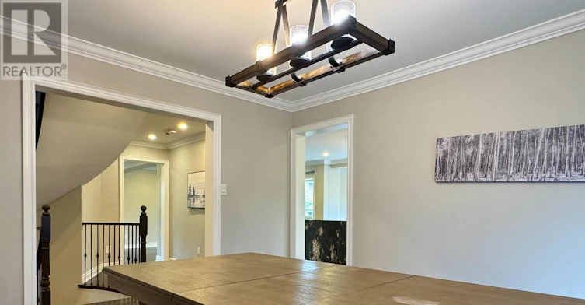
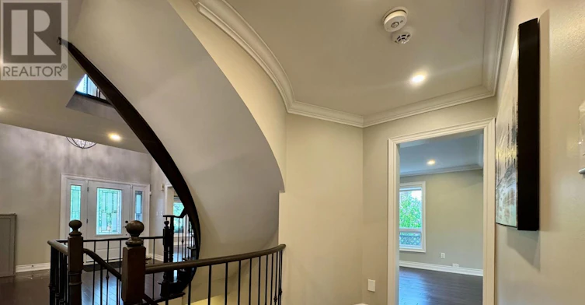
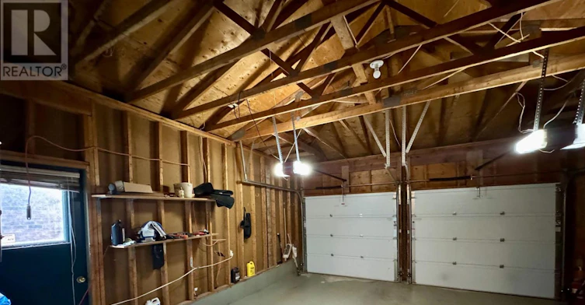
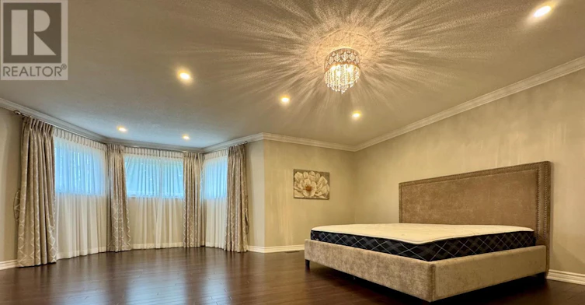
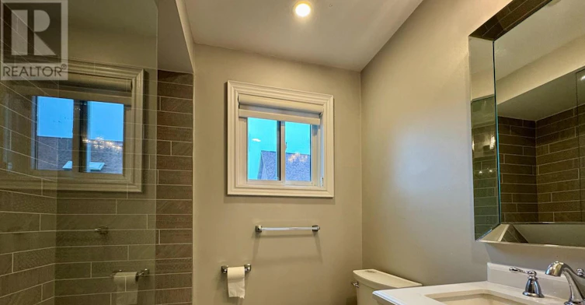
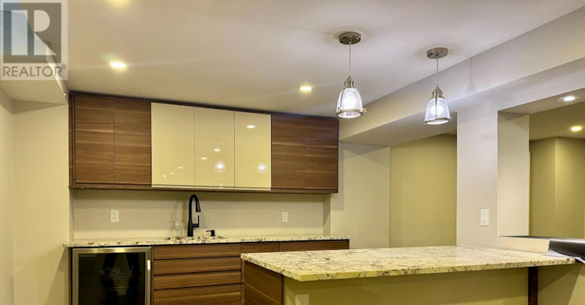
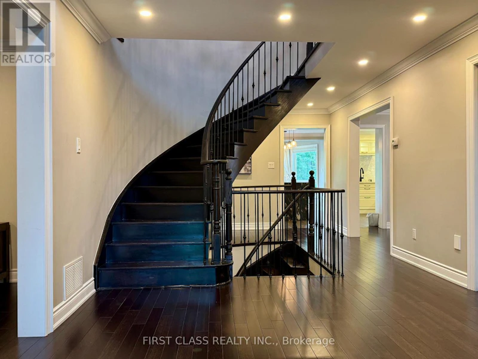
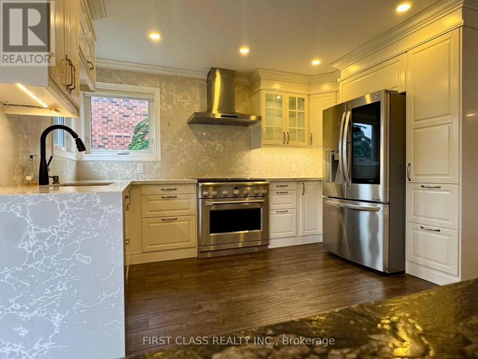
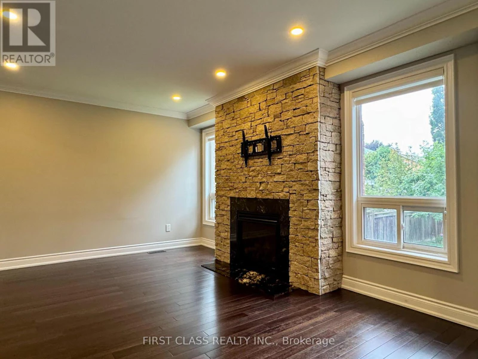
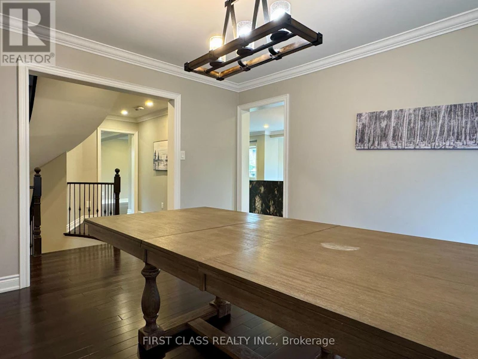
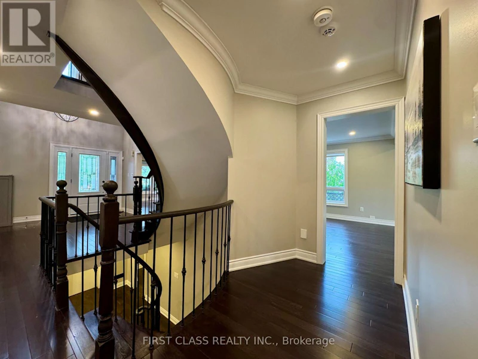
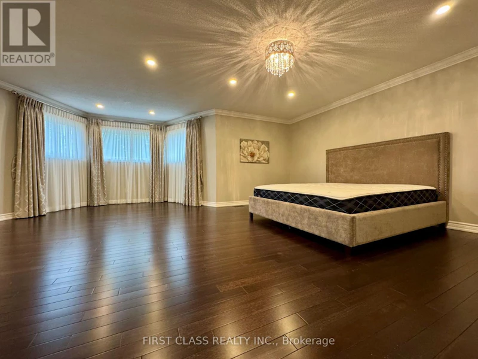
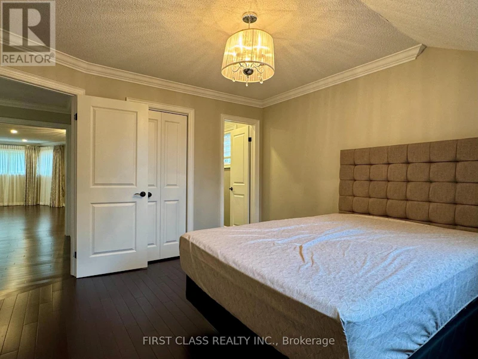
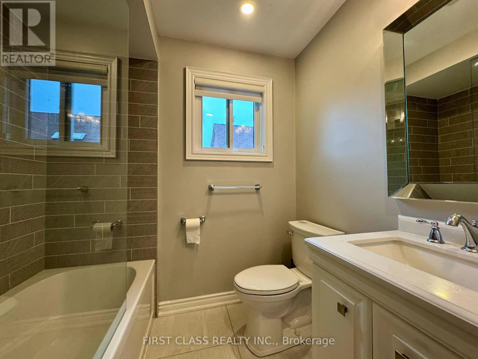
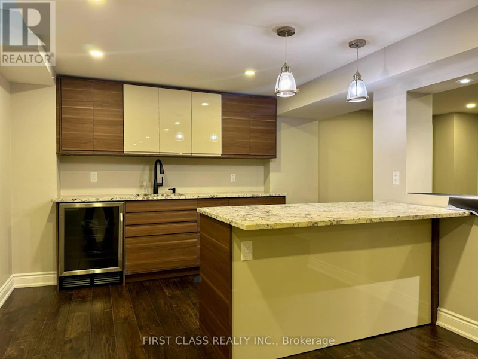
Welcome to this spacious 5-bedroom, 4.5-bathroom detached home offering approx. 3,385 sq. ft. on an impressive 146-ft-deep lot in desirable Iroquois Ridge North, Oakville. This well-maintained, owner-occupied home features carpet-free flooring, pot lights, a marble-tiled foyer, and a bright, spacious layout.The main floor offers generous living and dining areas, a family room, and a circular staircase open to the lower level. The updated kitchen features white cabinetry, quartz countertops and backsplash, high-end appliances, a gas stove, and a large island with waterfall granite countertop. The breakfast area walks out to a huge backyard deck, while a sun tunnel brings natural light to the staircase.Upstairs features a spacious primary bedroom with 5pcs ensuite, three additional bedrooms, and one additional 4pcs ensuite. The finished basement includes a luxury kitchenette, an additional bedroom with 3pcs ensuite, and flexible space for extended family, guests, or recreation.Walking distance to top-ranked Iroquois Ridge High School, recreation centre, library, parks and trails, with easy access to Hwy 403, QEW, shopping and transit.Partially furnished with 5 bed frames & mattresses, shoe shelf, TV bench, TV rack, dining table, and outdoor table with 2 chairs. One basement room is excluded for landlord storage. (id:63626)


Home facts and features

Property overview
Type
House
Bedrooms
5
Full Bathrooms
4
Partial Bathrooms
1
Lot Size
54 ft x 146 ft (7944 ft²)
Some sweet, suite features
Features
Carpet Free
Appliances
Central Vacuum, Garage door opener remote(s), Oven - Built-In
Parking Spaces
4
Air Conditioner
Yes
Restrictions
Pets
Contact the Manager for information
Property details
Days on REW
1 Days
Property Views
0
MLS® Number
W13742614
Source
Canadian Real Estate Association
Schools nearby
St Marguerite d'Youville Elementary School
  • Catholic
  • JK - 8
Iroquois Ridge High School
  • Public
  • 9 - 12
Sheridan Public School
  • Public
  • JK - 5
Joshua Creek Public School
  • Public
  • JK - 8
Holy Family School
  • Catholic
  • JK - 8
Glenburnie School Inc
  • Private
  • Pre-K - 8
Falgarwood Public School
  • Public
  • JK - 8
Trafalgar Ridge Montessori School
  • Private
  • PS - 3
Post's Corners Public School
  • Public
  • JK - 8
St Andrew Catholic School
  • Catholic
  • JK - 8
School catchments and distances are intended to be used as reference only. To verify enrolment eligibility for a property, contact the school directly.Report Incorrect Info
Check availability
Property Manager
FIRST CLASS REALTY INC.

View Phone

Move in Date

This site is protected by reCAPTCHA and the Google Privacy Policy and Terms of Service apply.

By proceeding, you consent to receive communications using the methods provided, from REW.ca and our partners about your inquiry and other home-related matters to assist you in your search, but not as a condition of any purchase. Please note that our agent partners are not affiliated with REW Realty.
Other rentals in the area
2357 Rideau Drive, Oakville, ON, L6H 7R6
$8,500/month
2357 Rideau Drive
  • Iroquois Ridge North
  • Oakville
  • 5 bd
  • 6 ba
  • 50 x 118
Virtual Tour
2404 Rideau Drive, Oakville, ON, L6H 7P8
$7,500/month
2404 Rideau Drive
  • Iroquois Ridge North
  • Oakville
  • 5 bd
  • 5 ba
  • 49 x 116
Looking for something new in Oakville
Now Selling
Kingscrest Estates
1215 West Lakeshore Road
  • Bronte East
  • Oakville
  • Single Family Home
  • Move in TBA
Register Now
The Gates of Bronte
2418 Khalsa Gate
  • Palermo West
  • Oakville
  • Condo
  • Move in TBA
Register Now
Oakville Ravine Towns
1020 Sixth Line
  • College Park
  • Oakville
  • Townhome
  • Move in 2023
Register Now
North Oak - Condos at Oakvillage
3075 Trafalgar Road
  • Rural Oakville
  • Oakville
  • Condo
  • Move in 2026
We use cookies and other technologies for functionality, security, and to provide you with a personalized experience on our online services. By continuing to use our online services, you agree to our Privacy Policy and Terms of Use. For information on how to adjust your privacy settings, visit our Cookie Policy.
Dismiss