
1 bedrooms for $2,500 at 3901-159 Dundas Street E, Toronto, ON for Rent - REW
Boost your listing
$2,500
Updated about 4 hours ago

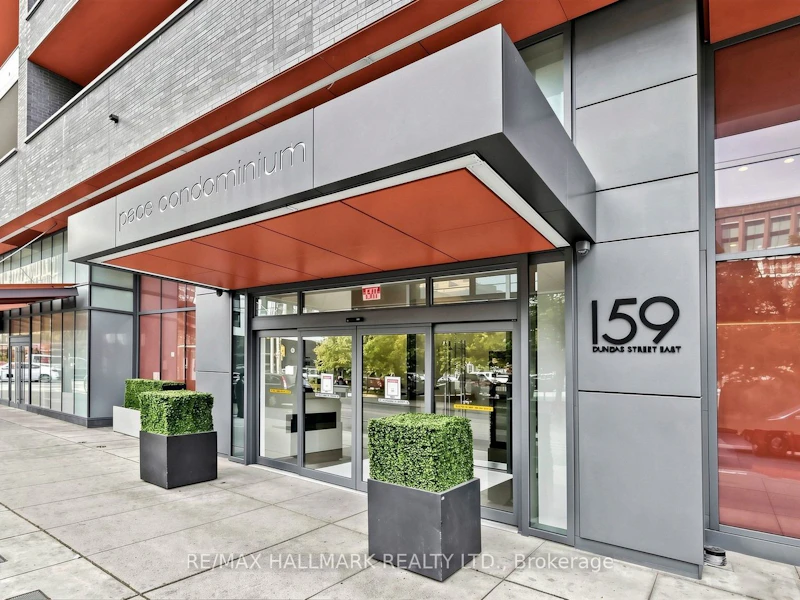
3901 - 159 E Dundas StreetToronto, ON, M5B 0A9

Church-Yonge Corridor
  • 1 Bed
  • 1 Bath
  • 600 - 699 Sqft
  • Available N/A
Contact
Property Manager
$2,500
1 bd 1 ba 600 - 699 sf

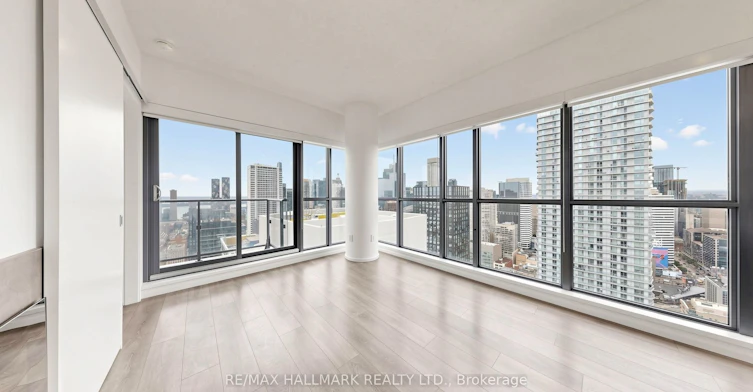
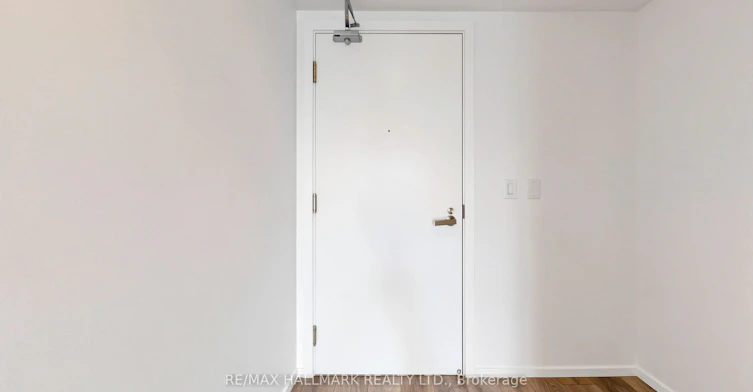
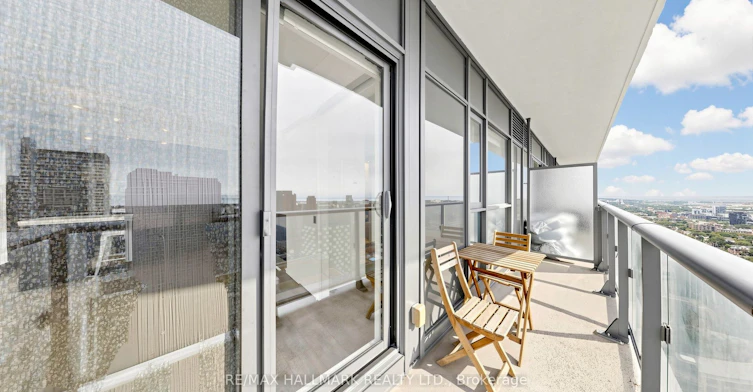
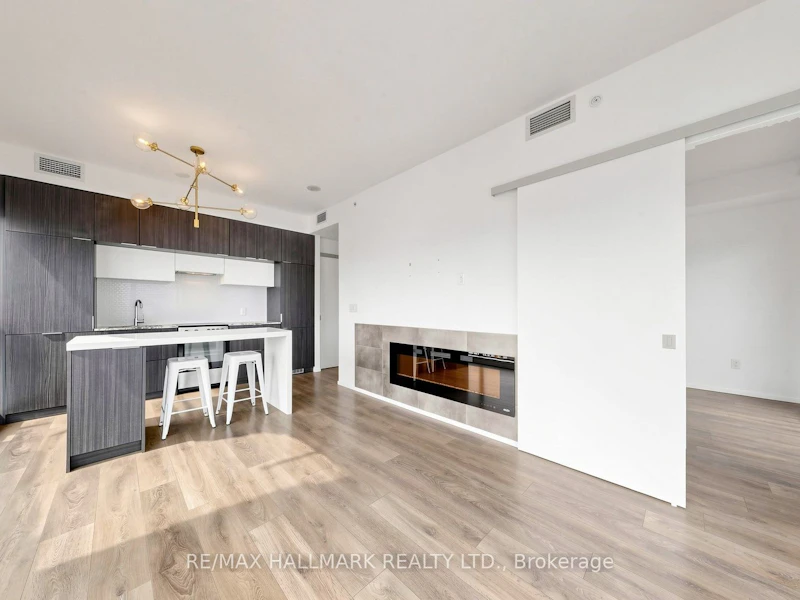
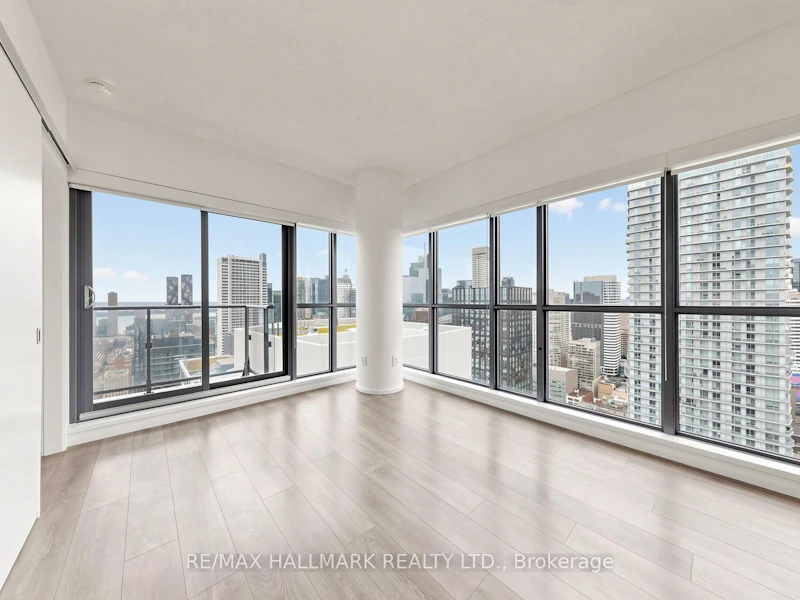
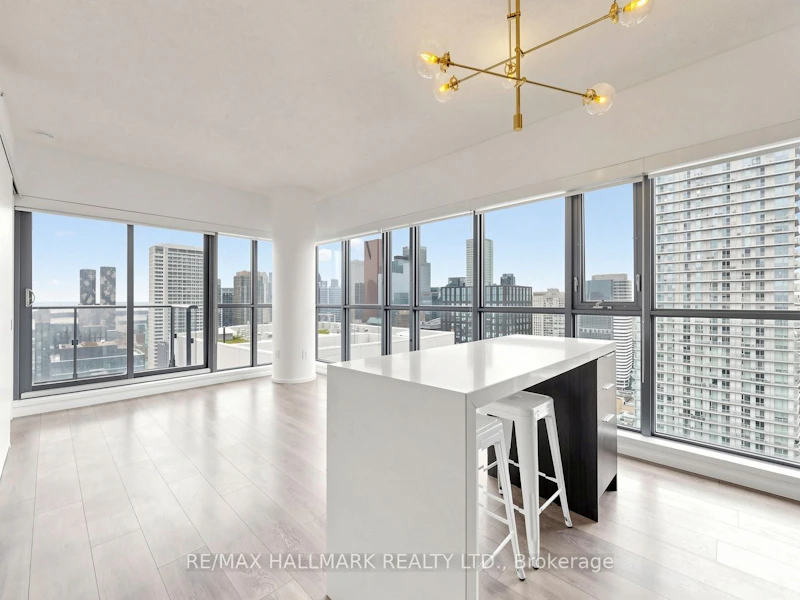
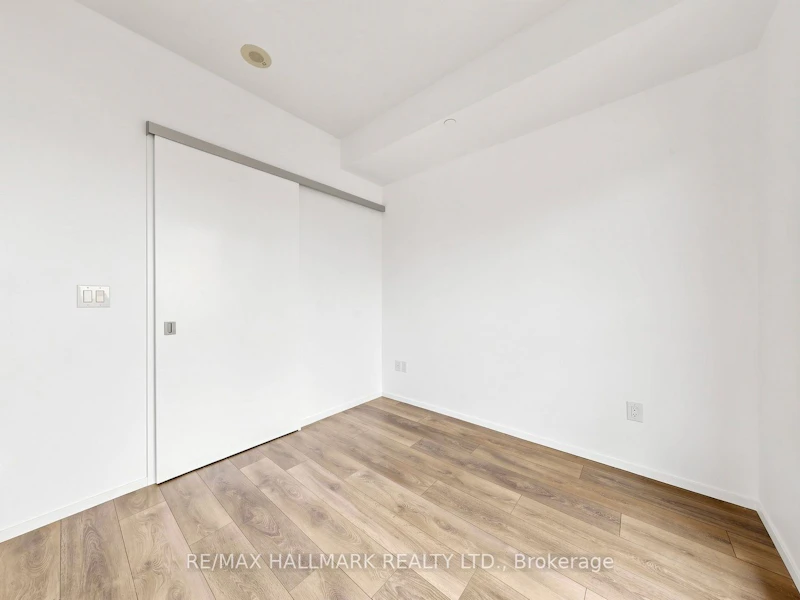
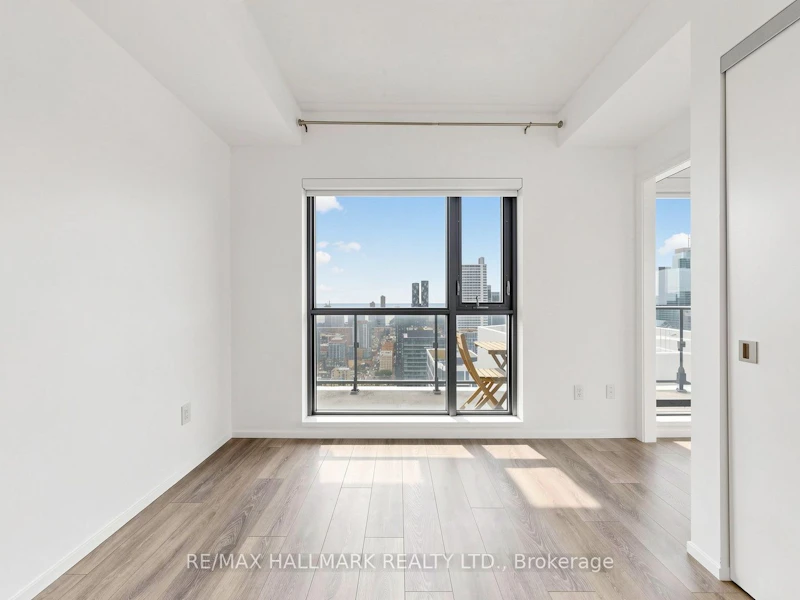
Spectacular city and lake views!! This light-filled, freshly painted unit with south-west exposure. This unit has floor to ceiling windows which floods it with light. And the windows all have window shades for when you need the. Located in the heart of the city you can walk to Bay St., Eaton Center and the street car is at your door which will take you to the subway. There a center island in the kitchen, an electric fireplace too. You can enjoy the views from your 19 ft long balcony. Need a coffee? Step out to 3 coffee shops! Want to shop? It's only 5 minutes to the Eaton Center! Want to go to a movie? It's only a 5 minute walk to the Cineplex! Groceries? 3 minute walk to the grocery store!


Home facts and features

Property overview
Type
Apt/Condo
Bedrooms
1
Full Bathrooms
1
Some sweet, suite features
Features
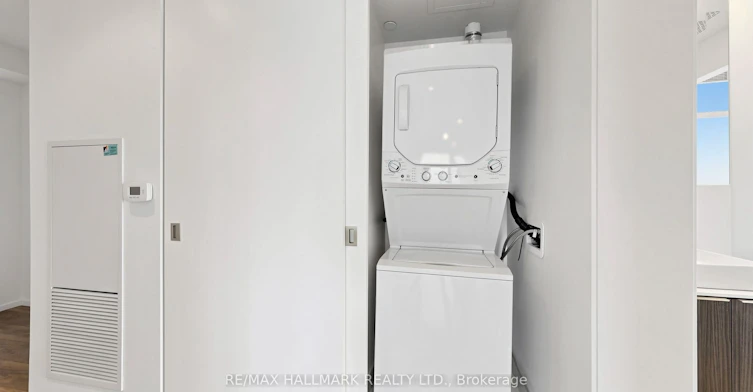
In-Suite Laundry
Amenities
Building Maintenance
Air Conditioner
Yes
Restrictions
Pets
Not allowed
Property details
Days on REW
2 Days
Property Views
0
MLS® Number
C13739832
Source
Toronto Real Estate Board

Schools nearby
É Élém Gabrielle-Roy
  • Public
  • JK - 6
St Michael's Choir Senior School
  • Catholic
  • 9 - 12
St Michael's Choir Junior School
  • Catholic
  • 1 - 8
Youthdale Schools
  • Private
  • 1 - 12
Collège français
  • Public
  • 7 - 12
Newton International College
  • Private
  • 9 - 12
TAIE International Institute
  • Private
  • 10 - 12
Lord Dufferin Junior & Senior Public School
  • Public
  • JK - 8
Canada's National Ballet
  • Private
  • 6 - 12
Church Street School
  • Public
  • JK - 6
School catchments and distances are intended to be used as reference only. To verify enrolment eligibility for a property, contact the school directly.Report Incorrect Info
Check availability
Property Manager
RE/MAX HALLMARK REALTY LTD.

View Phone

Move in Date

This site is protected by reCAPTCHA and the Google Privacy Policy and Terms of Service apply.

By proceeding, you consent to receive communications using the methods provided, from REW.ca and our partners about your inquiry and other home-related matters to assist you in your search, but not as a condition of any purchase. Please note that our agent partners are not affiliated with REW Realty.
Other rentals in the area
207-1055 Bay Street, Toronto, ON, M5S 3A3
$2,500/month
207 - 1055 Bay Street
  • Bay Street Corridor
  • Toronto
  • 1 + 1 bd
  • 1 ba
  • 700 - 799 sf
802-238 Simcoe Street, Toronto, ON, M5T 0E2
$2,250/month
802 - 238 Simcoe Street
  • Kensington Chinatown
  • Toronto
  • 1 bd
  • 1 ba
  • < 498 sf
708-763 Bay Street, Toronto, ON, M5G 2R3
$2,600/month
708 - 763 Bay Street
  • Bay Street Corridor
  • Toronto
  • 1 bd
  • 1 ba
  • 600 - 699 sf
1012-77 Shuter Street, Toronto, ON, M5B 0B8
$2,200
1012 - 77 Shuter Street
  • Church Yonge Corridor
  • Toronto
  • 1 + 1 bd
  • 1 ba
  • < 499 sf
Looking for something new in Toronto
Register Now
Grand Park Village
10 Audley Street
  • Mimico
  • Toronto
  • Condo
  • Move in TBA
Coming Soon
155 Wychwood Avenue Condos
155 Wychwood Avenue
  • Wychwood
  • Toronto
  • Condo
  • Move in TBA
Register Now
5 Jopling Avenue South Condos
5 Jopling Avenue South
  • Islington-City Centre West
  • Toronto
  • Condo
  • Move in TBA
Register Now
266 Royal York Road Condos
266 Royal York Road
  • Mimico
  • Toronto
  • Condo
  • Move in TBA
Listing data is subject to copyright, disclaimer, and additional requirements from the data provider. See our Terms of Use for terms applicable to this listing.
We use cookies and other technologies for functionality, security, and to provide you with a personalized experience on our online services. By continuing to use our online services, you agree to our Privacy Policy and Terms of Use. For information on how to adjust your privacy settings, visit our Cookie Policy.
Dismiss
