
2 bedrooms for $2,500/month at 602-2433 Dufferin Street, Toronto, ON for Rent - REW
Boost your listing
$2,500/month
Updated about 1 hour ago

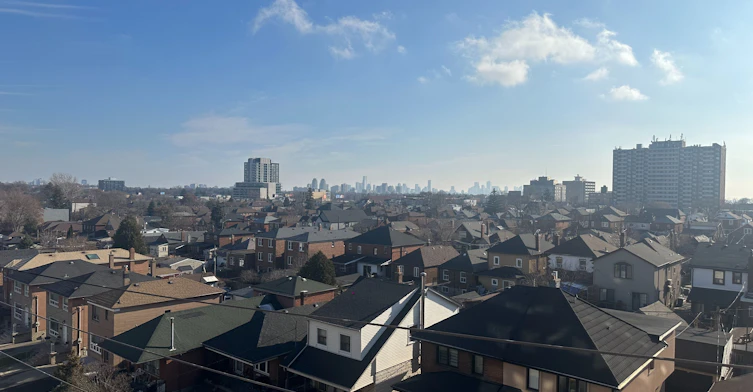
602 - 2433 Dufferin StreetToronto, ON, M6E 0B4

Briar Hill-Belgravia
  • 2 Bed
  • 2 Bath
  • 800 - 899 Sqft
  • Available N/A
Contact
Property Manager
$2,500/month
2 bd 2 ba 800 - 899 sf

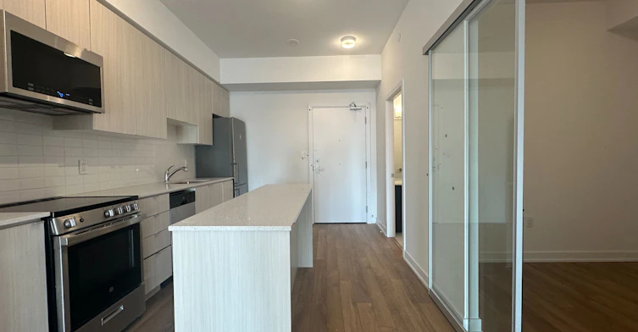
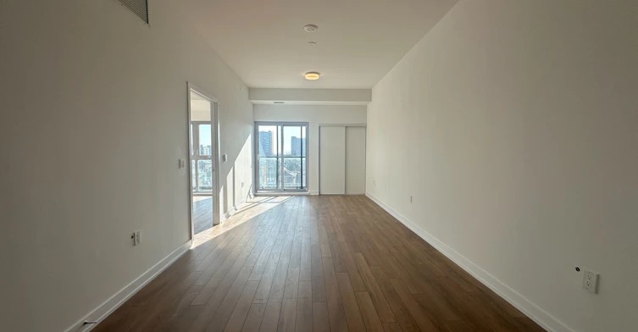
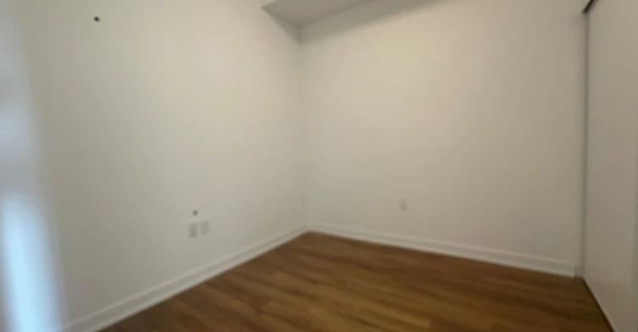
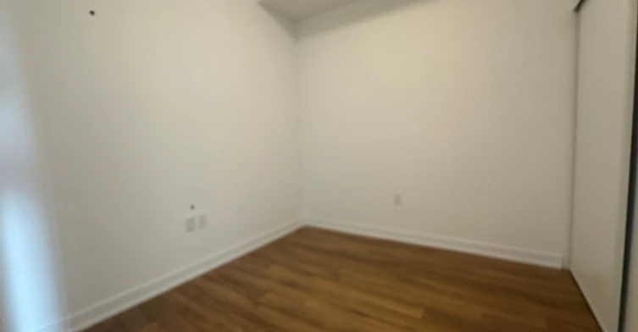
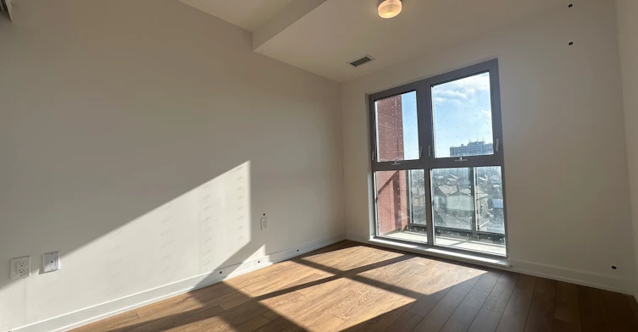
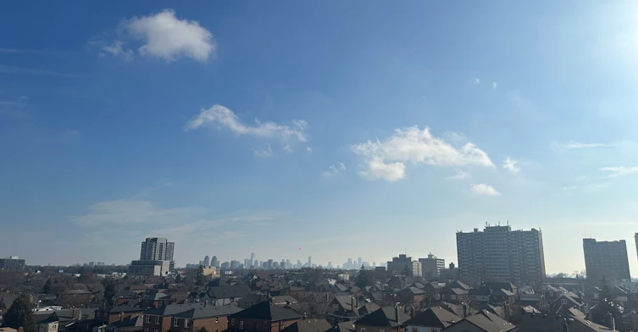
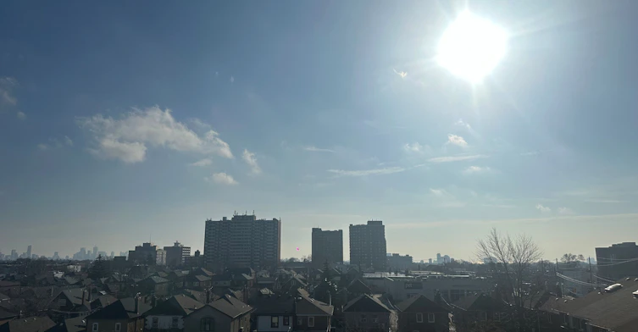
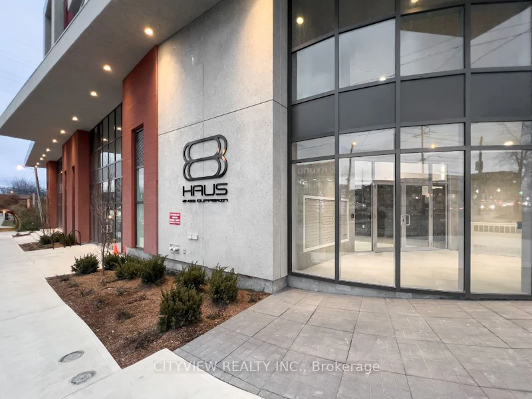
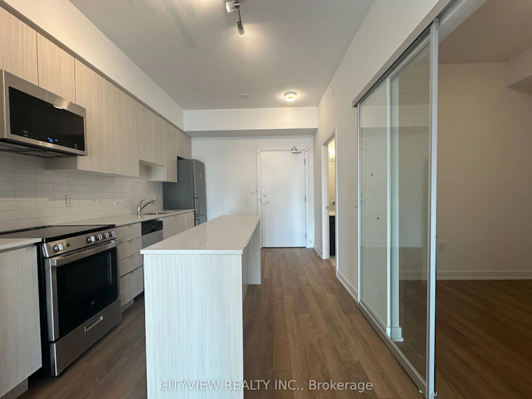
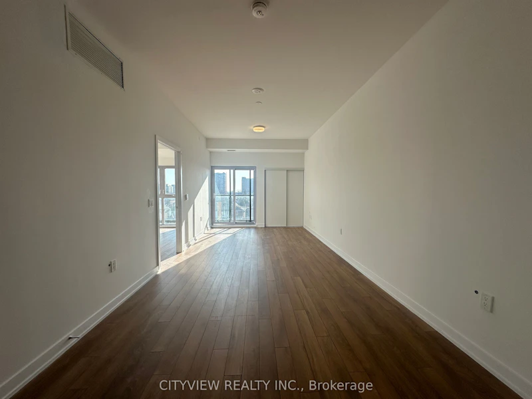
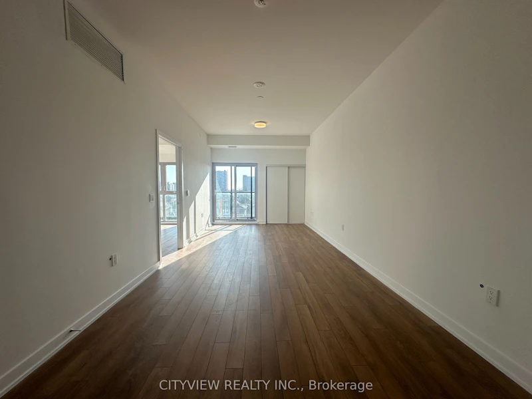
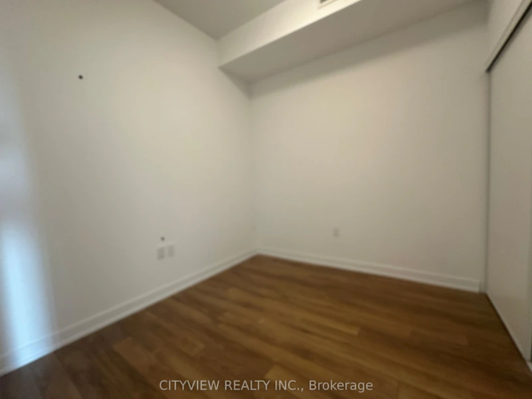
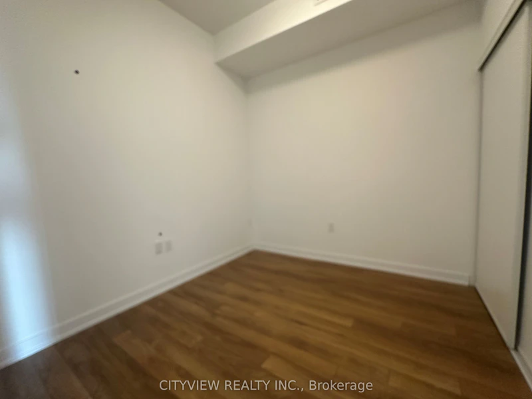
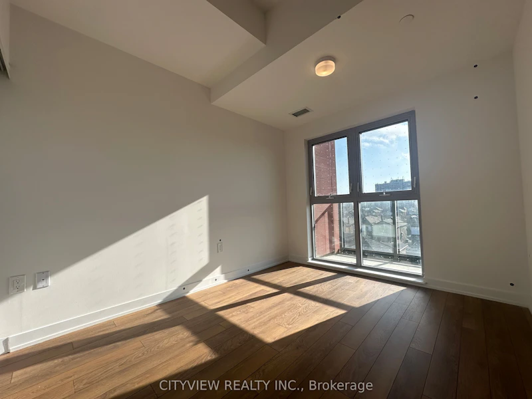
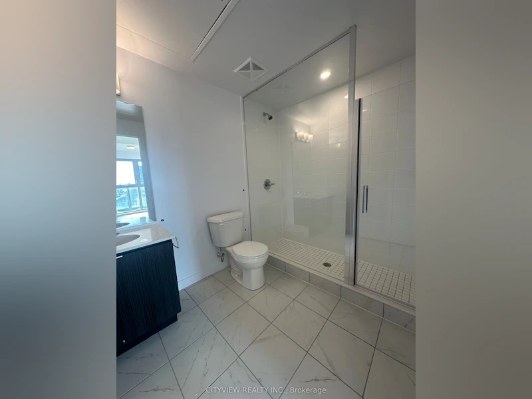
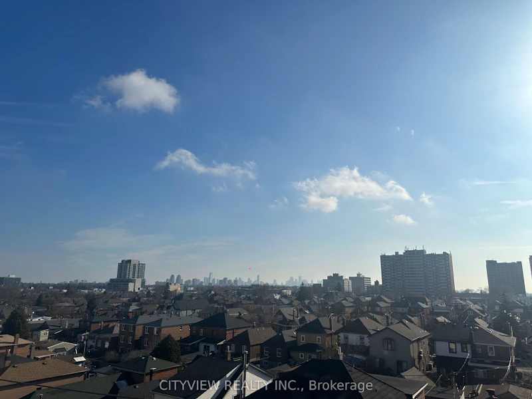
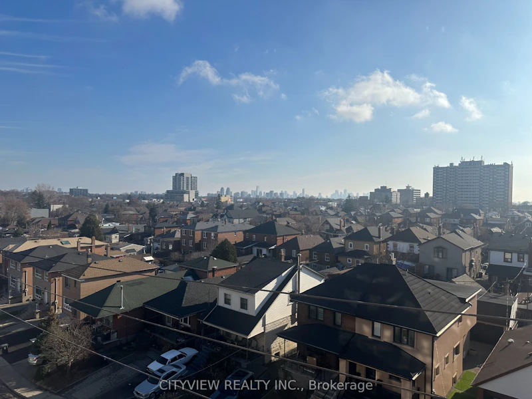
2 bedroom 2 bathroom!! Modern living at 8 haus condos with an open concept layout. Luxury finishes throughout the kitchen with quartz countertop. Sliding Door for second bedroom with large closet. Open concept living/dining with laminate flooring throughout. Spacious primary bedroom with 4pc ensuite. Located minutes to TTC, Yorkdale + major highways.


Home facts and features

Property overview
Type
Apt/Condo
Bedrooms
2
Full Bathrooms
2
Year Built
Built in 2026 (0 yrs old)
Some sweet, suite features
Features
Ensuite
Air Conditioner
Yes
Restrictions
Pets
Not allowed
Property details
Days on REW
4 Days
Property Views
1
MLS® Number
W13738288
Source
Toronto Real Estate Board
Building Information
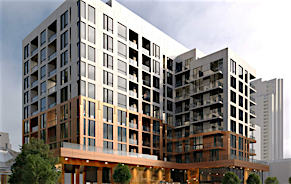
The Bean Condominiums, Apt/Condo in Briar Hill-Belgravia
The Bean Condominiums at Dufferin Street is a lifestyle of convenience and endless possibilities within a city you can explore and enjoy with easy city access. These condominiums are set within a prime location surrounded by shops and cafes where you can spend your days sipping espressos or take it... more
Units:
114
Floors:
9
Built in:
2020
Active Listings:
3
Schools nearby
Fairbank Public School
  • Public
  • JK - 8
St Thomas Aquinas Catholic School
  • Catholic
  • JK - 8
Lycée Français de Toronto
  • Private
  • PS - 12
Fairbank Memorial Community School
  • Public
  • JK - 5
Sts Cosmas and Damian Catholic School
  • Catholic
  • JK - 8
D'Arcy McGee Catholic School
  • Catholic
  • JK - 8
St John Bosco Catholic School
  • Catholic
  • JK - 8
Magnificent Minds
  • Private
  • K - 8
Oakwood Village Montessori School
  • Private
  • PS - 3
J R Wilcox Community School
  • Public
  • JK - 8
School catchments and distances are intended to be used as reference only. To verify enrolment eligibility for a property, contact the school directly.Report Incorrect Info
Check availability
Property Manager
CITYVIEW REALTY INC.

View Phone

Other rentals in the area
MAIN-406 Nairn Avenue, Toronto, ON, M6E 4J3
$2,550/month
Main - 406 Nairn Avenue
  • Caledonia Fairbank
  • Toronto
  • 2 bd
  • 1 ba
  • 700 - 1099 sf
739 Vaughan Road, Toronto, ON, M6E 2Z1
$2,600/month
739 Vaughan Road
  • Oakwood Vaughan
  • Toronto
  • 2 bd
  • 1 ba
  • 25 x 100
312-1110 Briar Hill Avenue, Toronto, ON, M6B 1M7
$2,900/month
312 - 1110 Briar Hill Avenue
  • Briar Hill Belgravia
  • Toronto
  • 2 bd
  • 2 ba
  • 1000 - 1199 sf
722-830 Lawrence Avenue W, Toronto, ON, M6A 0B6
$2,800/month
722 - 830 W Lawrence Avenue
  • Yorkdale Glen Park
  • Toronto
  • 2 + 1 bd
  • 2 ba
  • 800 - 899 sf
Other Rentals in the Building
PH806-2433 Dufferin Street W, Toronto, ON, M6E 3T3
$3,299/month
Ph806 - 2433 W Dufferin Street
  • Briar Hill Belgravia
  • Toronto
  • 3 bd
  • 2 ba
  • 1200 - 1399 sf
PH09-2433 Dufferin Street, Toronto, ON, M6E 3T3
$3,600/month
Ph09 - 2433 Dufferin Street
  • Briar Hill Belgravia
  • Toronto
  • 2 + 1 bd
  • 2 ba
  • 1200 - 1399 sf
Looking for something new in Toronto
Register Now
46 Spadina Avenue Condos
46 Spadina Avenue
  • Waterfront Communities West
  • Toronto
  • Condo
  • Move in TBA
Coming Soon
968 O'Connor Drive Condos
968 O'Connor Drive
  • O'Connor-Parkview
  • Toronto
  • Condo
  • Move in 2023
Coming Soon
26 Hounslow Avenue Condos
26 Hounslow Avenue
  • Willowdale West
  • Toronto
  • Condo
  • Move in TBA
Now Selling
Eight Forty
840 Saint Clair Avenue West
  • Wychwood
  • Toronto
  • Condo
  • Move in 2022
Listing data is subject to copyright, disclaimer, and additional requirements from the data provider. See our Terms of Use for terms applicable to this listing.
We use cookies and other technologies for functionality, security, and to provide you with a personalized experience on our online services. By continuing to use our online services, you agree to our Privacy Policy and Terms of Use. For information on how to adjust your privacy settings, visit our Cookie Policy.
Dismiss