
3 bedrooms for $2,600/month at 55 Brenda Crescent, Toronto, ON for Rent - REW
Boost your listing
$2,600/month
Updated 1 day ago

55 Brenda CrescentToronto, ON, M1K 3C5

Kennedy Park
  • 3 Bed
  • 1 Bath
  • 700 - 1099 Sqft
  • Available N/A
Contact
Property Manager
$2,600/month
3 bd 1 ba 700 - 1099 sf

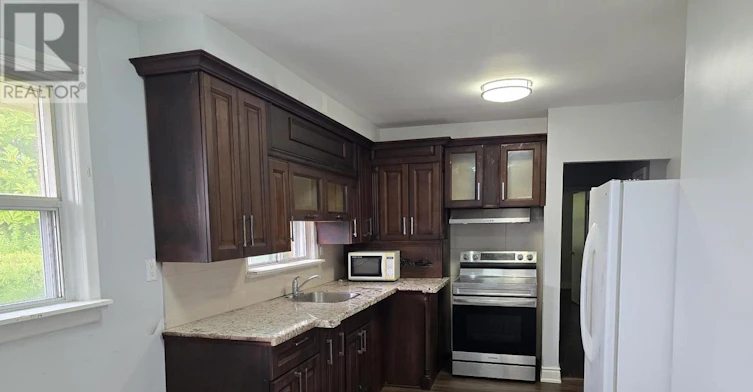
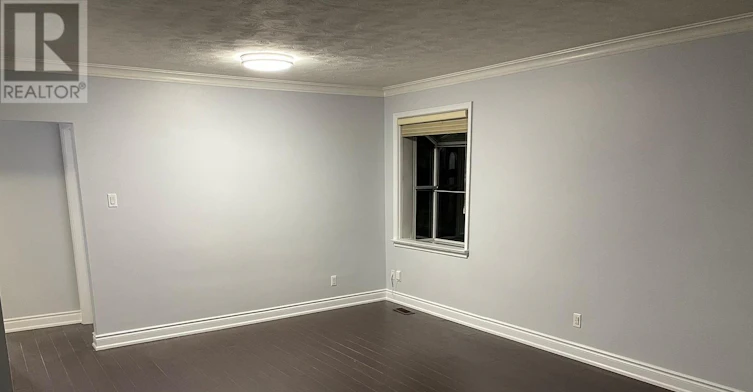
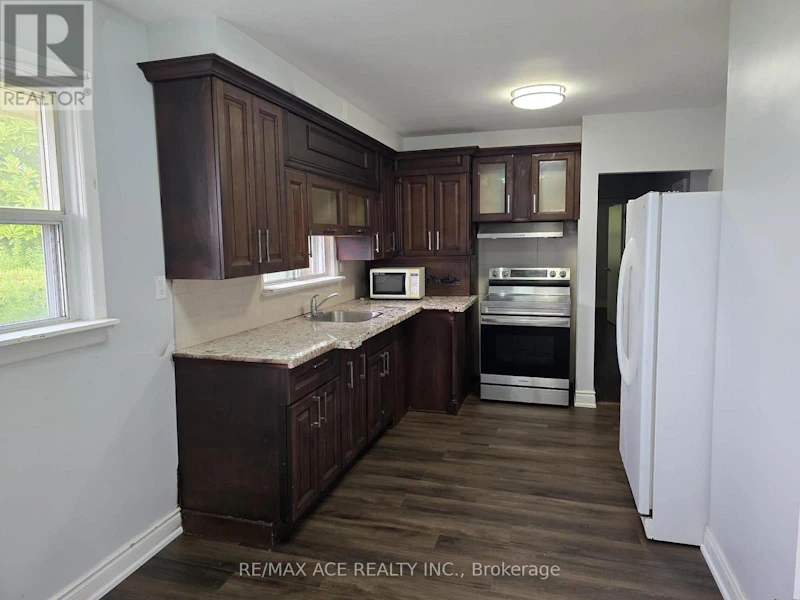
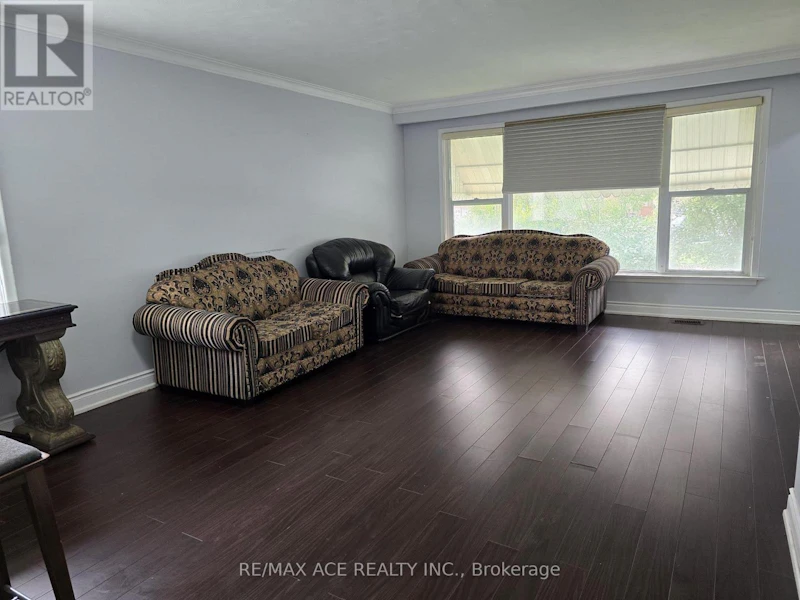
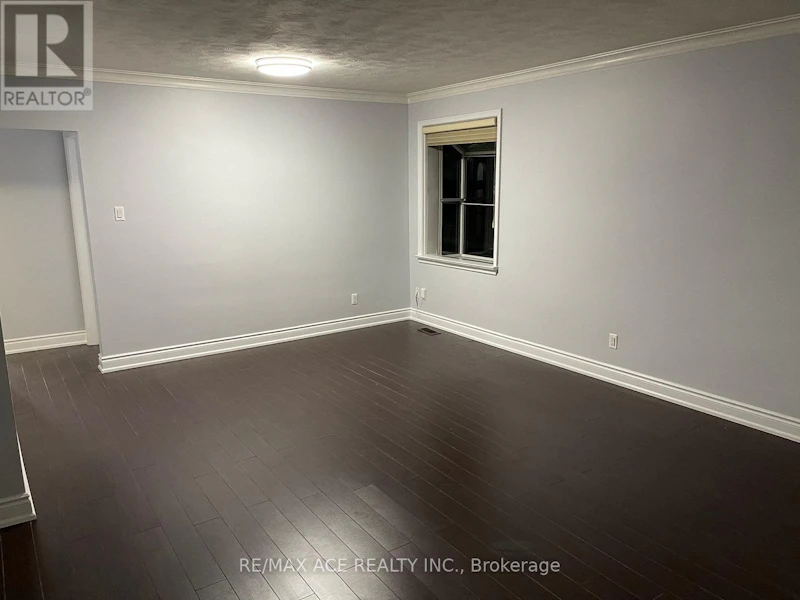
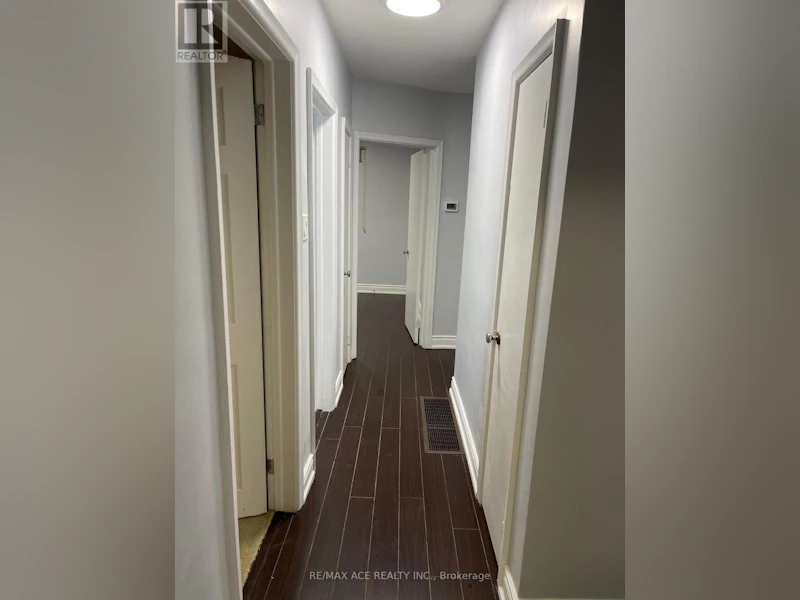
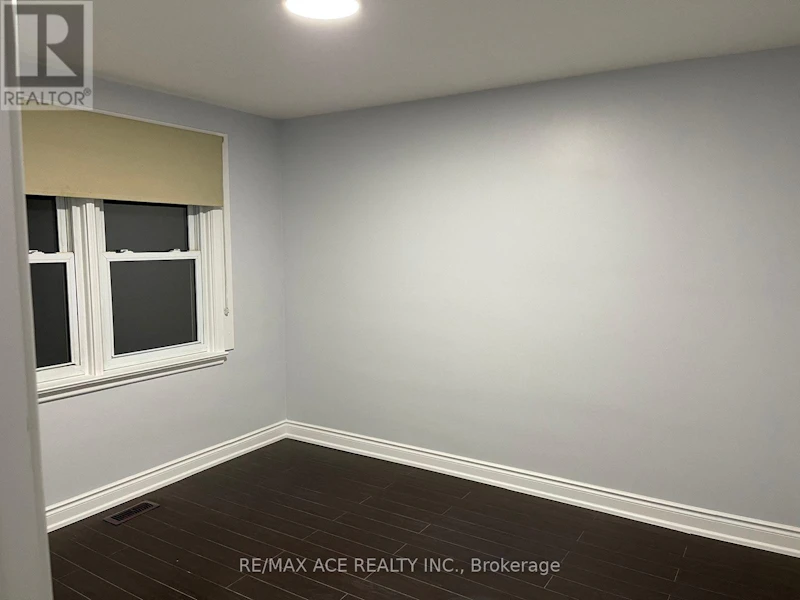
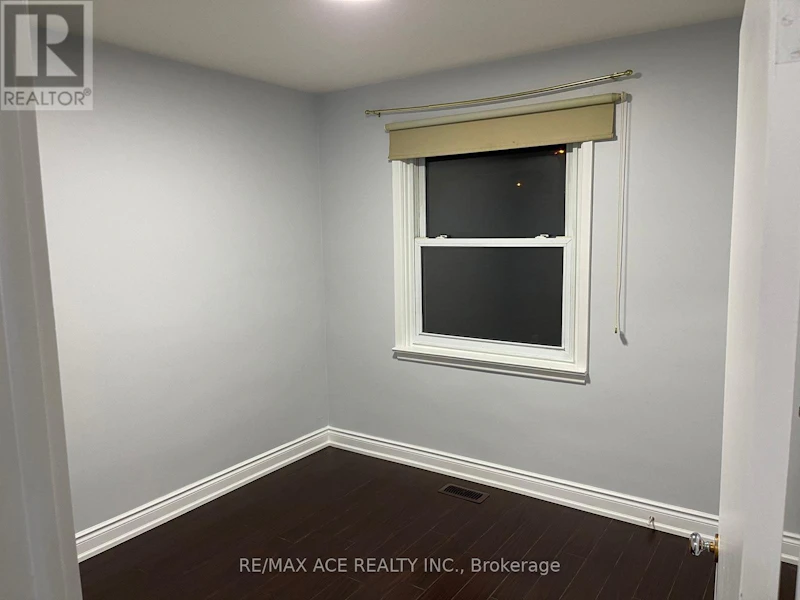
Welcome To 55 Brenda Crescent, A Charming Detached Home Nestled On A Quiet, Family-Friendly Street In The Desirable Kennedy Park Community. This Well-Located Property Offers A Comfortable Layout With 3 Bedrooms And Convenient Access To Everyday Amenities. The Home Features A Bright Living And Dining Area, A Functional Kitchen, And Well-Sized Bedrooms, Making It An Excellent Opportunity For Families, First-Time Buyers, Investors, Or Those Looking To Renovate And Create Their Dream Home. Enjoy The Convenience Of Being Minutes From Kennedy Road, St. Clair Avenue East And Danforth Road, With Easy Access To TTC Transit, Kennedy GO Station, Schools, Parks, Shopping, Restaurants And Major Highways. Situated In A Convenient And Established Neighbourhood, 55 Brenda Crescent Offers Excellent Location, Accessibility And Potential In One Of Scarborough's Desirable Residential Communities. (id:63626)


Home facts and features

Property overview
Type
House
Bedrooms
3
Full Bathrooms
1
Some sweet, suite features
Appliances
Dryer, Refrigerator, Stove, Washer
Parking Spaces
1
Air Conditioner
Yes
Restrictions
Pets
Contact the Manager for information
Property details
Days on REW
1 Days
Property Views
0
MLS® Number
E13737776
Source
Canadian Real Estate Association
Schools nearby
Norman Cook Junior Public School
  • Public
  • JK - 6
Corvette Junior Public School
  • Public
  • JK - 6
John A Leslie Public School
  • Public
  • JK - 8
Robert Service Senior Public School
  • Public
  • 7 - 8
St Maria Goretti Catholic School
  • Catholic
  • JK - 8
Salaheddin Islamic School
  • Private
  • K - 12
Blessed Cardinal Newman Catholic School
  • Catholic
  • 9 - 12
General Brock Public School
  • Public
  • JK - 8
St Theresa Shrine Catholic School
  • Catholic
  • JK - 8
A+ Academy of Advancement
  • Private
  • 9 - 12
School catchments and distances are intended to be used as reference only. To verify enrolment eligibility for a property, contact the school directly.Report Incorrect Info
Check availability
Property Manager
RE/MAX ACE REALTY INC.

View Phone

Move in Date

This site is protected by reCAPTCHA and the Google Privacy Policy and Terms of Service apply.

By proceeding, you consent to receive communications using the methods provided, from REW.ca and our partners about your inquiry and other home-related matters to assist you in your search, but not as a condition of any purchase. Please note that our agent partners are not affiliated with REW Realty.
Other rentals in the area
810-2460 Eglinton Avenue E, Toronto, ON, M1K 5J7
$2,750/month
810 - 2460 Eglinton Avenue E
  • Eglinton East
  • Toronto
  • 3 bd
  • 2 ba
  • 1000 - 1198 sf
Virtual Tour
902-20 Deans Drive, Toronto, ON, M1L 0J7
$2,999/month
902 - 20 Deans Drive
  • Clairlea Birchmount
  • Toronto
  • 3 bd
  • 2 ba
  • 800 - 899 sf
111 Pidgeon Street, Toronto, ON, M1L 0J3
$3,495/month
111 Pidgeon Street
  • Clairlea Birchmount
  • Toronto
  • 3 bd
  • 3 ba
  • 1500 - 1999 sf
110-3686 St Clair Avenue E, Toronto, ON, M1M 0E4
$2,850
110 - 3686 E St Clair Avenue
  • Cliffcrest
  • Toronto
  • 3 bd
  • 3 ba
  • 1000 - 1199 sf
Looking for something new in Toronto
Coming Soon
40 Raglan Avenue Condos
40 Raglan Avenue
  • Humewood-Cedarvale
  • Toronto
  • Condo
  • Move in TBA
Register Now
3309 Dufferin Street Condos
3309 Dufferin Street
  • Yorkdale-Glen Park
  • Toronto
  • Condo
  • Move in TBA
Now Selling
Courcelette Condo
1161 Kingston Road
  • Birchcliffe-Cliffside
  • Toronto
  • Condo
  • Move in 2024
Now Selling
The Davisville
8 West Manor Road
  • Mount Pleasant West
  • Toronto
  • Condo
  • Move in 2024
We use cookies and other technologies for functionality, security, and to provide you with a personalized experience on our online services. By continuing to use our online services, you agree to our Privacy Policy and Terms of Use. For information on how to adjust your privacy settings, visit our Cookie Policy.
Dismiss

