
5 bedrooms for $2,300/month at 12 Hastings Street S, Bancroft, ON for Rent - REW
Boost your listing
$2,300/month
Updated 2 days ago

12 Hastings Street SBancroft, ON, K0L 1C0

  • 5 Bed
  • 2 Bath
  • 1100 - 1499 Sqft
  • Available N/A
Contact
Property Manager
$2,300/month
5 bd 2 ba 1100 - 1499 sf

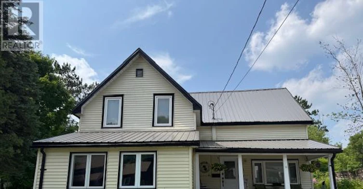
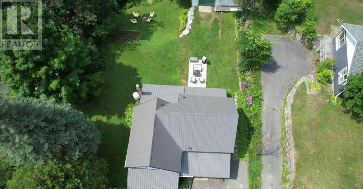
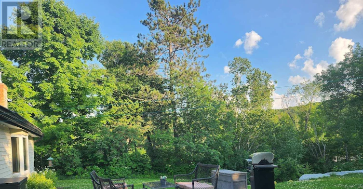
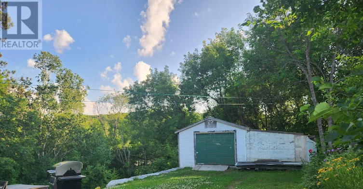
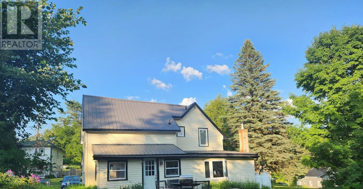
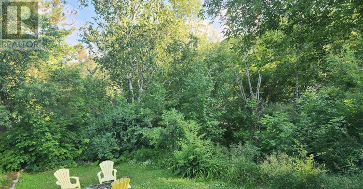
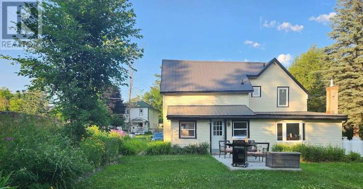
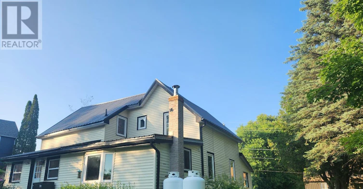
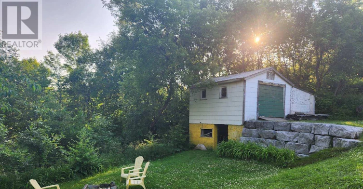
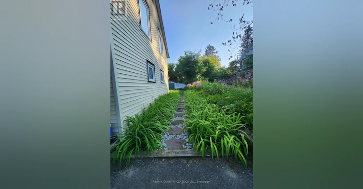
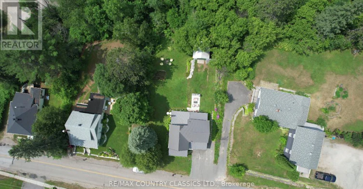
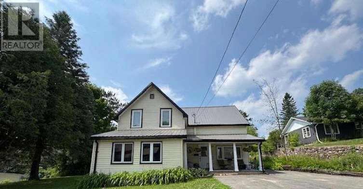
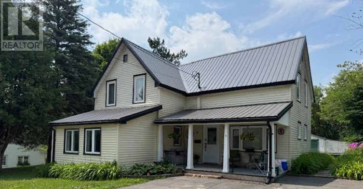
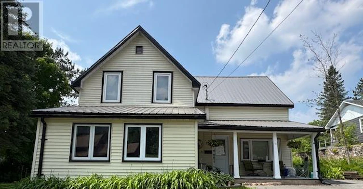
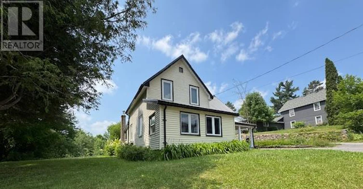
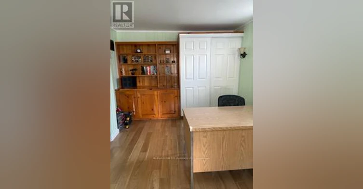
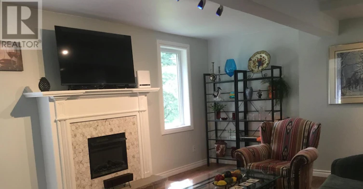
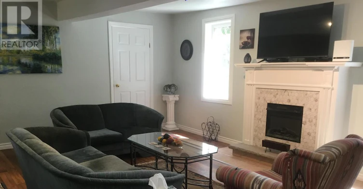
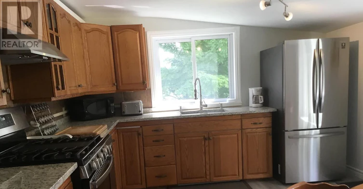
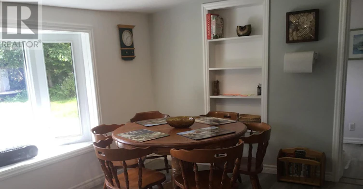
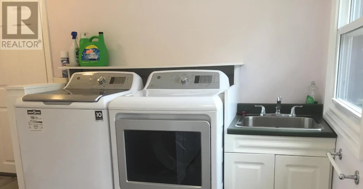
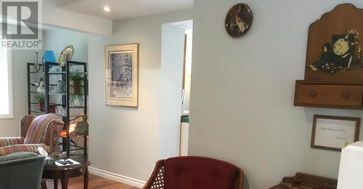
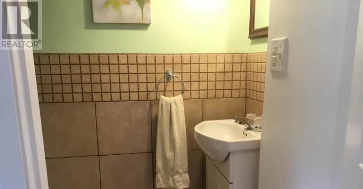
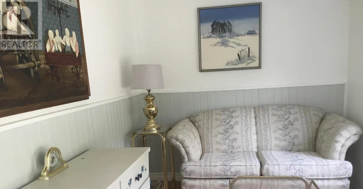
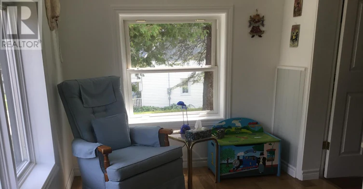
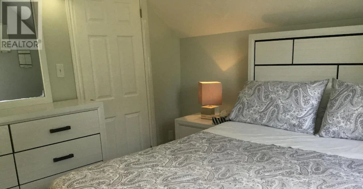
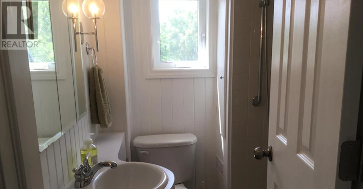
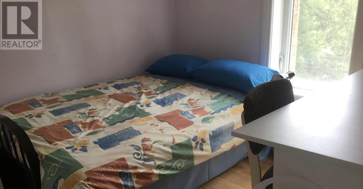
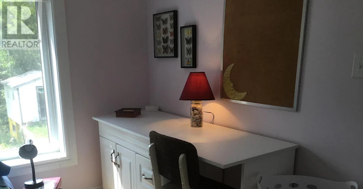
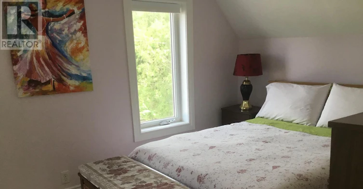
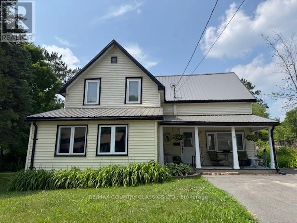
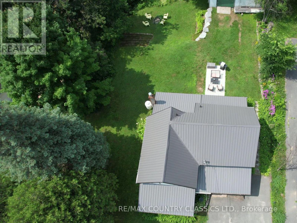
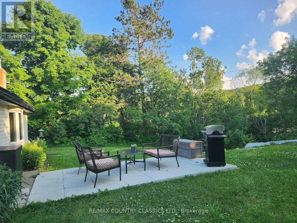
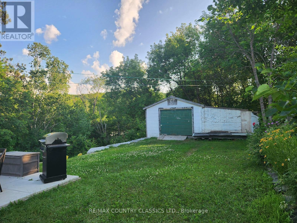
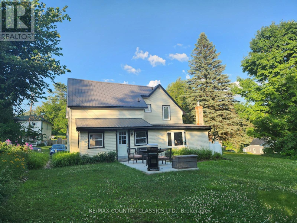
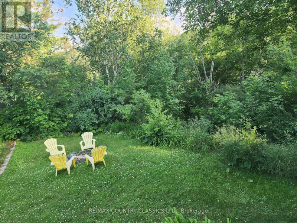
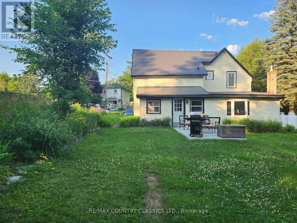
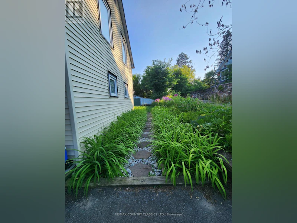
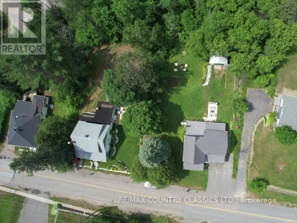
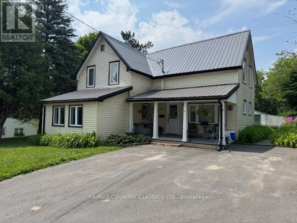
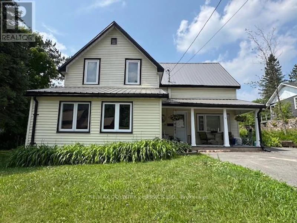
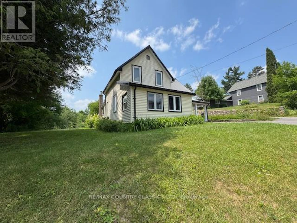
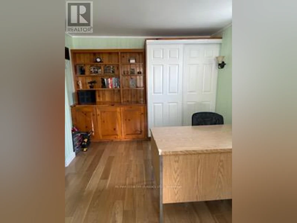
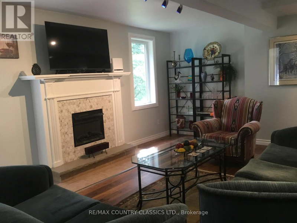
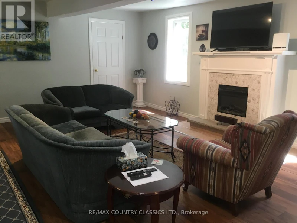
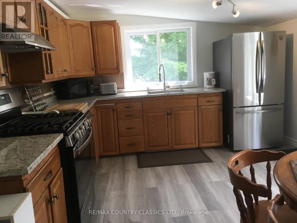
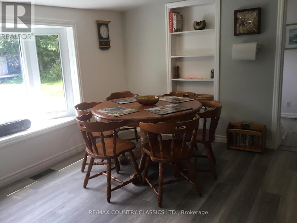
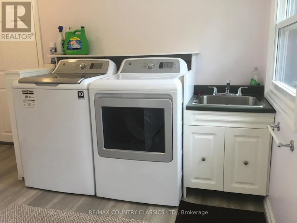
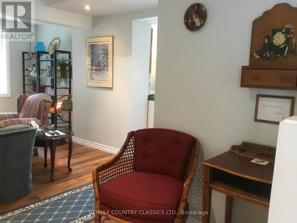
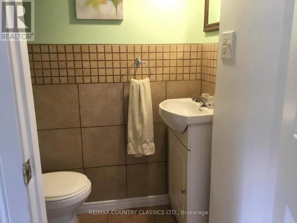
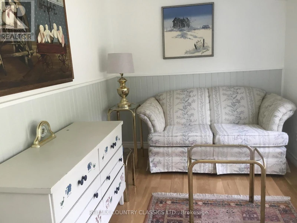
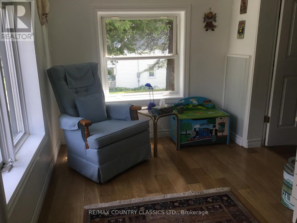
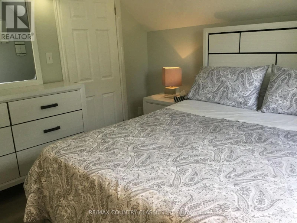
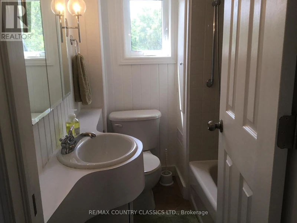
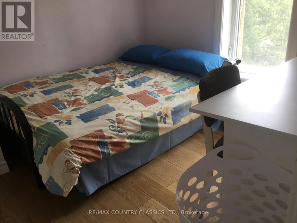
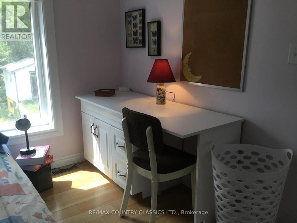
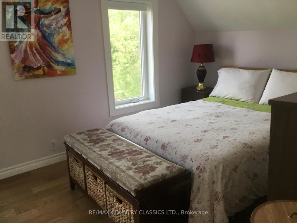
ESCAPE TO BANCROFT! Ready to move in !! This charming, spacious, bright and airy, newly renovated, century home is located in the heart of Bancroft. With new windows and doors, new steel roof, and extensive upgrades throughout. This 2 Storey home has over 1800 square feet of living space and features 4 +1 bedrooms and 3 bathrooms, large living room, eat-in kitchen with oak cabinetry, all newer stainless steel appliances, Main floor 2 piece powder room, Main Floor laundry, a front enclosed porch for a den or 5 Bedroom for overflow guests, and a living room fireplace. The Master suite has a walk in Closet and a modern 3 Pc ensuite, and loads of storage throughout. A propane furnace heating system with A/C and a large level back yard to enjoy, beautiful perennial gardens, and patio area plus level entry off the main street and paved driveway. There is an older 2 level garage that would make a great workshop. All this and just a few minutes walking distance to downtown for shopping restaurants. hospitals, schools and community centre/arena. The house comes partially furnished if desired. Tastefully decorated and beautifully upgraded this home shows very well and is impeccably clean. Call your favorite Realtor for a private showing today.....you will not be disappointed! ** This is a linked property.** (id:63626)


Home facts and features

Property overview
Type
House
Bedrooms
5
Full Bathrooms
2
Partial Bathrooms
1
Lot Size
82 ft x 141 ft (11562 ft²)
Some sweet, suite features
Features
Carpet Free, Fireplace(s), Hillside, Irregular lot size, Level, Open space, Ravine, Smoke Detectors, Wooded area
Appliances
Dryer, Refrigerator, Stove, Washer
Building Features
Fireplace(s)
Fireplaces
1
Parking Spaces
3
Air Conditioner
Yes
Restrictions
Pets
Contact the Manager for information
Property details
Days on REW
1 Days
Property Views
0
MLS® Number
X13737374
Source
Canadian Real Estate Association
Schools nearby
Hermon Public School
  • Public
  • JK - 6
York River Public School
  • Public
  • JK - 8
North Hastings High School
  • Public
  • 9 - 12
Our Lady of Mercy Catholic School
  • Catholic
  • JK - 8
School catchments and distances are intended to be used as reference only. To verify enrolment eligibility for a property, contact the school directly.Report Incorrect Info
Check availability
Property Manager
RE/MAX COUNTRY CLASSICS LTD., Brokerage

View Phone

Move in Date

This site is protected by reCAPTCHA and the Google Privacy Policy and Terms of Service apply.

By proceeding, you consent to receive communications using the methods provided, from REW.ca and our partners about your inquiry and other home-related matters to assist you in your search, but not as a condition of any purchase. Please note that our agent partners are not affiliated with REW Realty.
Looking for something new in Bancroft
Register Now
665 Huron Street Townhomes
665 Huron Street
  • Yorkville
  • Toronto
  • Townhome
  • Move in TBA
Coming Soon
2 Carlton Street Condos
2 Carlton Street
  • Church-Yonge Corridor
  • Toronto
  • Condo
  • Move in TBA
Coming Soon
954 Broadview Avenue Condos
954 Broadview Avenue
  • Playter Estates-Danforth
  • Toronto
  • Condo
  • Move in TBA
Coming Soon
Benton & Courtland
East Benton | Courtland Street | Avenue
  • Kitchener
  • Kitchener
  • Townhome
  • Move in TBA
We use cookies and other technologies for functionality, security, and to provide you with a personalized experience on our online services. By continuing to use our online services, you agree to our Privacy Policy and Terms of Use. For information on how to adjust your privacy settings, visit our Cookie Policy.
Dismiss