
2 bedrooms for $2,800/month at 1101-445 Laurier Avenue W, Ottawa, ON for Rent - REW
Boost your listing
$2,800/month
Updated about 6 hours ago

1101 - 445 Laurier Avenue WOttawa, ON, K1R 0A2

Centretown
  • 2 Bed
  • 2 Bath
  • 900 - 998 Sqft
  • Available N/A
Contact
Property Manager
$2,800/month
2 bd 2 ba 900 - 998 sf

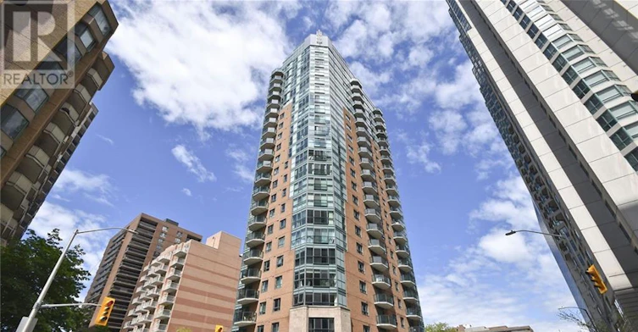
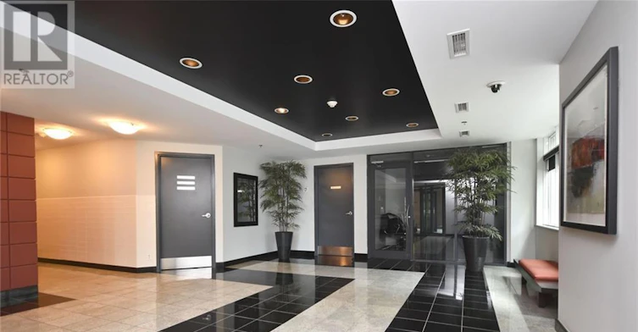
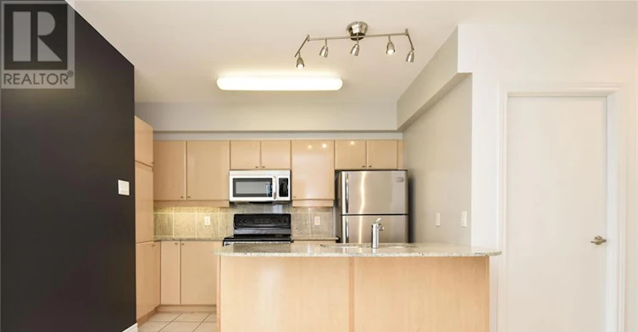
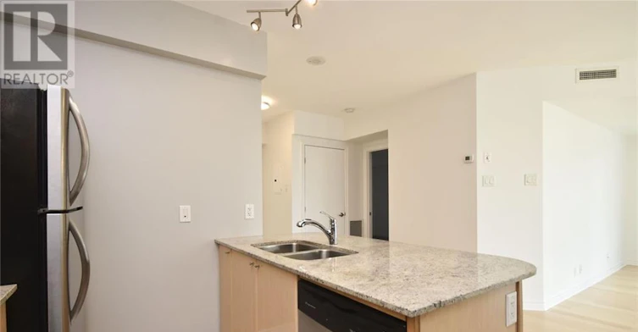
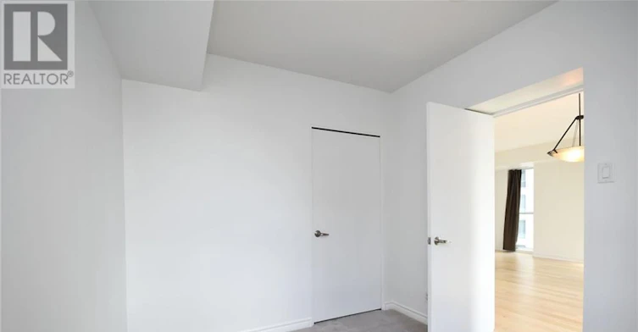
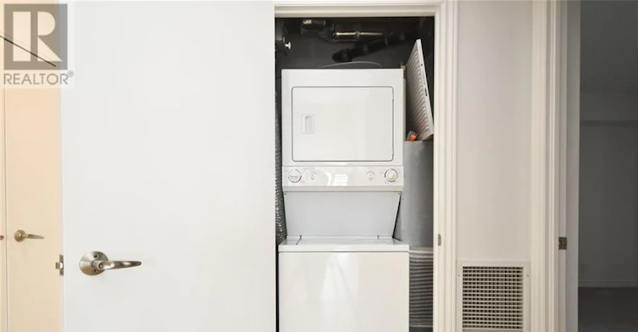
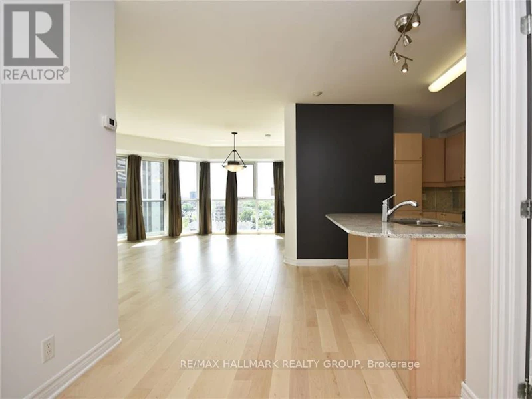
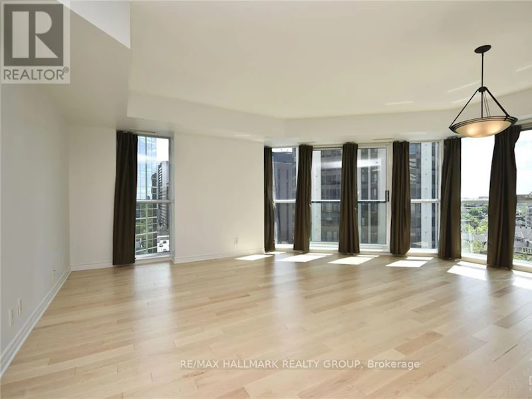
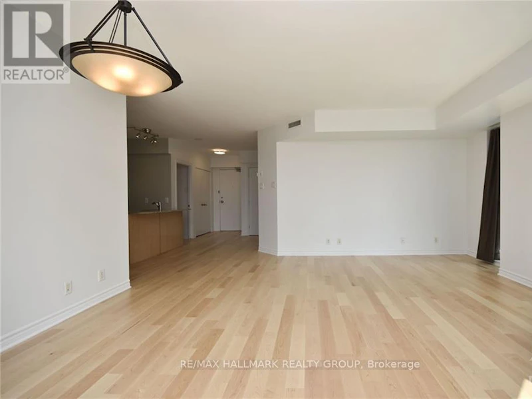
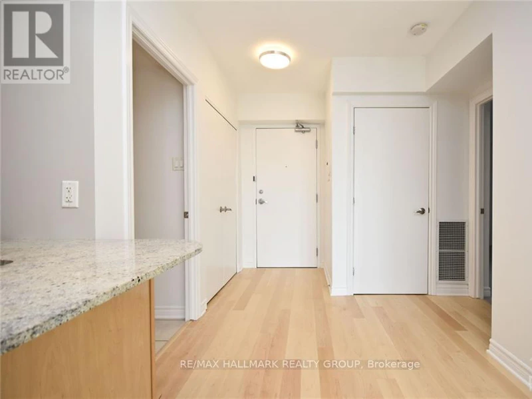
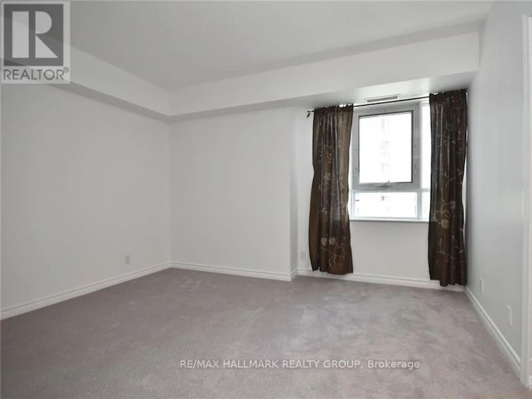
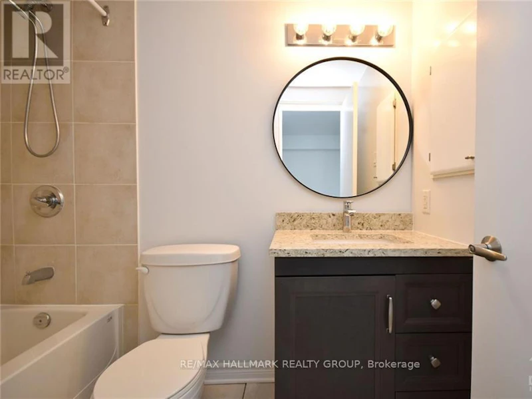
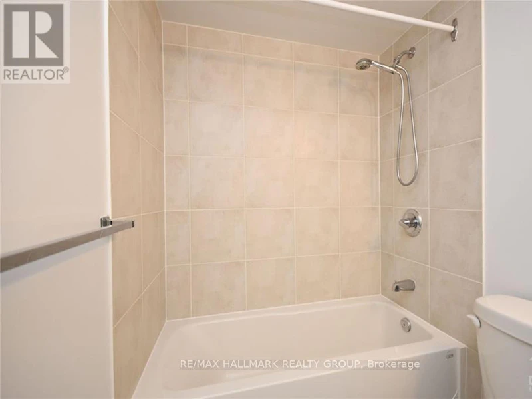
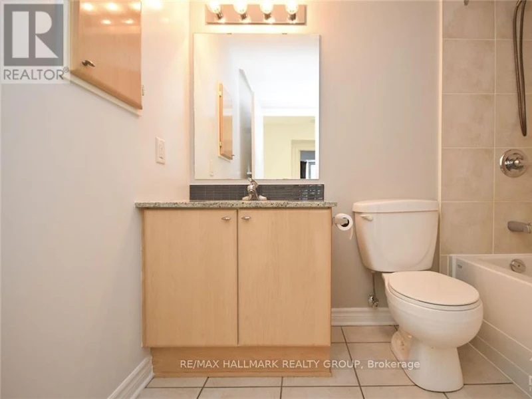
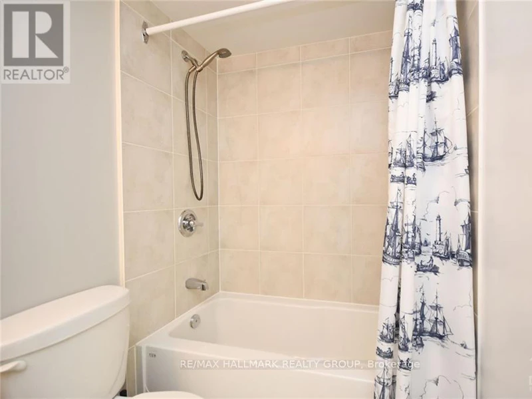
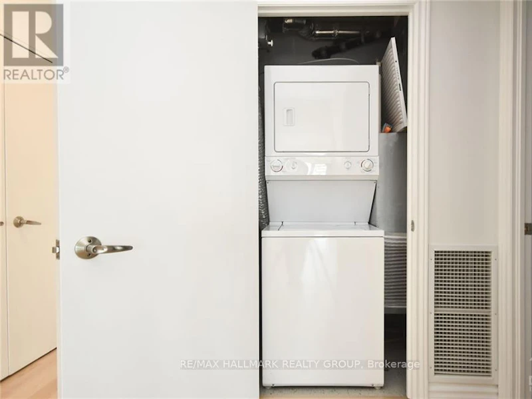
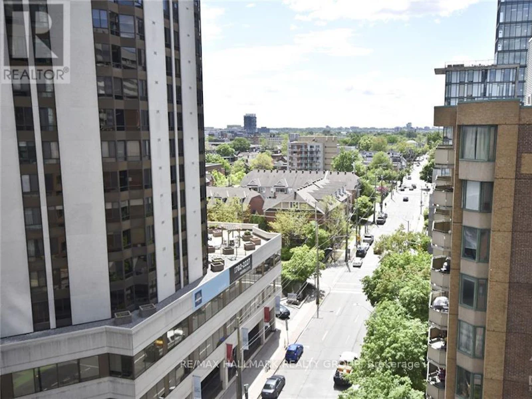
Stunning renovated bright corner unit, Mont Blanc model with 985 sq ft. Floor to ceiling windows offer panoramic views of downtown Ottawa. Unit is located in Centretown close to the Lyon LRT station and full amenities of downtown Ottawa. 2 bedrooms, 2 bathrooms, in unit laundry. Expansive open concept living/dining/kitchen combination features hardwood flooring, floor to ceiling windows that flood the principal room with light. Efficiently designed kitchen with breakfast bar, double undermount sinks, pantry, ceramic floor and ample cupboards and granite counter top. Master bedroom with carpet, walk-in closet and 4 pc ensuite bath with granite counter top. Additional bedroom with carpet. French balcony. Enjoy this urban lifestyle. Tenant pays hydro and internet. Water, heating and c/air included. (id:63626)


Home facts and features

Property overview
Type
Apt/Condo
Bedrooms
2
Full Bathrooms
2
Some sweet, suite features
Features
Balcony, In suite Laundry, Storage - Locker
Amenities
Party Room
Appliances
Dishwasher, Dryer, Hood Fan, Microwave, Refrigerator, Stove, Washer, Window Coverings
Building Features
Party Room, Storage - Locker
Parking Spaces
1
Air Conditioner
Yes
Restrictions
Pets
Pets Allowed With Restrictions
Property details
Days on REW
1 Days
Property Views
0
MLS® Number
X13736364
Source
Canadian Real Estate Association
Schools nearby
Centennial Public School
  • Public
  • JK - 8
Cambridge Street Community Public School
  • Public
  • JK - 6
Glashan Public School
  • Public
  • 7 - 8
Elgin Street Public School
  • Public
  • JK - 6
Lisgar Collegiate Institute
  • Public
  • 9 - 12
St Anthony Elementary School
  • Catholic
  • JK - 6
Devonshire Community Public School
  • Public
  • JK - 6
Glebe Collegiate Institute
  • Public
  • 9 - 12
First Avenue Public School
  • Public
  • JK - 6
York Street Public School
  • Public
  • JK - 8
School catchments and distances are intended to be used as reference only. To verify enrolment eligibility for a property, contact the school directly.Report Incorrect Info
Check availability
Property Manager
RE/MAX HALLMARK REALTY GROUP

View Phone

Move in Date

This site is protected by reCAPTCHA and the Google Privacy Policy and Terms of Service apply.

By proceeding, you consent to receive communications using the methods provided, from REW.ca and our partners about your inquiry and other home-related matters to assist you in your search, but not as a condition of any purchase. Please note that our agent partners are not affiliated with REW Realty.
Other rentals in the area
265 Rideau Street, Ottawa, ON, K1N 0G7
$2,775/month
265 Rideau Street
  • Sandy Hill
  • Ottawa
  • 2 bd
  • 2 ba
  • 909 sf
Virtual Tour
208-200 Elgin Street, Ottawa, ON, K2P 1L5
$3,000/month
200 Elgin Street
  • Centretown
  • Ottawa
  • 2 bd
  • 2 ba
  • 796 sf
212-200 Elgin Street, Ottawa, ON, K2P 1L5
$3,250/month
200 Elgin Street
  • Centretown
  • Ottawa
  • 2 bd
  • 2 ba
  • 887 sf
Virtual Tour
702-153 Nepean Street, Ottawa, ON, K2P 0B5
$2,199/month
153 Nepean Street
  • Centretown
  • Ottawa
  • 2 bd
  • 1 ba
  • 720 sf
Looking for something new in Ottawa
Register Now
Luma
Saint Laurent | Smyth Boulevard | Road
  • Elmvale - Canterbury
  • Ottawa
  • Condo
  • Move in 2022
Now Selling
Blackstone
West phalian Avenue
  • Stittsville
  • Ottawa
  • Townhome
  • Move in TBA
Now Selling
Peridot
1003 Prince of Wales Drive
  • Civic Hospital-Central Park
  • Ottawa
  • Single Family Home
  • Move in TBA
Register Now
Lux Place
1098 Ogilvie Road
  • Overbrook - McArthur
  • Ottawa
  • Condo
  • Move in TBA
We use cookies and other technologies for functionality, security, and to provide you with a personalized experience on our online services. By continuing to use our online services, you agree to our Privacy Policy and Terms of Use. For information on how to adjust your privacy settings, visit our Cookie Policy.
Dismiss