
1 bedrooms for $2,100 at 903-10 Laurelcrest Street N, Brampton, ON for Rent - REW
Boost your listing
$2,100
Updated about 2 hours ago

903 - 10 N Laurelcrest StreetBrampton, ON, L6S 5Y3

Westgate
  • 1 Bed
  • 1 Bath
  • 600 - 699 Sqft
  • Available N/A
Contact
Property Manager
$2,100
1 bd 1 ba 600 - 699 sf

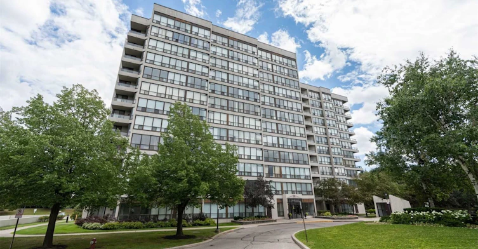
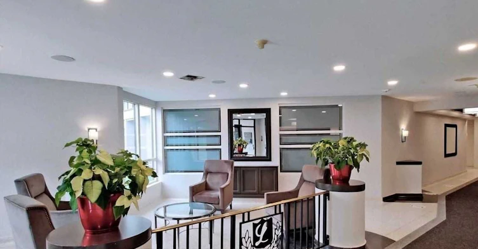
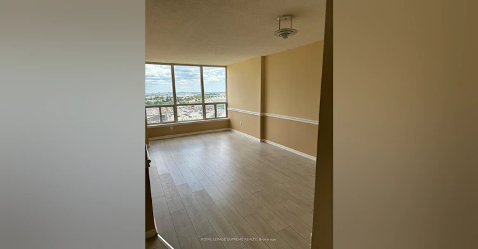
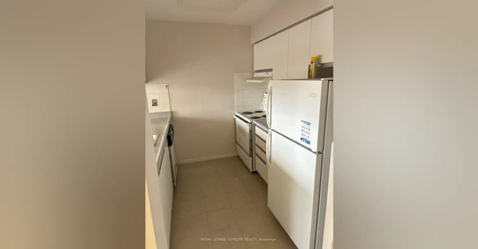
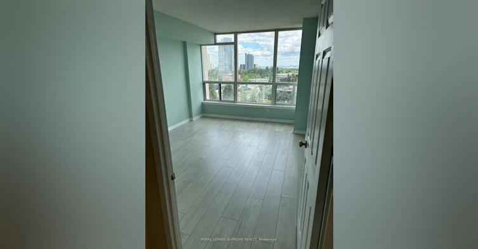
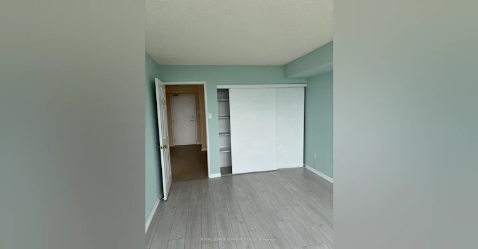
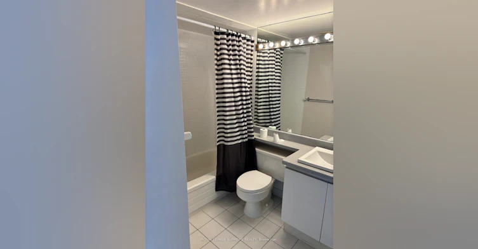
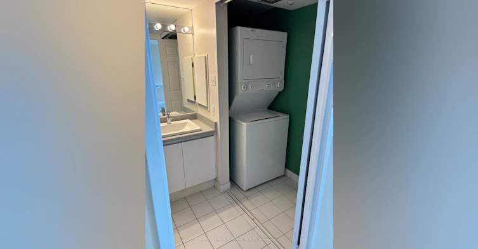
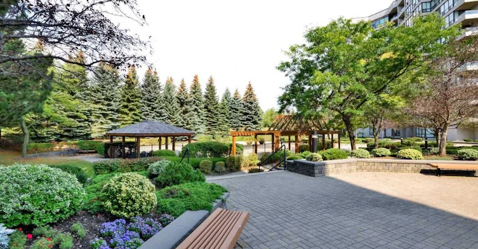
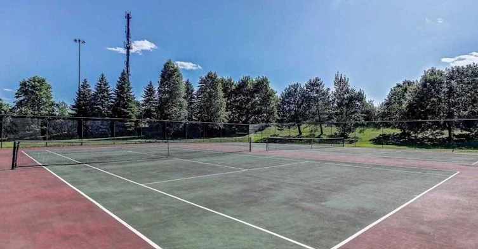
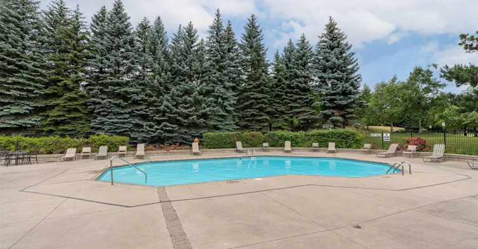
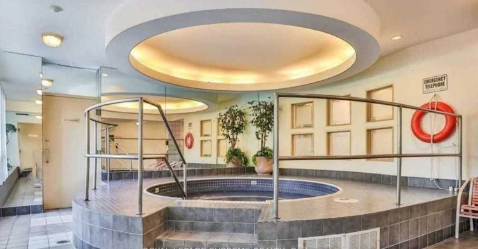
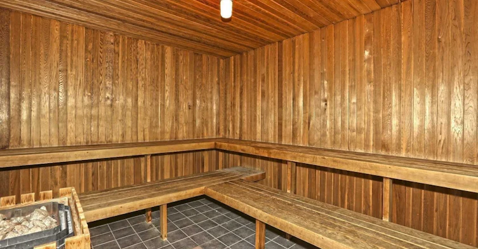
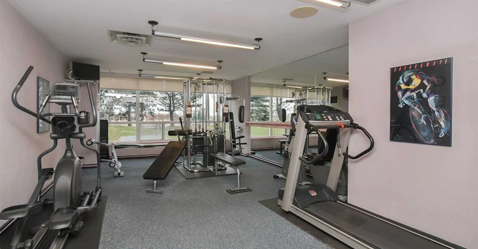
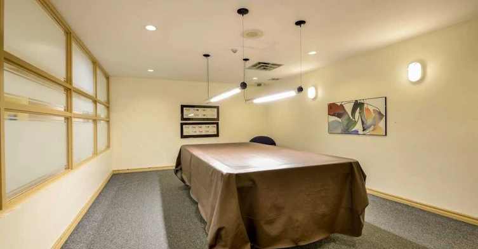
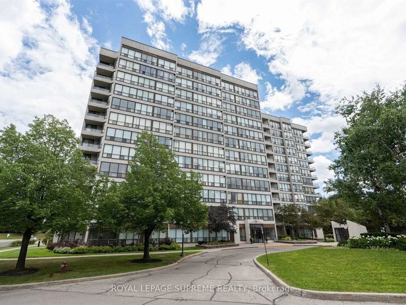
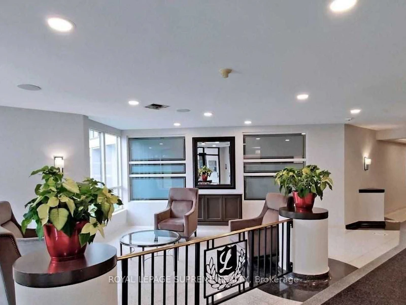
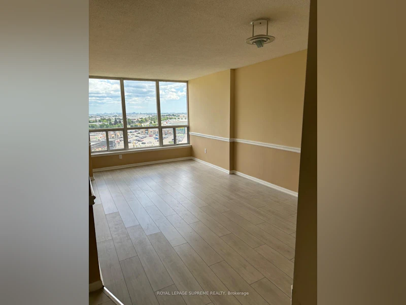
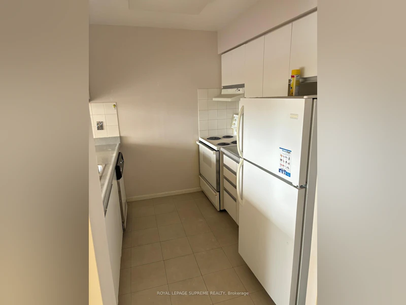
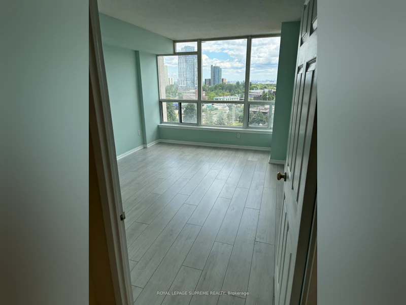
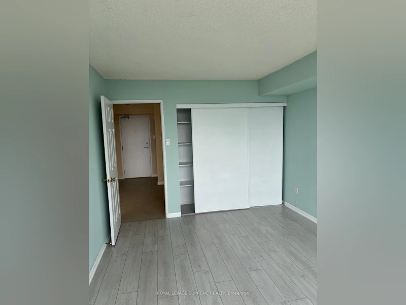
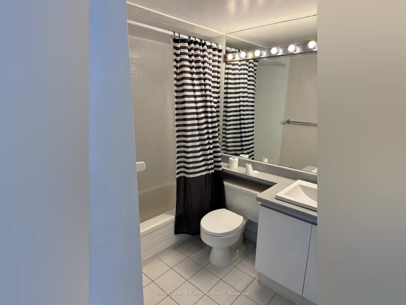
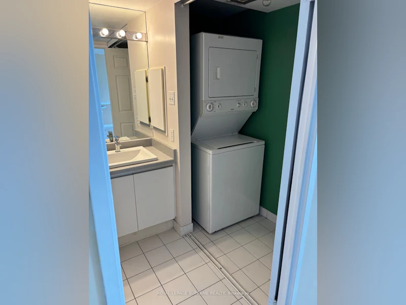
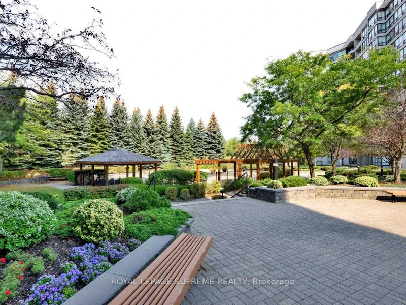
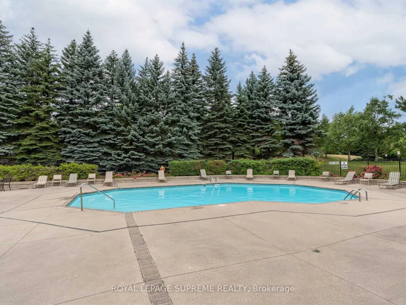
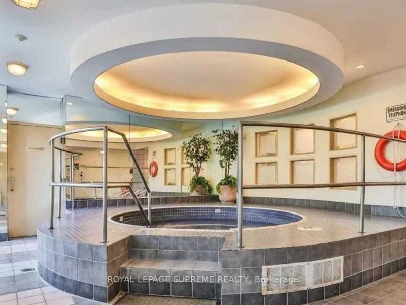
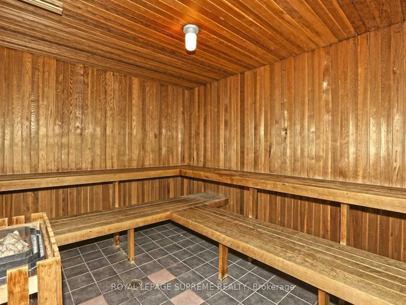
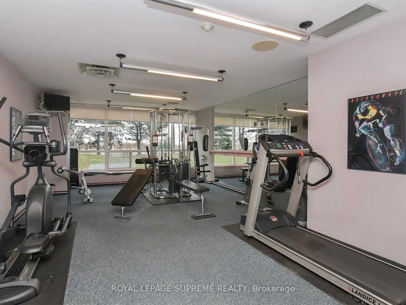
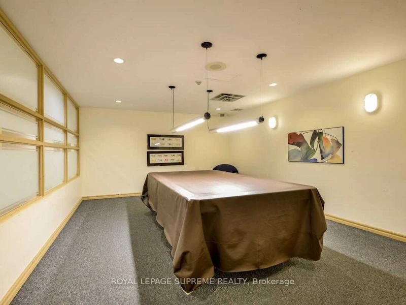
Welcome to 10 Laurelcrest Street, Suite 903, a must-see in the heart of Brampton! This bright and spacious one-bedroom suite offers approximately 700 sq. ft. of comfortable living space and has been freshly updated with new flooring. The unit includes one full bathroom and one parking space. Located in a quiet, well-maintained building close to parks, schools, shopping, and major highways, residents enjoy an impressive selection of amenities, including 24-hour gatehouse security, an indoor whirlpool, outdoor pool, fitness centre, games and billiards rooms, and more!


Home facts and features

Property overview
Type
Apt/Condo
Bedrooms
1
Full Bathrooms
1
Some sweet, suite features
Features
Ensuite, Library, Park, Place Of Worship, Public Transit, School, Security Guard
Amenities
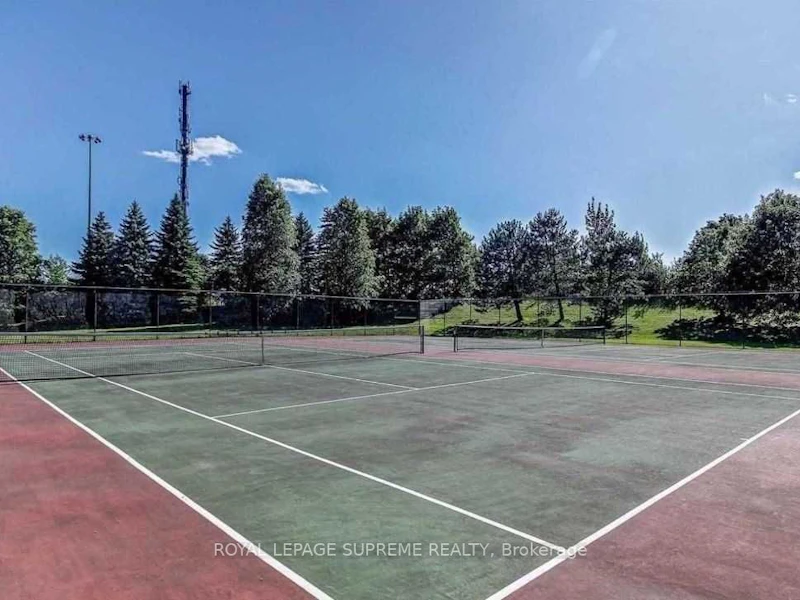
Building Insurance, Central Air Conditioning, Common Elements, Exercise Room, Gym, Party Room/Meeting Room, Tennis Court, Visitor Parking
Parking Spaces
1
Air Conditioner
Yes
Swimming Pool
Yes
Restrictions
Pets
Yes-with Restrictions
Property details
Days on REW
1 Days
Property Views
0
MLS® Number
W13736434
Source
Toronto Real Estate Board

Schools nearby
ÉÉC Sainte-Jeanne-d'Arc
  • Catholic
  • JK - 8
Harold F Loughin Public School
  • Public
  • JK - 6
Father C W Sullivan Catholic School
  • Catholic
  • JK - 8
Noon Academy
  • Private
  • JK - 8
Doon School
  • Private
  • 9 - 12
Hanover Public School
  • Public
  • JK - 6
Madoc Drive Public School
  • Public
  • JK - 6
Clark Boulevard Public School
  • Public
  • JK - 6
Lester B Pearson Catholic School
  • Catholic
  • JK - 8
North Park Secondary School
  • Public
  • 9 - 12
School catchments and distances are intended to be used as reference only. To verify enrolment eligibility for a property, contact the school directly.Report Incorrect Info
Check availability
Property Manager
ROYAL LEPAGE SUPREME REALTY

View Phone

Move in Date

This site is protected by reCAPTCHA and the Google Privacy Policy and Terms of Service apply.

By proceeding, you consent to receive communications using the methods provided, from REW.ca and our partners about your inquiry and other home-related matters to assist you in your search, but not as a condition of any purchase. Please note that our agent partners are not affiliated with REW Realty.
Other rentals in the area
0811-4 Hanover Road, Brampton, ON, L6S 4H9
$2,329/month
4 Hanover Road
  • Central Park
  • Brampton
  • 1 bd
  • 1 ba
  • 779 sf
78 Braemar Drive, Brampton, ON, L6T 2M2
$1,999/month
78 Braemar Drive
  • Avondale
  • Brampton
  • 1 bd
  • 1 ba
  • 825 sf
0715-4 Hanover Road, Brampton, ON, L6S 4H9
$2,359/month
4 Hanover Road
  • Central Park
  • Brampton
  • 1 bd
  • 1 ba
  • 603 sf
XXX1-4 Hanover Road, Brampton, ON, L6S 4H9
$1,825/month
4 Hanover Road
  • Central Park
  • Brampton
  • 1 bd
  • 1 ba
Looking for something new in Brampton
Register Now
Rosewood Urban Towns
17 Clarence Street
  • Brampton East
  • Brampton
  • Townhome
  • Move in 2025
Register Now
Springbrook Hamlet
1626 Queen Street West
  • Credit Valley
  • Brampton
  • Condo
  • Move in TBA
Now Selling
Westfield
8540 Mississauga Road
  • Bram West
  • Brampton
  • Townhome
  • Move in 2021
Register Now
The Castle Mile
The Gore Road & Cottrelle Boulevard
  • Bram East
  • Brampton
  • Townhome
  • Move in TBA
Listing data is subject to copyright, disclaimer, and additional requirements from the data provider. See our Terms of Use for terms applicable to this listing.
We use cookies and other technologies for functionality, security, and to provide you with a personalized experience on our online services. By continuing to use our online services, you agree to our Privacy Policy and Terms of Use. For information on how to adjust your privacy settings, visit our Cookie Policy.
Dismiss