


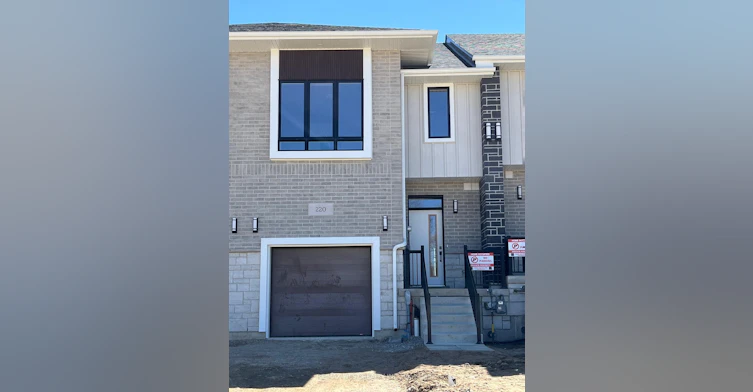
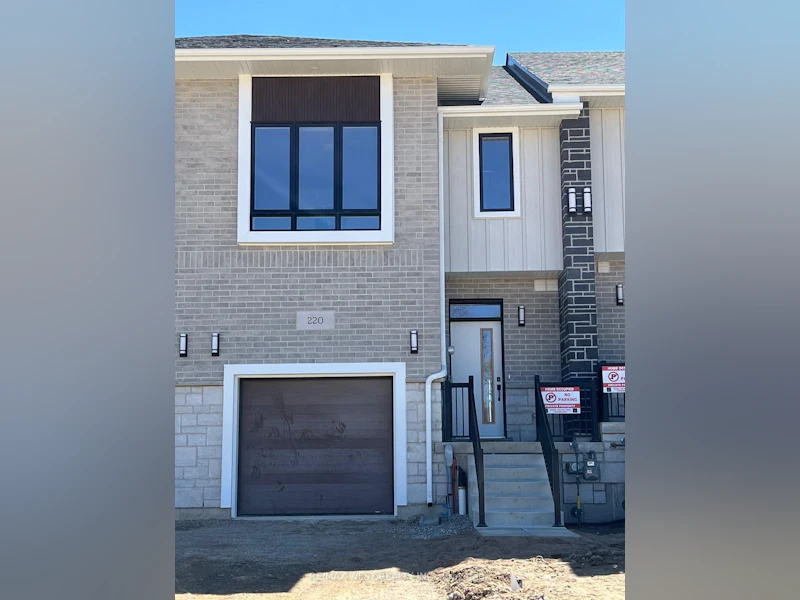
Prime Location! Beautiful 3bedroom home for lease in Cambridge nestled in a desirable Cambridge neighbourhood, this stunning 3 bedroom, 2.5 bathroom home offers the perfect blend of comfort and convenience. With a specious layout designed for modern living, this home is ideal for families, professionals, or anyone seeking a tranquil yet well connected lifestyle. Step inside to discover a bright and airy living space featuring large window that fill the home with natural light. The open-concept kitchen is equipped with modern appliances, ample cabinetry, and a breakfast bar, making it perfect for entertaining. The Primary bedroom boasts a private ensuite, while the other two generously sized bedrooms share a well-appointed full bathroom. The main floor also includes a convenient powder room and access to a private backyard perfect for weekend BBQs or relaxing after a long day. additional features include a garage with ample storage and a driveway with Parking for multiple vehicles. Location is key, and this home delivers! just a 4 minute drive to Highway 8 and 11 minutes to Highway 401, commuting is a breeze. Close to schools, parks, shopping centers, and essential amenities, you'll have everything you need right right at your doorstep. Don't miss this opportunity to lease a well-maintained, move-in-ready home in one of Cambridge's most sought-after areas. Schedule your viewing today!
$2,900
Updated about 2 hours ago
220 Green Gate BoulevardCambridge, ON, N1T 0B8
- 3 Bed
- 3 Bath
- 1500 - 2000 Sqft
- Available N/A
Call Property Manager

Property Manager
- Phone:
- 416-745-2300
- Cell:
- 647-534-0863
- Office:
- 416-745-2300
Type
Townhouse
Bedrooms
3
Full Bathrooms
3
Features
In-Suite Laundry
Amenities
Central Air Conditioning
Parking Spaces
2
Air Conditioner
Yes
Pets
Contact the Manager for information
Days on REW
2 Days
Property Views
2
MLS® Number
X13735392
Source
Toronto Real Estate Board
Holy Spirit Catholic Elementary School
- Catholic
- JK - 8
St Vincent de Paul Catholic Elementary School
- Catholic
- JK - 8
Chalmers Street Public School
- Public
- JK - 6
St Anne Catholic Elementary School
- Catholic
- JK - 8
Stewart Avenue Public School
- Public
- JK - 8
St Francis Catholic Elementary School
- Catholic
- JK - 8
Monsignor Doyle Catholic Secondary School
- Catholic
- 9 - 12
Central Public School
- Public
- JK - 6
Glenview Park Secondary School
- Public
- 9 - 12
Manchester Public School
- Public
- JK - 6

Thank You!
We really appreciate your help improving our home search experience. Our team will look into this issue as soon as possible.
Close
Call Property Manager
Property Manager
- Phone:
- 416-745-2300
- Cell:
- 647-534-0863
- Office:
- 416-745-2300





Cities near Cambridge
Neighborhoods near Cambridge
- Kortright Hills homes for rent (13.3 km)
- College homes for rent (13.8 km)
- Hanlon Industrial homes for rent (14.0 km)
- Rural Puslinch homes for rent (14.0 km)
- Parkwood Gardens homes for rent (14.1 km)
- West Willow Woods homes for rent (14.8 km)
- Hanlon Creek homes for rent (15.3 km)
- Clairfields homes for rent (15.4 km)
Check availability
Listing data is subject to copyright, disclaimer, and additional requirements from the data provider. See our Terms of Use for terms applicable to this listing.