
2 bedrooms for $2,400/month at 413-15 Skyridge Drive, Brampton, ON for Rent - REW
Boost your listing
$2,400/month
Updated 1 day ago

413 - 15 Skyridge DriveBrampton, ON, L6P 4S3

Bram East
  • 2 Bed
  • 2 Bath
  • 700 - 798 Sqft
  • Available N/A
Contact
Property Manager
$2,400/month
2 bd 2 ba 700 - 798 sf

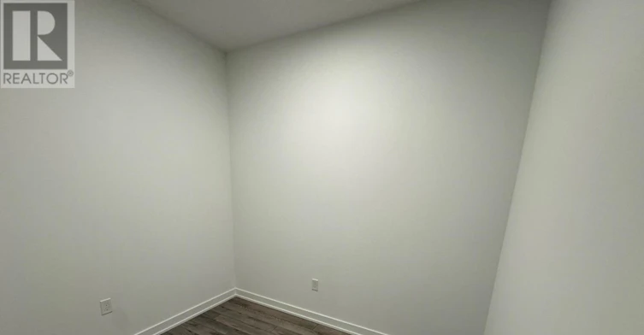
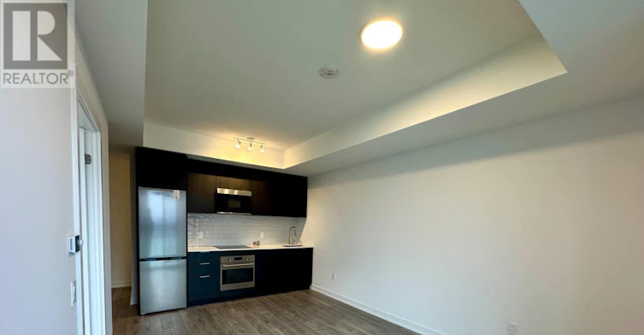
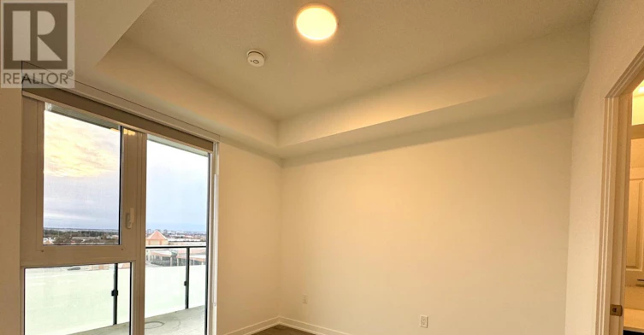
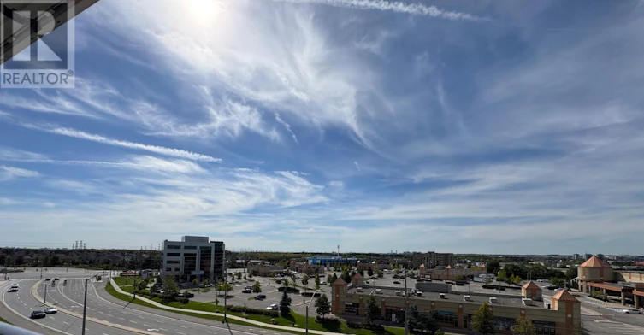
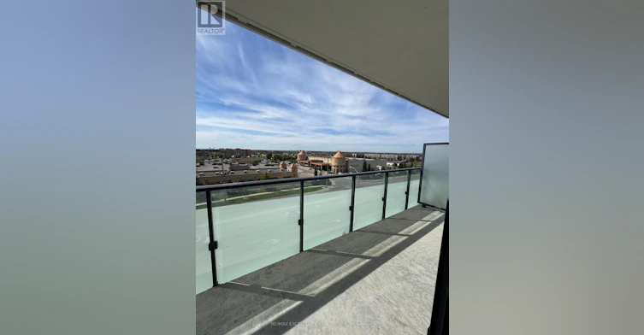
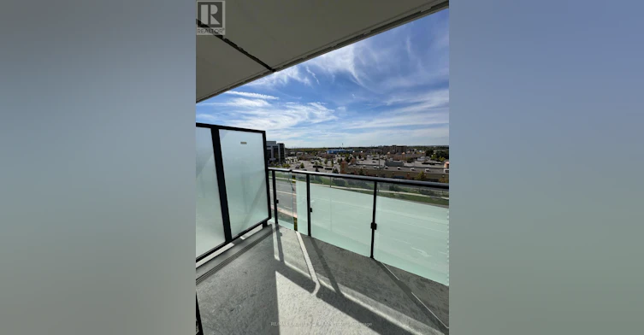
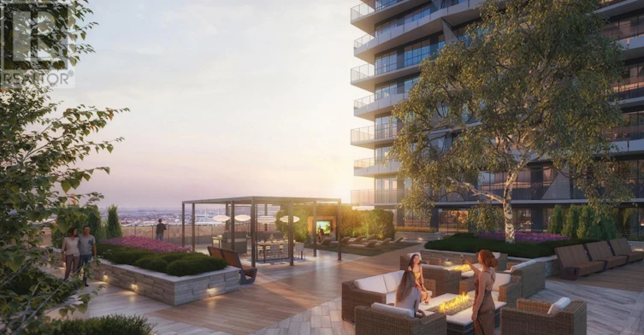
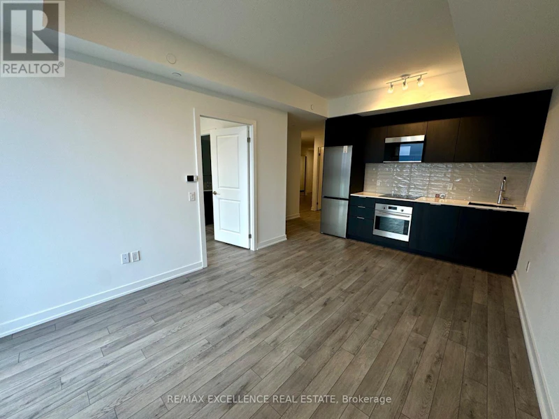
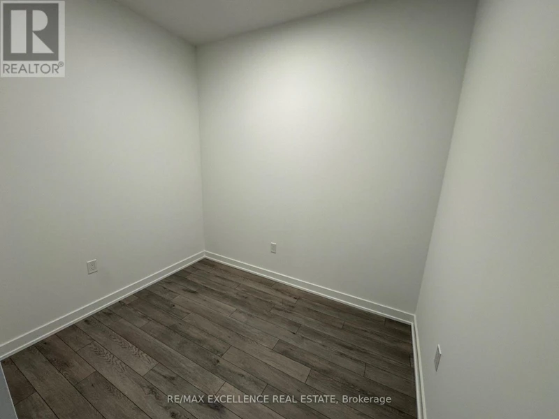
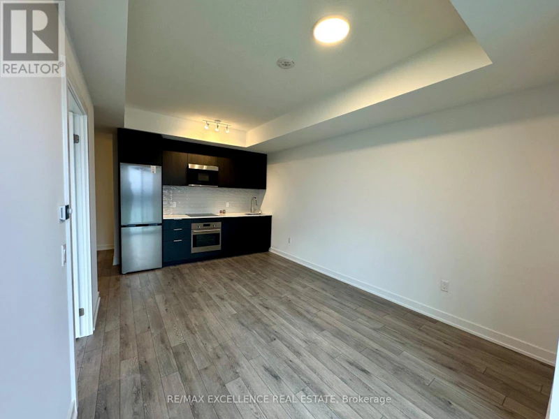
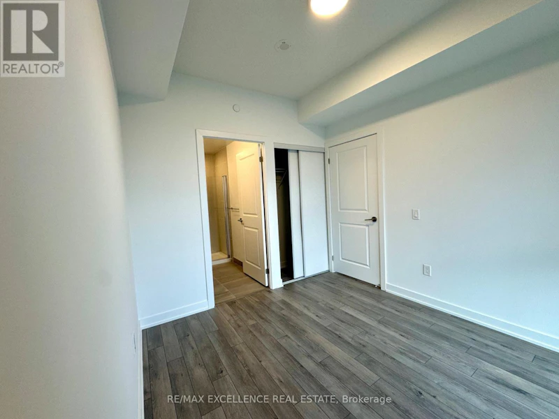
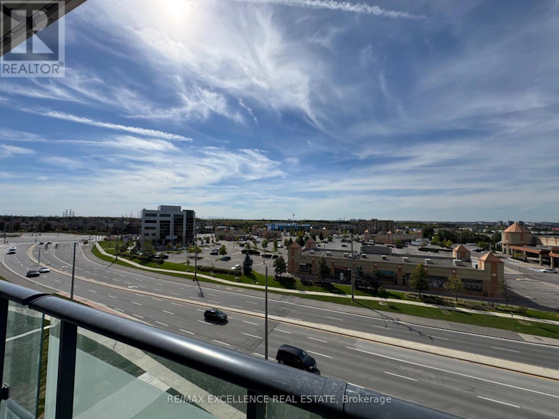
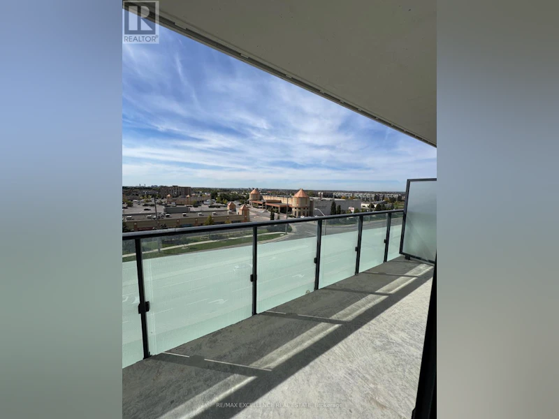
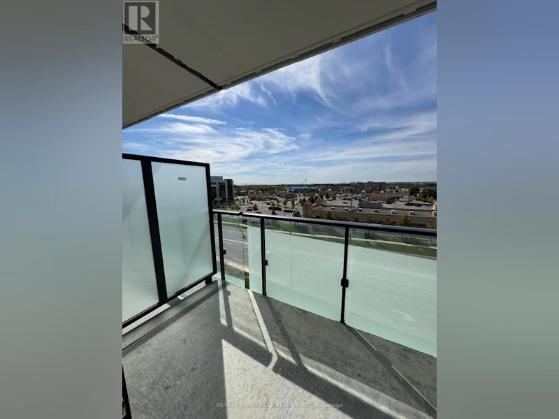
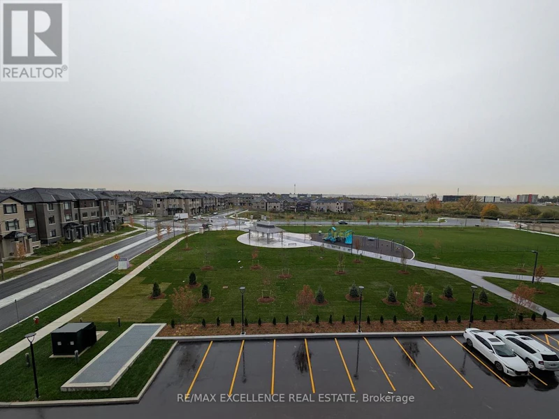
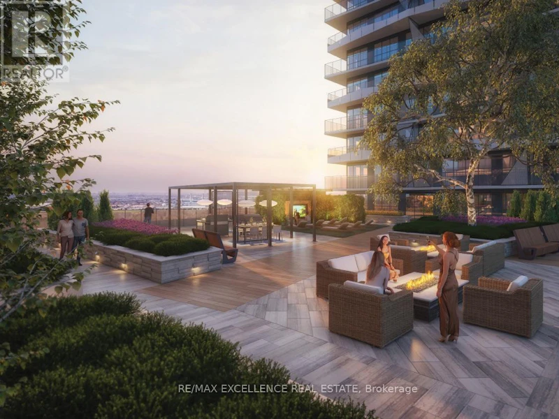
Welcome to CityPointe Heights Condos a Brand new-Never lived in Unit offers bright, modern 1 bedroom + 1 Den and 2-bath suite offering 777 sq. ft. of thoughtfully designed living space and 95 sq. ft. Balcony with unobstructed view in one of Brampton's most connected communities. The open-concept layout is filled with natural light, creating an inviting atmosphere ideal for relaxing, entertaining, or working from home. A versatile den provides the perfect space for a home office, study area, or guest room. Enjoy unmatched convenience with Costco, grocery stores, restaurants, cafes and place of worship - Gurdwara & Mandir all in walking distance. Surrounded by parks, trails and lush green spaces, this location effortlessly blends urban living with natural tranquility. Commuters will love the easy access to Hwy 427, public transit, and major roads, offering quick connections to Etobicoke, Vaughan, Bolton and across the GTA. The suite includes one Parking space and a Locker. CityPointe Heights is where modern design meets everyday convenience, a place that balances comfort, connectivity, and contemporary style. Don't miss your chance to lease this beautifully maintained home in one of Brampton's most desirable communities. (id:63626)


Home facts and features

Property overview
Type
Apt/Condo
Bedrooms
2
Full Bathrooms
2
Some sweet, suite features
Features
Balcony, Carpet Free, Conservation/green belt, In suite Laundry, Security/Concierge, Separate Heating Controls, Storage - Locker, Trash compactor
Amenities
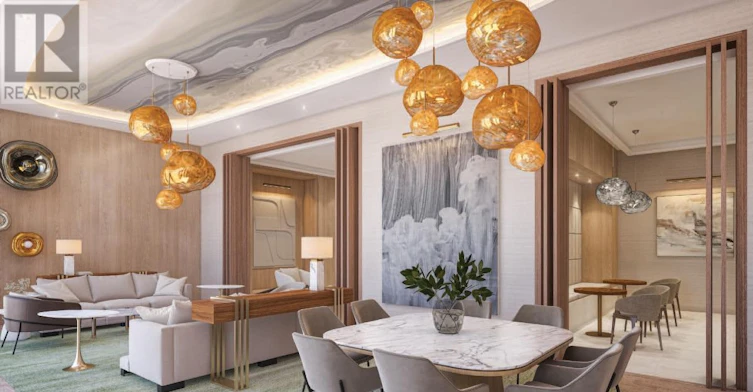
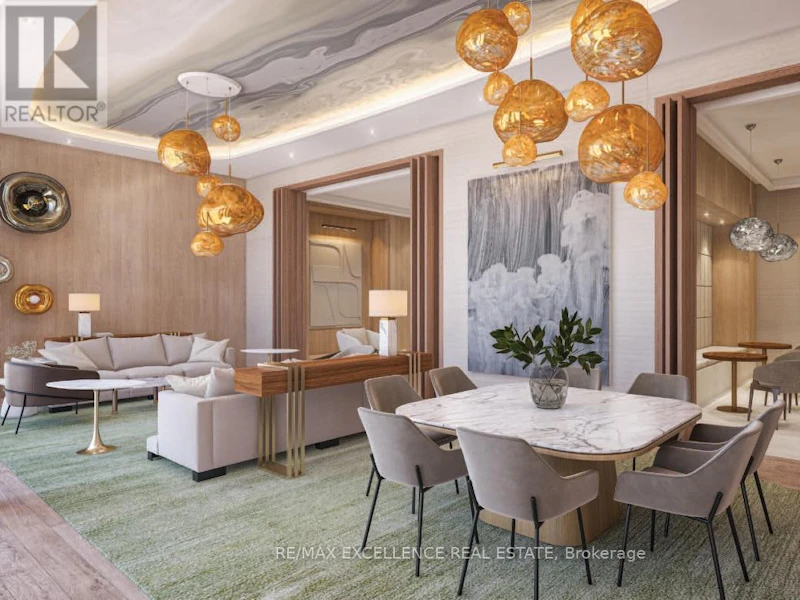
Exercise Centre, Party Room
Appliances
Cooktop, Dishwasher, Dryer, Garage door opener remote(s), Microwave, Oven, Range, Refrigerator, Stove, Washer
Building Features
Exercise Centre, Party Room, Security/Concierge, Separate Heating Controls, Storage - Locker
Parking Spaces
1
Air Conditioner
Yes
Restrictions
Pets
Not allowed
Property details
Days on REW
1 Days
Property Views
0
MLS® Number
W13734550
Source
Canadian Real Estate Association
Schools nearby
Learning Genius Academy Inc
  • Private
  • 9 - 12
Premium Institute of Excellence
  • Private
  • 9 - 12
KMSCHOOL
  • Private
  • NS - 6
Credo Christian School
  • Private
  • K - 8
Claireville Public School
  • Public
  • JK - 5
St. André Bessette Catholic Elementary School
  • Catholic
  • JK - 8
Thorndale Public School
  • Public
  • JK - 6
Castlebrooke Secondary School
  • Public
  • 9 - 12
Beryl Ford School
  • Public
  • JK - 8
Gobind Sarvar Brampton
  • Private
  • JK - 10
School catchments and distances are intended to be used as reference only. To verify enrolment eligibility for a property, contact the school directly.Report Incorrect Info
Check availability
Property Manager
RE/MAX EXCELLENCE REAL ESTATE

View Phone

Move in Date

This site is protected by reCAPTCHA and the Google Privacy Policy and Terms of Service apply.

By proceeding, you consent to receive communications using the methods provided, from REW.ca and our partners about your inquiry and other home-related matters to assist you in your search, but not as a condition of any purchase. Please note that our agent partners are not affiliated with REW Realty.
Other rentals in the area
84 Don Minaker Drive, Brampton, ON, L6P 1R7
$1,700/month
84 Don Minaker Drive
  • Bram East
  • Brampton
  • 2 bd
  • 1 ba
  • 42 x 112
Bsmt-84 Alfonso Crescent E, Brampton, ON, L6P 1S4
$1,650/month
Bsmt - 84 E Alfonso Crescent
  • Bram East
  • Brampton
  • 2 bd
  • 1 ba
  • 1500 - 2000 sf
21 Mario Street, Brampton, ON, L6P 1N1
$1,800/month
21 Mario Street
  • Bram East
  • Brampton
  • 2 bd
  • 1 ba
  • 57 x 108
93 Whitehouse Crescent, Brampton, ON, L6P 1L7
$1,700/month
93 Whitehouse Crescent
  • Bram East
  • Brampton
  • 2 bd
  • 1 ba
  • 2000 - 2499 sf
Looking for something new in Brampton
Now Selling
The Enclaves At Mount Pleasant North
Affusion Road
  • Northwest Brampton
  • Brampton
  • Single Family Home
  • Move in TBA
Register Now
Parkside Heights
Mayfield Road & Kennedy Road North
  • Snelgrove
  • Brampton
  • Townhome
  • Move in TBA
Register Now
Bodhi
10 Maybrook Way
  • Bram East
  • Brampton
  • Townhome
  • Move in TBA
Now Selling
Westfield
8540 Mississauga Road
  • Bram West
  • Brampton
  • Townhome
  • Move in 2021
We use cookies and other technologies for functionality, security, and to provide you with a personalized experience on our online services. By continuing to use our online services, you agree to our Privacy Policy and Terms of Use. For information on how to adjust your privacy settings, visit our Cookie Policy.
Dismiss