Comfortable & Spacious 3 Bed, 1 Den, & 2.5 Bath - Upper 2 floors of Home for Rent in Promontory!
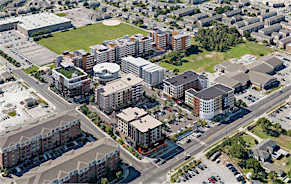
Situated in the highly desirable Promontory neighbourhood of Chilliwack, this upper-level multi-suite home offers family-friendly living surrounded by mountain views, nature, and everyday conveniences. Promontory is renowned for its quiet, elevated community atmosphere while remaining just minutes from the vibrant shopping, dining, and commercial hubs of Vedder Crossing and Garrison Crossing. The property features a shared backyard space (trampoline permitted) with routine yard maintenance handled by a contracted service. Driveway parking for one vehicle is included alongside street parking, and the property offers easy access to local transit and Hwy 1 for commuting across the Fraser Valley.
- Transit: Convenient local bus routes nearby connecting directly to Vedder Crossing, downtown Chilliwack, and regional hubs.
- Schools: Excellent local school coverage, including Promontory Heights Community Elementary, Vedder Middle School, and G.W. Graham Secondary.
- Shopping, Groceries & Dining: Minutes away from Garrison Village, local cafes, restaurants, and retail options at Vedder Crossing.
- Parks & Walking Trails: Close to local green spaces, Promontory hiking paths, Jinkerson Park, and the Vedder River Trail.
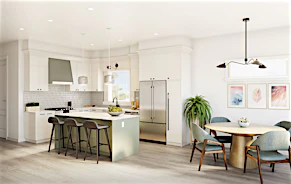
Spanning 1,887 square feet across the main and upper levels, this bright and well-designed upper suite provides a generous layout crafted for comfortable daily living. Built in 2010, the main level features a welcoming foyer, a grand open living and dining area, an expansive kitchen with an adjoining eating area featuring sloped 11'4" ceilings, and an additional room/office space. Upstairs, you will find three bedrooms including a primary bedroom complete with a walk-in closet and private ensuite bathroom. Large windows flood the home with natural light, and residents can enjoy air conditioning, private outdoor deck space, and a dedicated wall in the garage for extra storage.
- Air Conditioner: Equipped with air conditioning and natural gas heating for year-round comfort.
- Kitchen & Living Spaces: Spacious open-concept main floor layout featuring a separate eating area and living/dining rooms.
- Master Suite: Features a primary bedroom with a full ensuite bathroom and walk-in closet.
- Laundry Room: Shared in-suite laundry room located on the main floor (used by downstairs occupant only 1 day per week, typically Saturdays).
- Outdoor Spaces: Includes access to a private 10'4" x 8'0" outdoor deck and a covered front porch.
Please Note:
- 1 Year Lease Term Minimum
- $2M Renters Insurance Required
- No Pets Allowed
- No Smoking
- Credit Check & Income Verification Required
- Utilities: 60/40 split for electricity (BC Hydro) and natural gas (Fortis) between upstairs (60%) and downstairs (40%)
- Parking: 1 driveway parking spot and 1 garage wall space for storage included (garage vehicle parking is reserved for downstairs occupant)
- Parking: 1 driveway parking spot and 1 garage wall space for storage included (garage vehicle parking is reserved for downstairs occupant)