


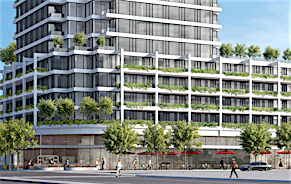
Bright and spacious ground floor 2 bedroom, 2 bathroom condo in a very desirable 6 storey boutique building. Featuring 10 foot ceilings and an open concept layout, with two generous sized bedrooms thoughtfully split for added privacy. The gourmet kitchen boasts custom cabinetry, quartz countertops, and stainless steel appliances including fridge, electric oven, built in dishwasher, and over the range microwave. Laminate wood flooring throughout. Enjoy a private terrace with an easy walk out to street level, plus the convenience of in unit laundry. One parking spot included. Very well connected to public transit, with a streetcar stop right outside the building. Close to schools, parks, a community center, and a library. Pet friendly building with a dedicated pet wash station. Building amenities include a library, landscaped courtyard, party room, and a fitness room.
$2,800/month
Updated 37 minutes ago
102 - 385 Osler StreetToronto, ON, M6N 0B2
Weston-Pellam Park- 2 Bed
- 2 Bath
- 800 - 899 Sqft
- Available N/A
Call Property Manager

Property Manager
- Phone:
- 647-235-8899
- Office:
- 905-241-2222
Type
Apt/Condo
Bedrooms
2
Full Bathrooms
2
Year Built
6 - 10 yrs old
Features
Carbon Monoxide Detectors, Ensuite, Library, Place Of Worship, Public Transit, Security System
Amenities
Bike Storage, Building Insurance, Common Elements, Exercise Room, Game Room, Party Room/Meeting Room
Parking Spaces
1
Air Conditioner
Yes
Pets
Yes-with Restrictions
Days on REW
1 Days
Property Views
0
MLS® Number
W13732302
Source
Toronto Real Estate Board
Blessed Pope Paul VI Catholic School
- Catholic
- JK - 8
General Mercer Junior Public School
- Public
- JK - 6
Charles-Sauriol School
- Public
- JK - 8
St Josaphat Catholic School
- Catholic
- JK - 8
St Rita Catholic School
- Catholic
- JK - 8
St Matthew Catholic School
- Catholic
- JK - 8
Lucy McCormick Sr School
- Public
- 1 - 8
Great Lakes College of Toronto, The
- Private
- 9 - 12
St Nicholas of Bari Catholic School
- Catholic
- JK - 8
F H Miller Junior Public School
- Public
- JK - 6

Thank You!
We really appreciate your help improving our home search experience. Our team will look into this issue as soon as possible.
Close
Call Property Manager
Property Manager
- Phone:
- 647-235-8899
- Office:
- 905-241-2222




Cities near Weston-Pellam Park
Neighborhoods near Weston-Pellam Park
- Corso Italia-Davenport homes for rent (1.1 km)
- Junction Area homes for rent (1.1 km)
- Keelesdale-Eglinton West homes for rent (1.6 km)
- Caledonia-Fairbank homes for rent (1.7 km)
- High Park North homes for rent (1.9 km)
- Dovercourt-Wallace Emerson-Junction homes for rent (2.0 km)
- Oakwood-Vaughan homes for rent (2.3 km)
- Runnymede-Bloor West Village homes for rent (2.6 km)
Check availability
Listing data is subject to copyright, disclaimer, and additional requirements from the data provider. See our Terms of Use for terms applicable to this listing.