
2 bedrooms for $2,350/month at 313-297 Oak Walk Way, Oakville, ON for Rent - REW
Boost your listing
$2,350/month
Updated about 4 hours ago

313 - 297 Oak Walk WayOakville, ON, L6H 6Z3

Uptown Core
  • 2 Bed
  • 1 Bath
  • 600 - 698 Sqft
  • Available N/A
Contact
Property Manager
$2,350/month
2 bd 1 ba 600 - 698 sf

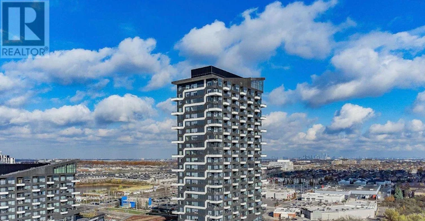
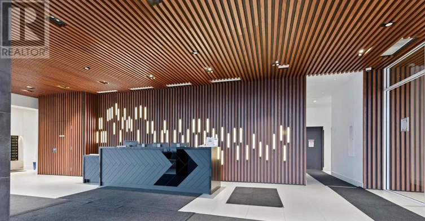
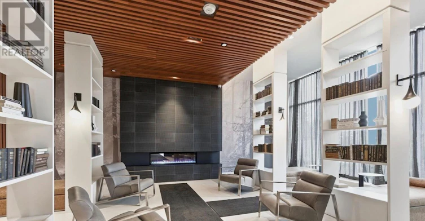
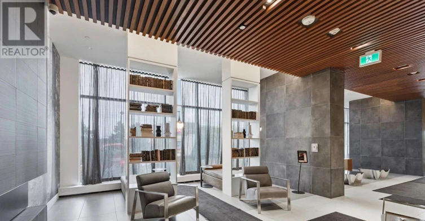
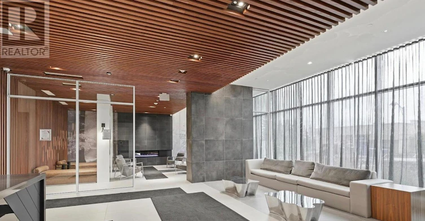
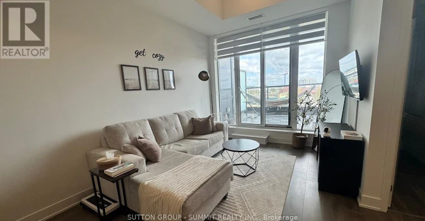
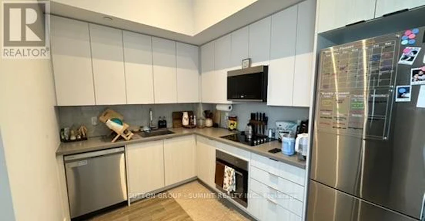
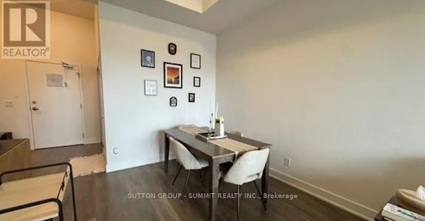
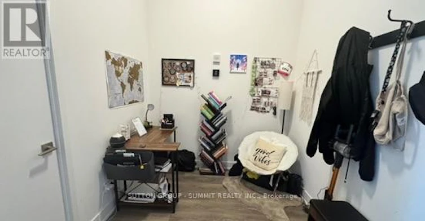
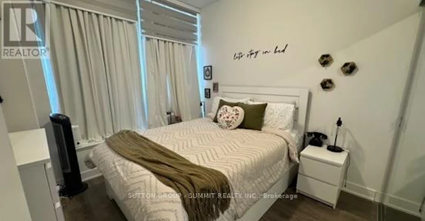
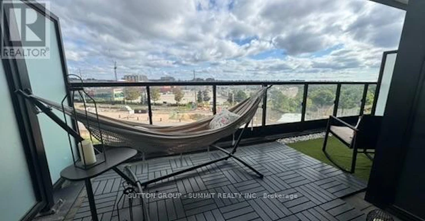
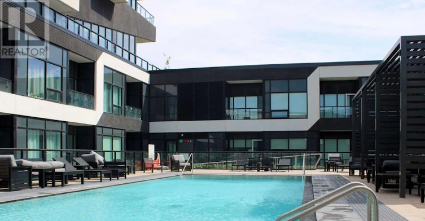
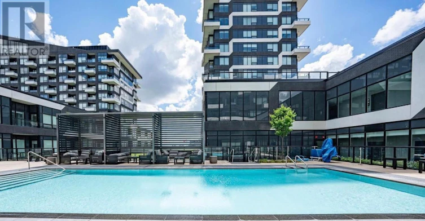
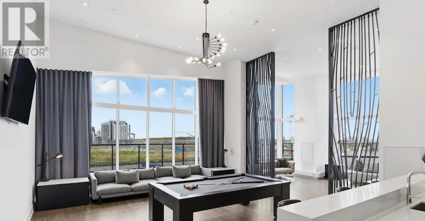
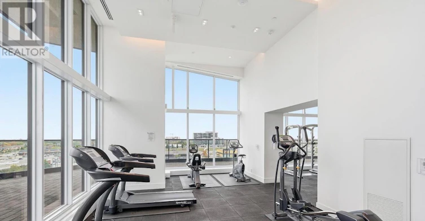
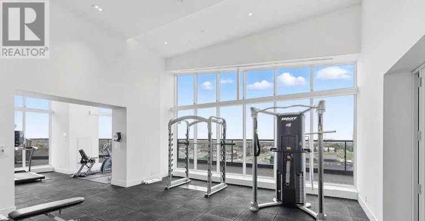
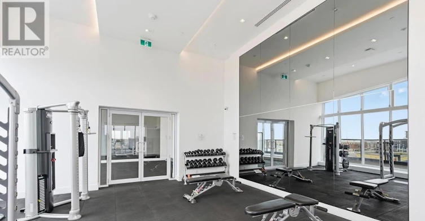
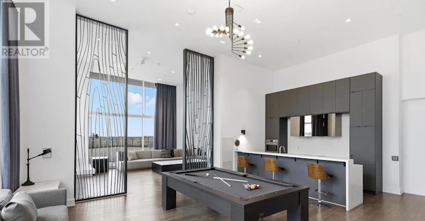
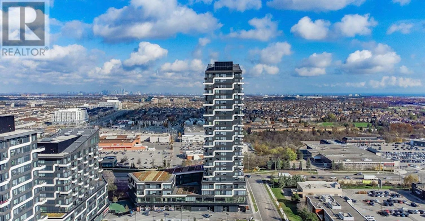
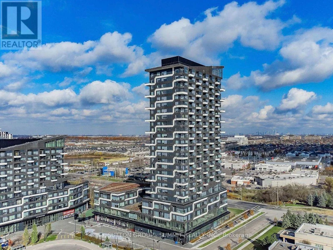
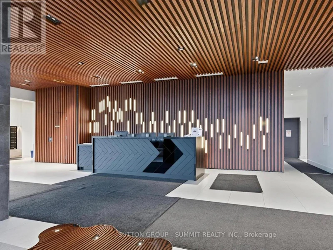
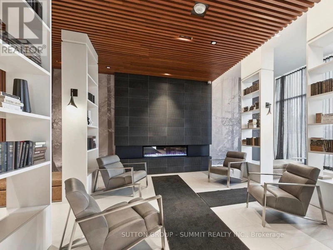
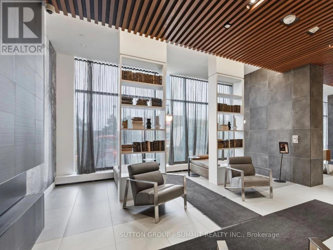
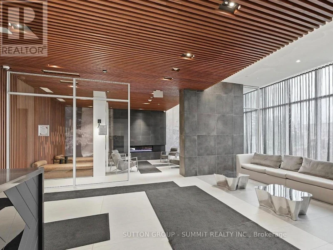
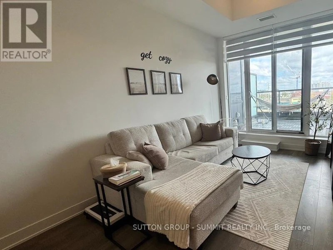
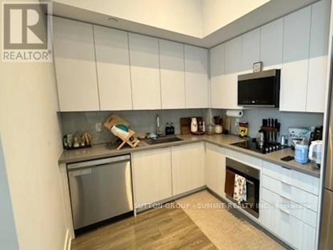
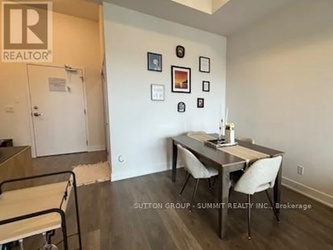
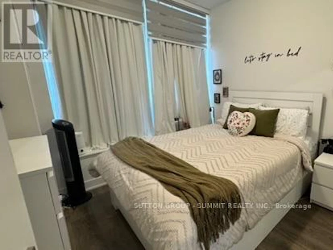
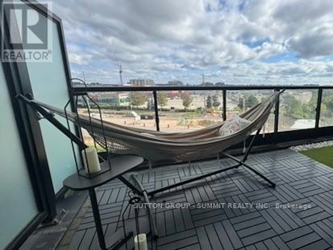
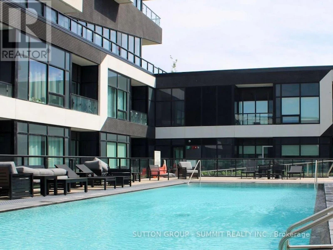
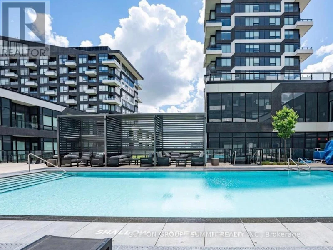
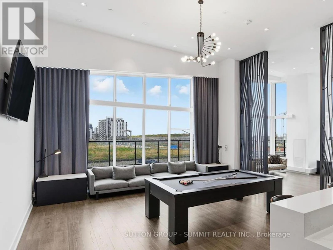
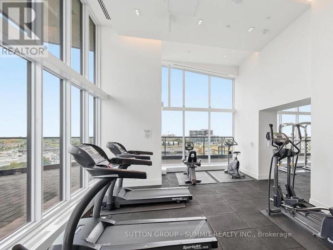
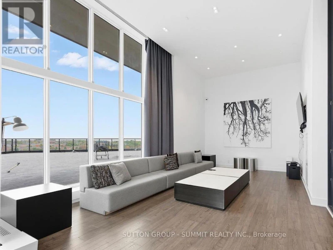
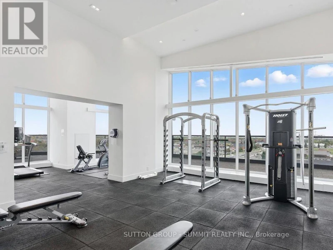
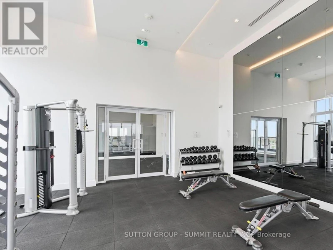
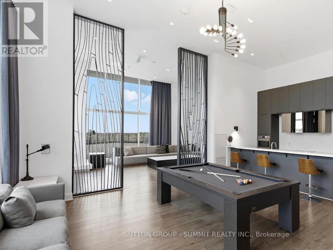
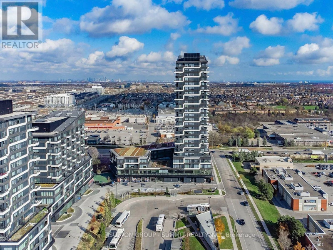
Welcome to suite 313 at 297 Oak Walk Drive, an exceptional residence in Oakville's sought after Uptown Core where design, functionality & lifestyle come together seamlessly. From the moment you enter, soaring 12 foot ceilings create an immediate sense of space & light, a rare feature that truly sets this home apart. Oversized windows Fill the suite with natural light, enhancing the open concept layout & creating a warm, inviting atmosphere throughout.Thoughtfully designed for real living, the spacious living & dining area comfortably accommodates a full dining table, making it perfect for both everyday meals & hosting guests. The versatile den offers flexibility as a home office, guest space, or additional living area. The modern kitchen features sleek cabinetry, stone countertops, a subway tile backsplash & a premium appliance package, balancing style & functionality. Step outside to your private terrace, a true extension of the living space. Overlooking lush greenery & Morrison Creek, it offers a rare sense of privacy & tranquility, ideal for morning coffee or evening unwinding. Additional highlights include a private storage room located directly beside the unit, a convenient & exclusive feature rarely found in condo living, as well as an owned parking space. Set within the Oak & Co community, residents enjoy access to premium amenities including concierge, fitness centre, outdoor pool & beautifully designed shared spaces. The building itself offers unique architectural details, including interior hallways overlooking a landscaped green roof. Ideally located in a vibrant transit hub, this home is just minutes to the Oakville GO Station & offers easy access to major highways. Steps to shopping, dining & amenities, this location offers outstanding convenience. With its rare ceiling height, functional layout & standout features, this is a unique opportunity to own a truly exceptional home.1 Parking & Locker Included. (id:63626)


Home facts and features

Property overview
Type
Apt/Condo
Bedrooms
2
Full Bathrooms
1
Some sweet, suite features
Features
Carpet Free, Security/Concierge, Storage - Locker
Amenities
Exercise Centre, Party Room
Appliances
Blinds, Dishwasher, Dryer, Intercom, Oven - Built-In, Refrigerator, Stove, Washer
Building Features
Exercise Centre, Party Room, Security/Concierge, Storage - Locker
Parking Spaces
1
Air Conditioner
Yes
Swimming Pool
Yes
Restrictions
Pets
Not allowed
Property details
Days on REW
1 Days
Property Views
0
MLS® Number
W13731654
Source
Canadian Real Estate Association
Schools nearby
Trafalgar Ridge Montessori School
  • Private
  • PS - 3
Post's Corners Public School
  • Public
  • JK - 8
St Andrew Catholic School
  • Catholic
  • JK - 8
Holy Trinity Catholic Secondary School
  • Catholic
  • 9 - 12
Iroquois Ridge High School
  • Public
  • 9 - 12
St Marguerite d'Youville Elementary School
  • Catholic
  • JK - 8
Joshua Creek Public School
  • Public
  • JK - 8
River Oaks Public School
  • Public
  • JK - 8
Sheridan Public School
  • Public
  • JK - 5
Munn's Public School
  • Public
  • 1 - 8
School catchments and distances are intended to be used as reference only. To verify enrolment eligibility for a property, contact the school directly.Report Incorrect Info
Check availability
Property Manager
SUTTON GROUP - SUMMIT REALTY INC.

View Phone

Move in Date

This site is protected by reCAPTCHA and the Google Privacy Policy and Terms of Service apply.

By proceeding, you consent to receive communications using the methods provided, from REW.ca and our partners about your inquiry and other home-related matters to assist you in your search, but not as a condition of any purchase. Please note that our agent partners are not affiliated with REW Realty.
Other rentals in the area
BASEMENT-2531 Andover Road, Oakville, ON, L6H 6C3
$1,950
Basement - 2531 Andover Road
  • River Oaks
  • Oakville
  • 2 bd
  • 1 ba
  • 51 x 111
508-128 Grovewood Common, Oakville, ON, L6H 0X3
$2,250/month
508 - 128 Grovewood Common
  • Rural Oakville
  • Oakville
  • 2 bd
  • 1 ba
  • 600 - 698 sf
Virtual Tour
301-277 Gatwick Drive, Oakville, ON, L6H 7K3
$2,800
301 - 277 Gatwick Drive
  • Uptown Core
  • Oakville
  • 2 bd
  • 2 ba
  • 900 - 999 sf
Virtual Tour
6-2557 Sixth Line, Oakville, ON, L6H 0H7
$2,600/month
6 - 2557 Sixth Line
  • Uptown Core
  • Oakville
  • 2 bd
  • 2 ba
  • 800 - 899 sf
Looking for something new in Oakville
Register Now
160 Trafalgar
160 Trafalgar Road
  • Old Oakville
  • Oakville
  • Condo
  • Move in TBA
Register Now
Oakville Green
Third Line & Dundas Street West
  • West Oak Trails
  • Oakville
  • Condo
  • Move in TBA
Coming Soon
109 Reynolds Street Condos
109 Reynolds Street
  • Old Oakville
  • Oakville
  • Condo
  • Move in TBA
Register Now
NUVO Condominiums
2343 Khalsa Gate
  • West Oak Trails
  • Oakville
  • Condo
  • Move in 2024
We use cookies and other technologies for functionality, security, and to provide you with a personalized experience on our online services. By continuing to use our online services, you agree to our Privacy Policy and Terms of Use. For information on how to adjust your privacy settings, visit our Cookie Policy.
Dismiss