
0 bedrooms for $2,000/month at 1605-720 Spadina Avenue, Toronto, ON for Rent - REW
Boost your listing
$2,000/month
Updated about 4 hours ago

1605 - 720 Spadina AvenueToronto, ON, M5S 2T9

University
  • 0 Bed
  • 1 Bath
  • < 499 Sqft
  • Available N/A
Contact
Property Manager
$2,000/month
0 bd 1 ba < 499 sf

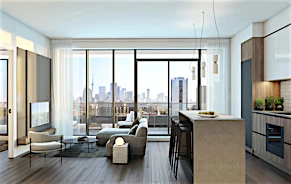
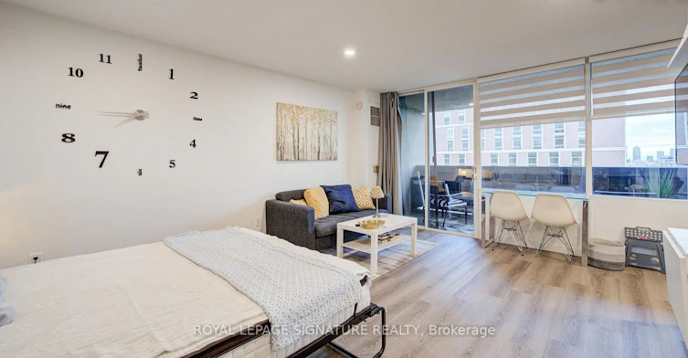
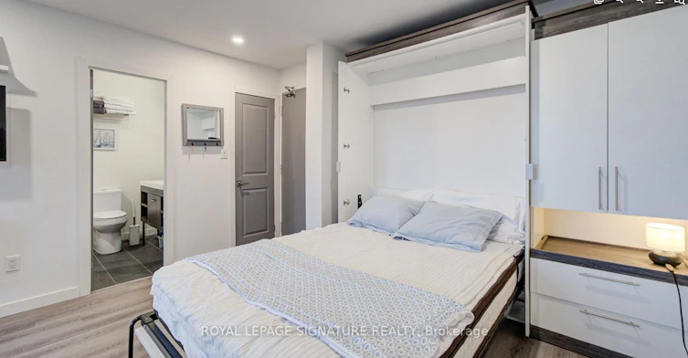
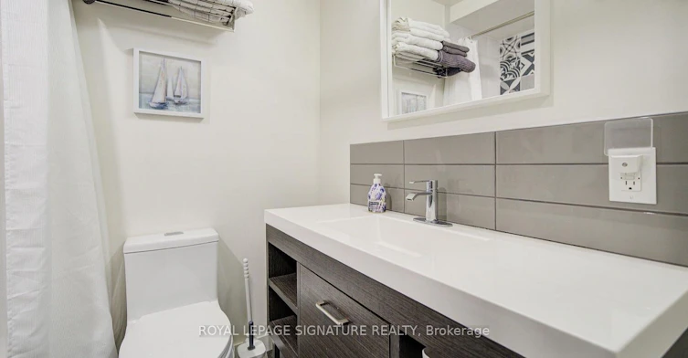
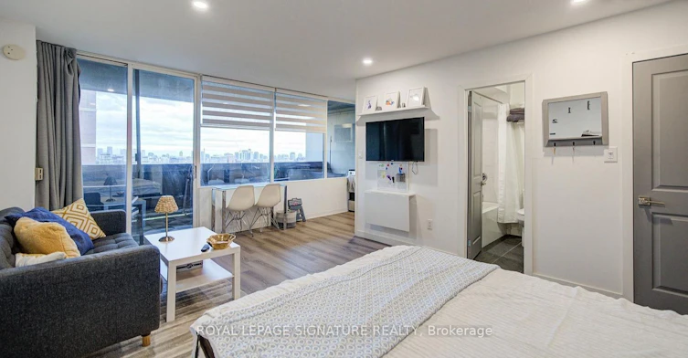
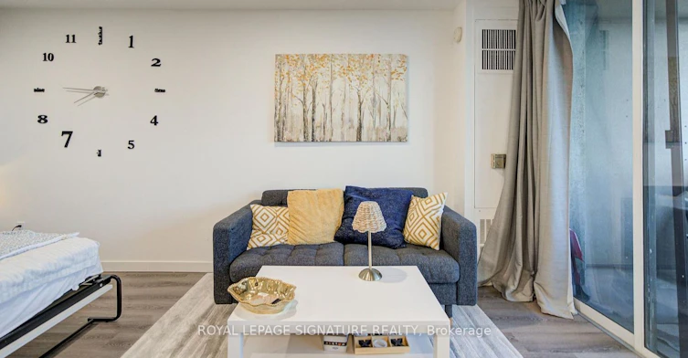
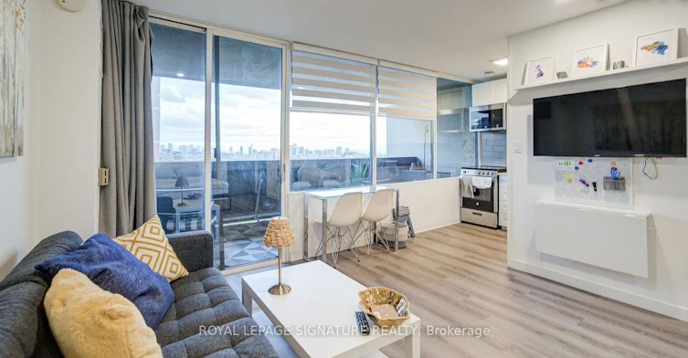
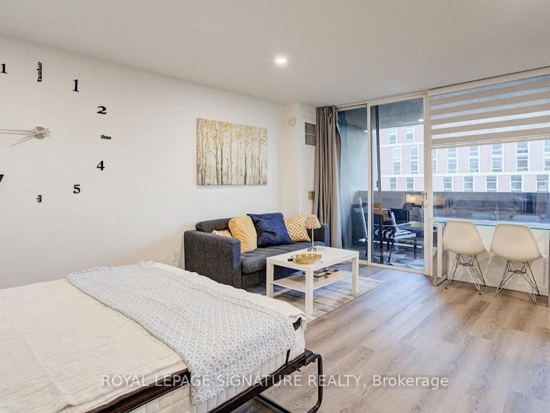
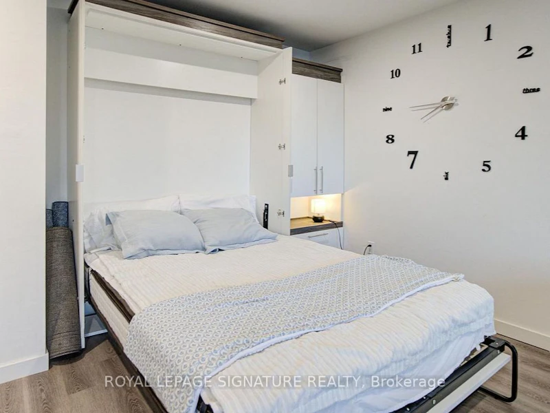
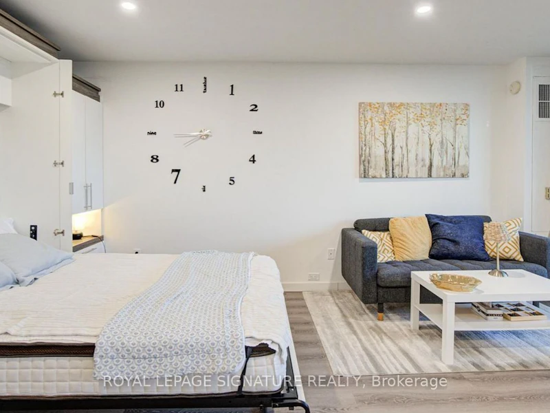
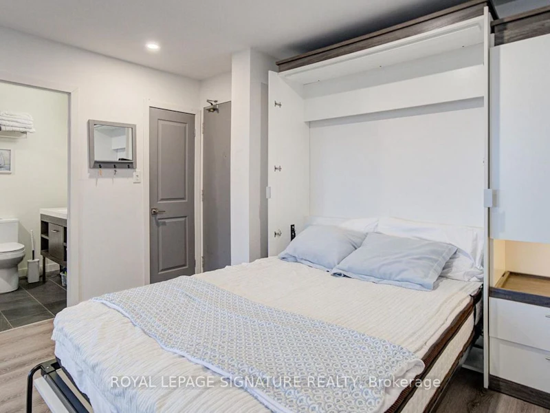
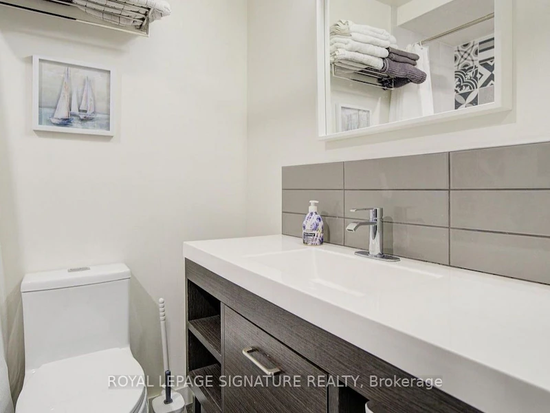
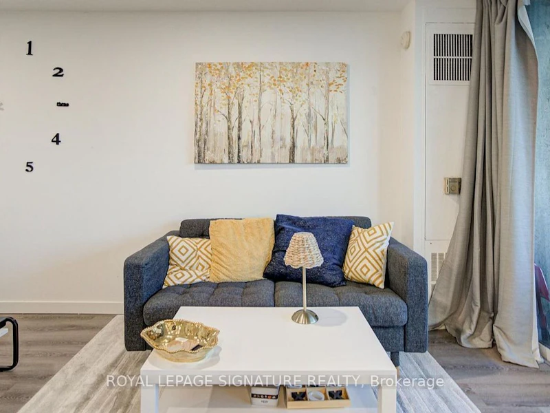
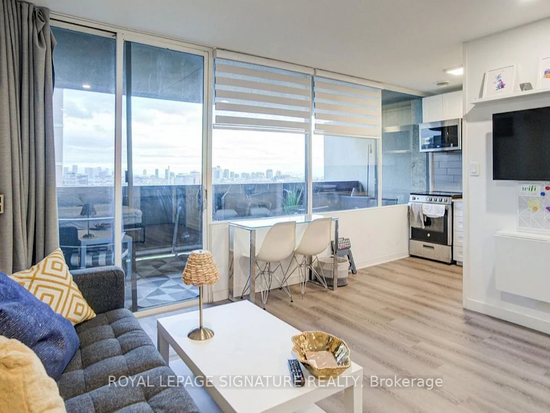
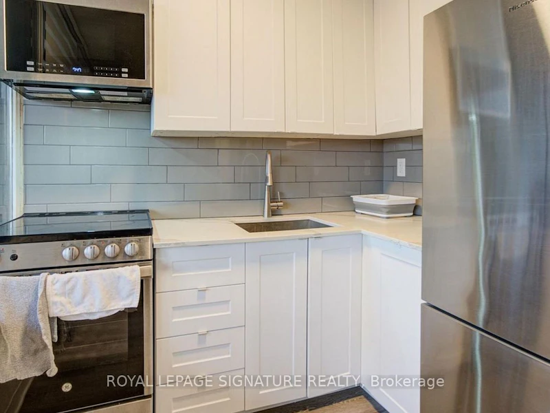
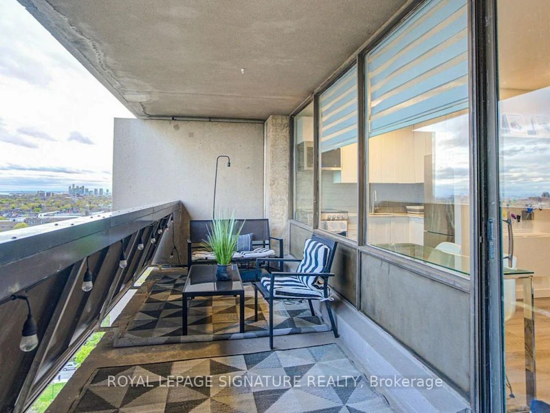
Fully furnished, recently renovated unit. Spacious and functional unit. Open Concept Living Area Walkout To Large Balcony Great South Views Of City *Lots Of Storage Space **Well Managed Building Located Just South Of Bloor, Steps To U Of T, TTC, Dining, Shopping & Hospitals *No Short Term *Minimum One Years Lease *Non Smoker Only *AAA Tenant W/Good Credit Only *Students Or New Immigrants Are Welcome W/Proof Of Satisfactory Financing &/Or Provide Qualified Guarantor.


Home facts and features

Property overview
Type
Apt/Condo
Bedrooms
0
Full Bathrooms
1
Some sweet, suite features
Features
Coin Operated, Hospital, Park, Place Of Worship, Public Transit
Amenities
Building Insurance, Central Air Conditioning, Common Elements, Exercise Room, Rooftop Deck/Garden, Sauna
Air Conditioner
Yes
Swimming Pool
Yes
Restrictions
Pets
Yes-with Restrictions
Property details
Days on REW
1 Days
Property Views
0
MLS® Number
C13732108
Source
Toronto Real Estate Board
Building Information
720 Spadina Avenue, Apt/Condo in University
In the heart of this vibrant neighborhood surrounded by a master-planned community with parklands, walking/cycling paths, restaurants, cafes, shopping, grocery stores, easy access to the Gardiner/Lakeshore, the downtown core and much, much, more making this charming neighborhood a first choice for many young professionals and business professionals.
Units:
n/a
Floors:
17
Built in:
1973
Active Listings:
2
Schools nearby
University of Toronto Schools
  • Private
  • 7 - 12
Paul Penna Downtown Jewish Day School
  • Private
  • SK - 6
Howlett Academy
  • Private
  • JK - 8
Taddle Creek Montessori School
  • Private
  • NS - 8
Central TS
  • Public
  • 9 - 12
Jackman Institute of Child Study
  • Private
  • NS - 6
Huron Street Junior Public School
  • Public
  • JK - 6
Dragon Academy
  • Private
  • 6 - 12
Lord Lansdowne School
  • Public
  • JK - 8
Royal St George's College
  • Private
  • 3 - 12
School catchments and distances are intended to be used as reference only. To verify enrolment eligibility for a property, contact the school directly.Report Incorrect Info
Check availability
Property Manager
ROYAL LEPAGE SIGNATURE REALTY

View Phone

Other rentals in the area
1116-942 Yonge Street, Toronto, ON, M4W 3S8
$2,300/month
1116 - 942 Yonge Street
  • Rosedale Moore Park
  • Toronto
  • 0 bd
  • 1 ba
  • 500 - 599 sf
222 Elm Street, Toronto, ON, M5T 1K4
$1,500/month
222 Elm Street
  • Kensington Chinatown
  • Toronto
  • 0 bd
  • 1 ba
  • 240 sf
FEED-222 Elm Street, Toronto, ON, M5T 1K4
$1,500/month
222 Elm Street
  • Kensington Chinatown
  • Toronto
  • 0 bd
  • 1 ba
  • 240 sf
762-0508-748 Bathurst Street, Toronto, ON, M5S 2R6
$2,340/month
748 Bathurst Street
  • Palmerston Little Italy
  • Toronto
  • 0 bd
  • 1 ba
  • 607 sf
Other Rentals in the Building
1606-720 Spadina Avenue, Toronto, ON, M5S 2T9
$1,900/month
1606 - 720 Spadina Avenue
  • University
  • Toronto
  • 0 bd
  • 1 ba
  • < 499 sf
Looking for something new in Toronto
Now Selling
Bauhaus Condos
284 King Street East
  • Moss Park
  • Toronto
  • Condo
  • Move in 2025
Register Now
10 Zorra Street Condos
10 Zorra Street
  • Islington-City Centre West
  • Toronto
  • Condo
  • Move in TBA
Register Now
5140 Dundas Street West Condos
5140 Dundas Street West
  • Islington-City Centre West
  • Toronto
  • Condo
  • Move in TBA
Now Selling
River & Fifth Condos
5 Defries Street
  • Regent Park
  • Toronto
  • Condo
  • Move in 2023
Listing data is subject to copyright, disclaimer, and additional requirements from the data provider. See our Terms of Use for terms applicable to this listing.
We use cookies and other technologies for functionality, security, and to provide you with a personalized experience on our online services. By continuing to use our online services, you agree to our Privacy Policy and Terms of Use. For information on how to adjust your privacy settings, visit our Cookie Policy.
Dismiss