


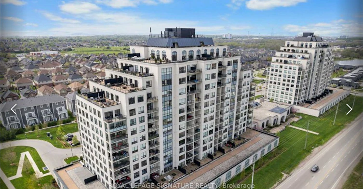
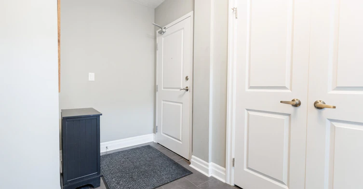
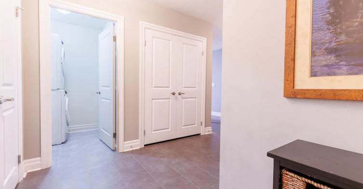
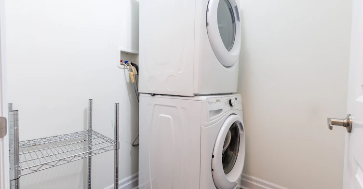
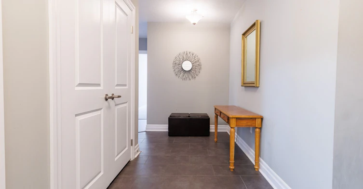
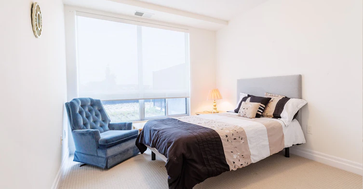
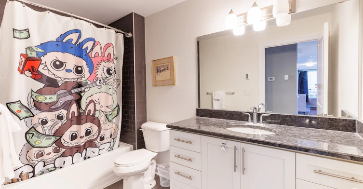
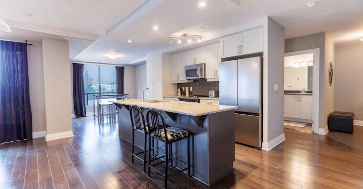
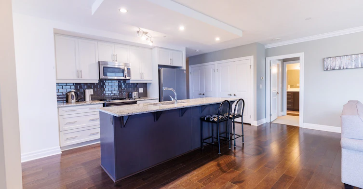
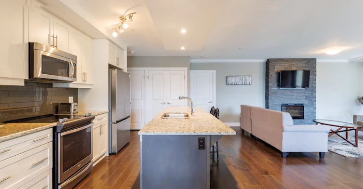
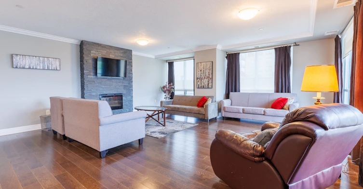
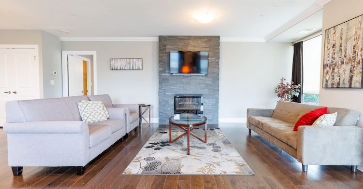
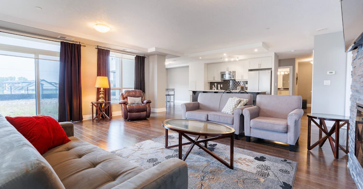
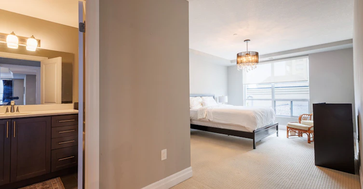
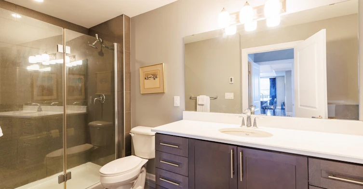
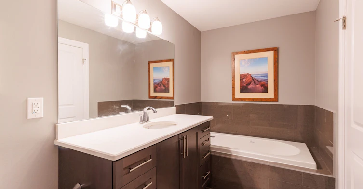
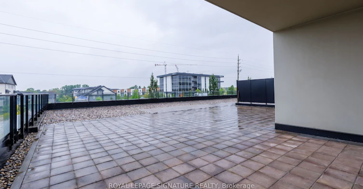
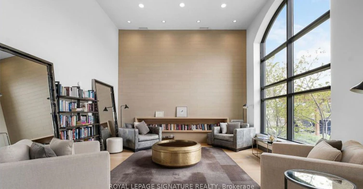
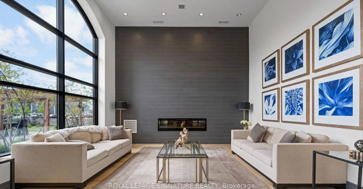
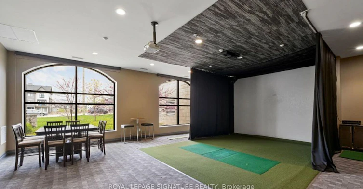
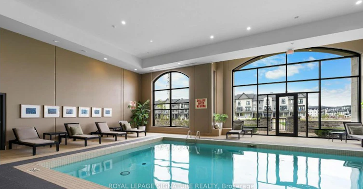
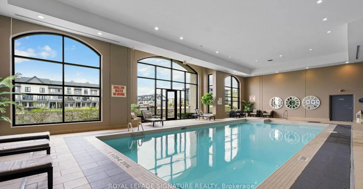
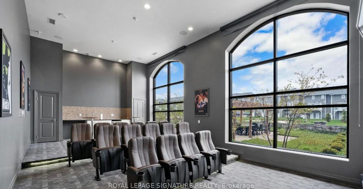
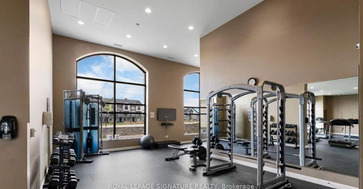
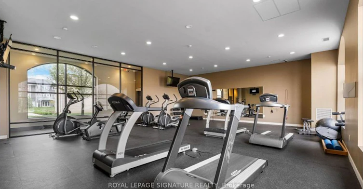
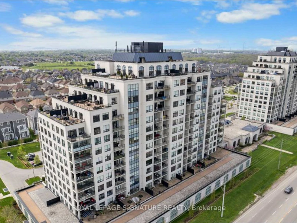
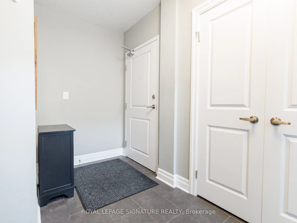
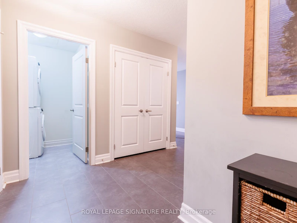
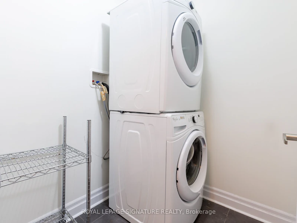
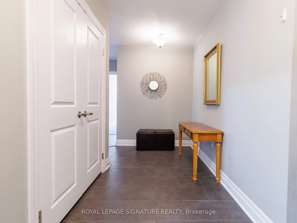
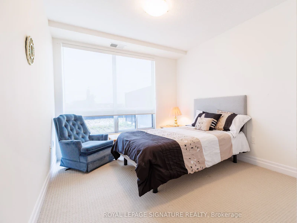
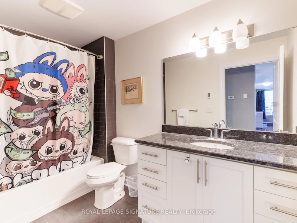
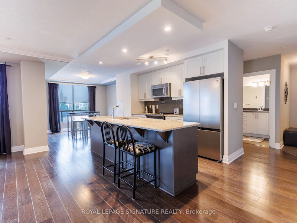
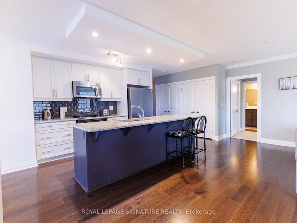
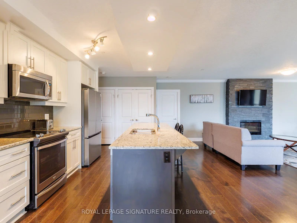
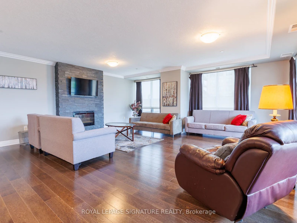
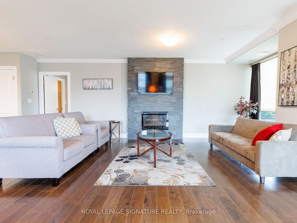
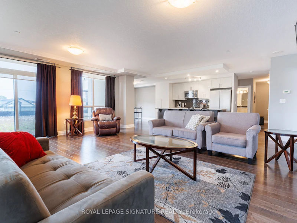
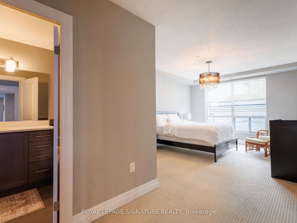
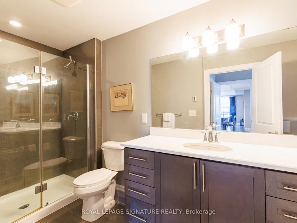
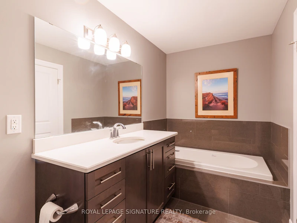
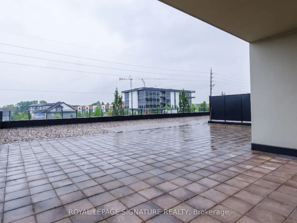
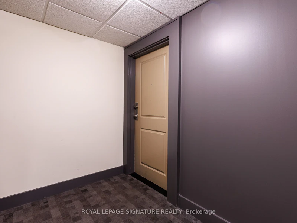
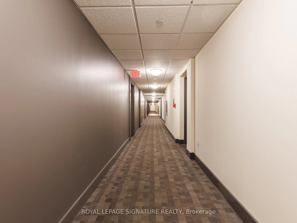
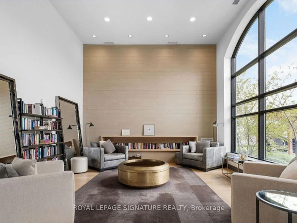
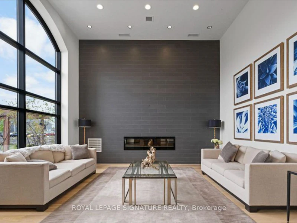
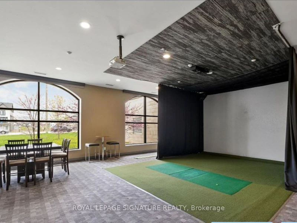
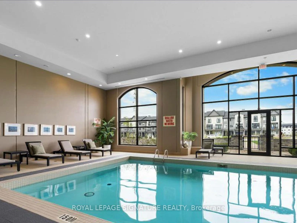
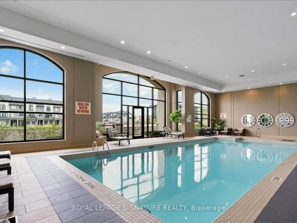
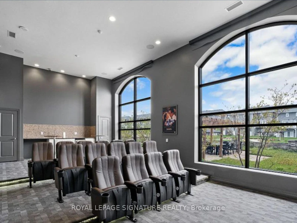
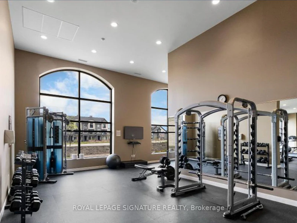
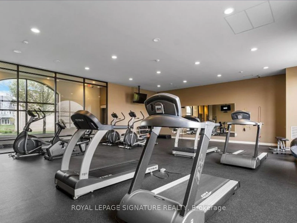
Penthouse living at its finest! Step into this luxurious 2-bedroom plus den/office condo, where elegance meets comfort amidst breathtaking panoramic views. This condo stands out from the rest. The opulent primary suite features a spacious walk-in closet and a luxurious 4-piece ensuite with a glass shower and soaker tub. Your own private oasis awaits on the expansive large terrace, offering unobstructed views spanning from meadows to the North, sunrise and fields to the East, and the vibrant cityscape to the South and Southwest. The master bedroom boasts floor-to-ceiling windows framing stunning downtown vistas. Beyond the unit's inviting ambiance lies a wealth of amenities: an indoor saltwater pool with a lounge area, a billiards room with a kitchenette and lounge area, a dining room for larger gatherings, a theater room for up to 12 guests, a fully equipped workout room, a golf simulator, an outdoor patio, and an additional guest suite, subject to availability. Included with this unit are 1 underground parking space, and another assigned space right outside the front doors, and two storage lockers! Don't miss the chance to experience this impressive residence firsthand! Optionally at no cost - This comes partially furnished with two Tv's, Sonos Sound system, four bar chairs, and the patio furniture as seen in the photos.
$2,900/month
Updated about 3 hours ago
211 - 240 Villagewalk BoulevardLondon, ON, N6G 0P6
Sunningdale- 2 Bed
- 2 Bath
- 1600 - 1799 Sqft
- Available N/A
Call Property Manager

Property Manager
- Phone:
- 519-719-9139
- Office:
- 905-568-2121
Type
Apt/Condo
Bedrooms
2
Full Bathrooms
2
Features
Alarm System, Carbon Monoxide Detectors, Ensuite, Lighting, Monitored, Patio, Porch, Recreational Area, School, School Bus Route, Security Gate, Security System, Smoke Detector, TV Tower/Antenna, Terraced
Amenities
BBQs Allowed, Bike Storage, Building Insurance, Central Air Conditioning, Common Elements, Elevator, Exercise Room, Exterior Maintenance, Game Room, Grounds Maintenance, Guest Suites, Recreation Facility, Snow Removal
Fireplaces
1
Parking Spaces
2
Air Conditioner
Yes
Pets
Yes-with Restrictions
Days on REW
1 Days
Property Views
0
MLS® Number
X13731968
Source
Toronto Real Estate Board
St Catherine of Siena School
- Catholic
- JK - 8
Masonville Public School
- Public
- JK - 8
Jack Chambers Public School
- Public
- JK - 8
Stoneybrook Public School
- Public
- JK - 8
St. Kateri School
- Catholic
- JK - 8
Emily Carr Public School
- Public
- JK - 8
Mother Teresa Catholic Secondary School
- Catholic
- 9 - 12
St. Andre Bessette Secondary School
- Catholic
- 9 - 12
A B Lucas Secondary School
- Public
- 9 - 12
St Marguerite d'Youville School
- Catholic
- JK - 8

Thank You!
We really appreciate your help improving our home search experience. Our team will look into this issue as soon as possible.
Close
Call Property Manager
Property Manager
- Phone:
- 519-719-9139
- Office:
- 905-568-2121




Cities near Sunningdale
- Komoka homes for rent (6.6 km)
- London homes for rent (10.1 km)
- Thames Centre homes for rent (18.1 km)
- Lucan Biddulph homes for rent (21.6 km)
- Strathroy homes for rent (24.1 km)
- Oneida homes for rent (24.8 km)
- St. Marys homes for rent (28.1 km)
- Chippewas of the Thames First Nation 42+Munsee-Delaware Nation 1 homes for rent (28.8 km)
Check availability
Listing data is subject to copyright, disclaimer, and additional requirements from the data provider. See our Terms of Use for terms applicable to this listing.