


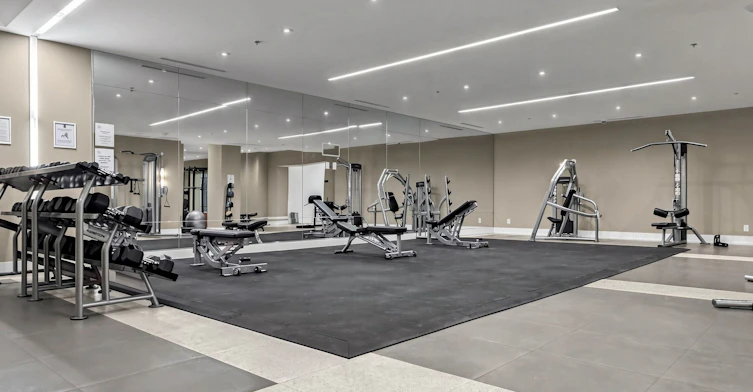


Welcome to Imperial Plaza, one of Midtown Toronto's most iconic residences! This spacious 1 Bedroom + Den, 2 Bathroom suite offers approximately 700 sq. ft. of stylish living space with 9-ft ceilings and beautiful south-facing views, including the CN Tower. The versatile den is generously sized and can easily function as a second bedroom or home office. Enjoy an open-concept living, dining and kitchen area featuring granite countertops, built-in stainless steel appliances and sleek modern finishes. The primary bedroom features a walk-in closet and private ensuite. Parking and locker included. Imperial Plaza offers an exceptional lifestyle with resort-style amenities including an indoor pool, fully equipped fitness centre, squash courts, golf simulator, yoga studio, media and party rooms, and 24-hour concierge. Unbeatable Yonge & St. Clair location with TTC at your doorstep and St. Clair subway station just minutes away. Longo's and LCBO are conveniently located right in the building, with great restaurants, cafés, shops and parks all nearby.
$3,200/month
Updated about 2 hours ago
1508 - 111 W St Clair AvenueToronto, ON, M4V 1N5
Yonge-St. Clair- 1 + 1 Bed
- 2 Bath
- 700 - 799 Sqft
- Available N/A
Call Property Manager

Property Manager
- Phone:
- 416-837-7775
- Office:
- 416-583-1660
Type
Apt/Condo
Bedrooms
1 + 1
Full Bathrooms
2
Year Built
6 - 10 yrs old
Features
In-Suite Laundry
Amenities
Building Insurance, Central Air Conditioning, Common Elements, Concierge, Guest Suites, Gym, Media Room, Visitor Parking
Parking Spaces
1
Air Conditioner
Yes
Swimming Pool
Yes
Pets
Yes-with Restrictions
Days on REW
1 Days
Property Views
0
MLS® Number
C13732016
Source
Toronto Real Estate Board
Brown Junior Public School
- Public
- JK - 6
Arrowsmith School
- Private
- 1 - 12
Upper Canada College
- Private
- SK - 12
De La Salle College
- Private
- 5 - 12
Linden School
- Private
- JK - 12
Dalton School
- Private
- JK - 6
The York School
- Private
- JK - 12
York School
- Private
- JK - 12
Deer Park Junior & Senior Public School
- Public
- JK - 8
Cottingham Junior Public School
- Public
- JK - 6

Thank You!
We really appreciate your help improving our home search experience. Our team will look into this issue as soon as possible.
Close
Call Property Manager
Property Manager
- Phone:
- 416-837-7775
- Office:
- 416-583-1660



Cities near Yonge-St. Clair
Neighborhoods near Yonge-St. Clair
- Casa Loma homes for rent (1.1 km)
- Forest Hill South homes for rent (1.5 km)
- Rosedale-Moore Park homes for rent (1.6 km)
- Mount Pleasant West homes for rent (1.9 km)
- Yorkville homes for rent (1.9 km)
- Yonge-Eglinton homes for rent (1.9 km)
- Mount Pleasant East homes for rent (2.1 km)
- Humewood-Cedarvale homes for rent (2.4 km)
Check availability
Listing data is subject to copyright, disclaimer, and additional requirements from the data provider. See our Terms of Use for terms applicable to this listing.