


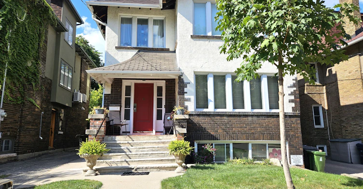
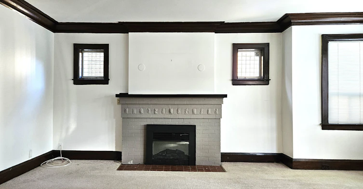
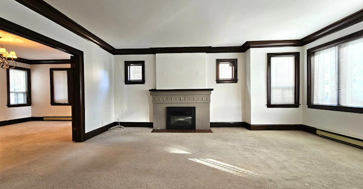
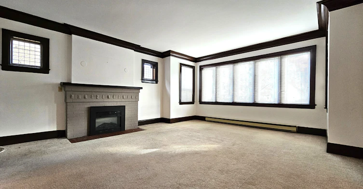
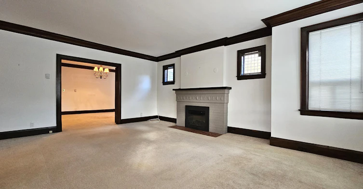
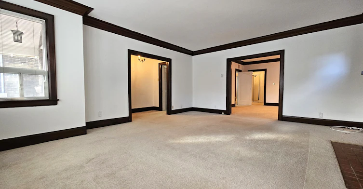
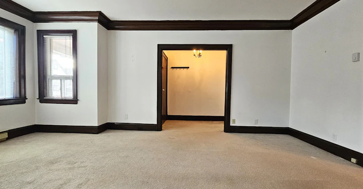
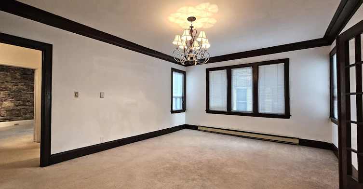
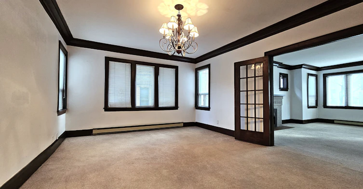
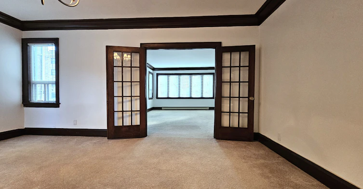
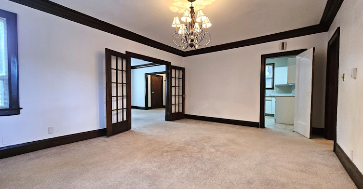
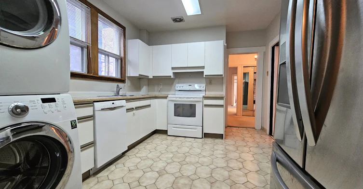
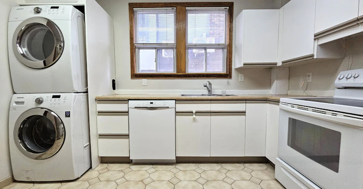
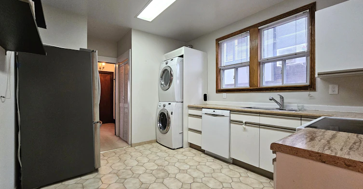
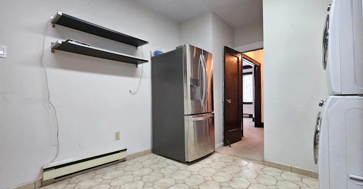
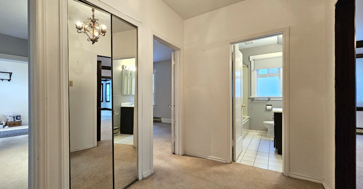
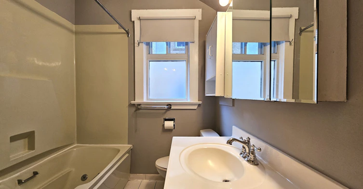
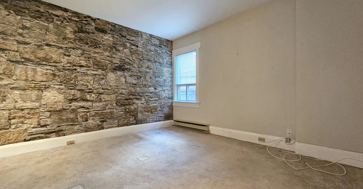
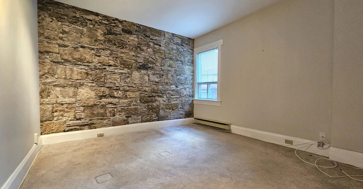
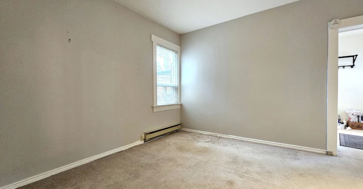
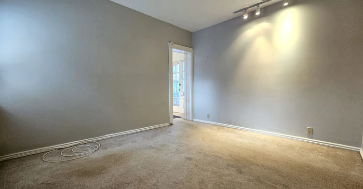
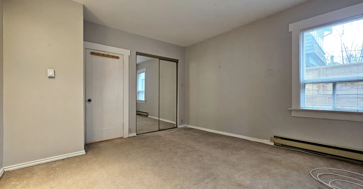
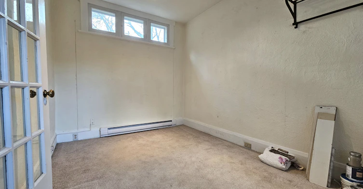
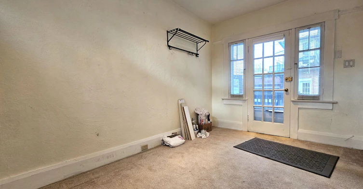
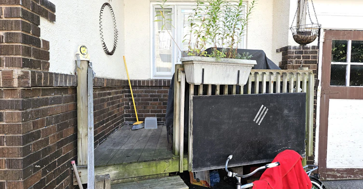
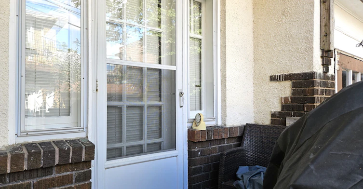
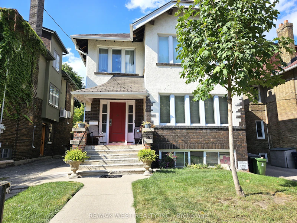
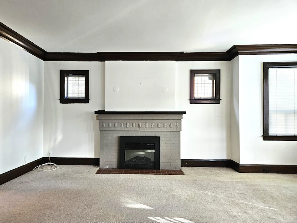
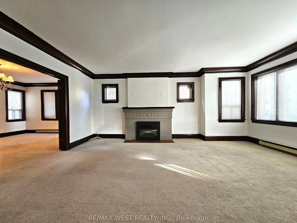
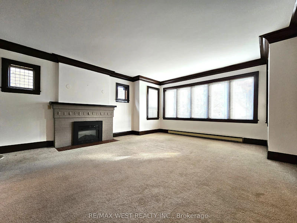
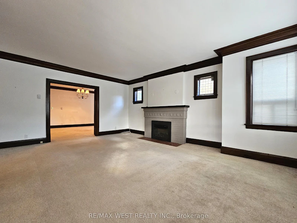
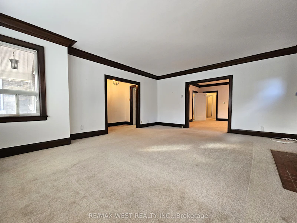
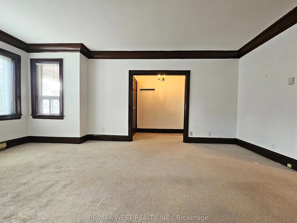
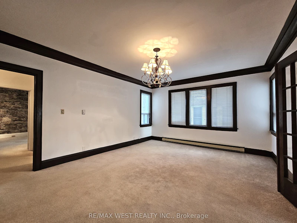
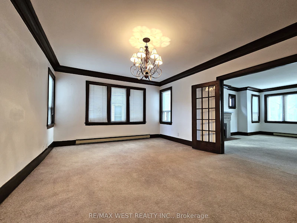
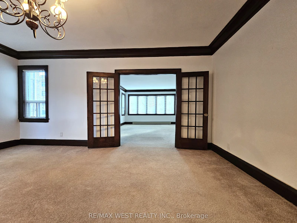
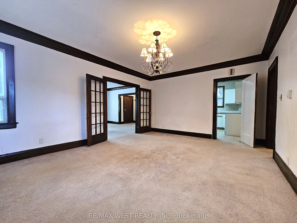
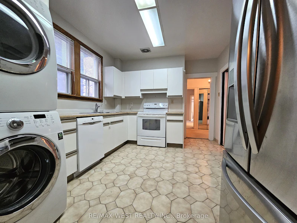
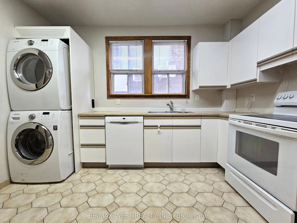
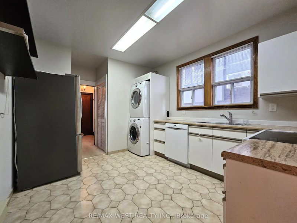
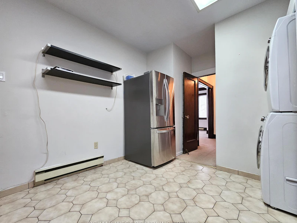
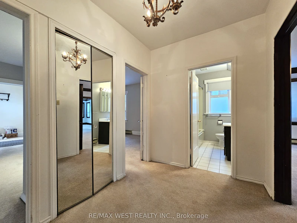
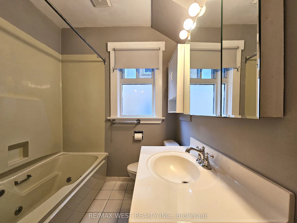
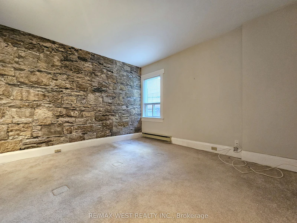
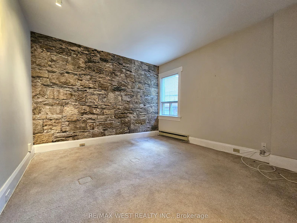
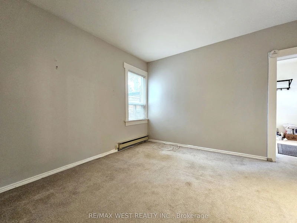
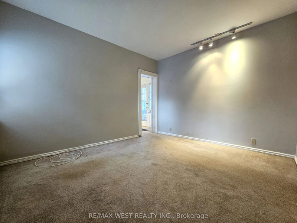
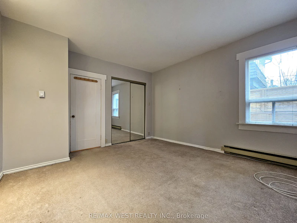
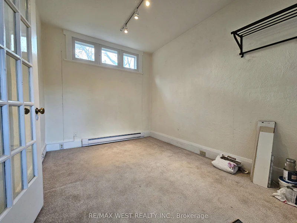
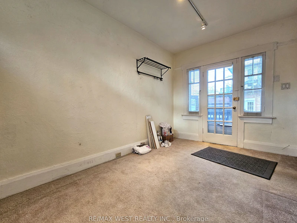
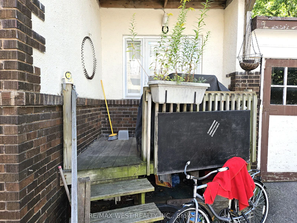
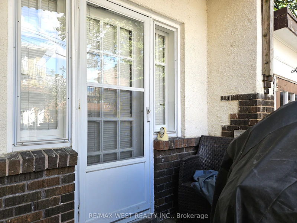
Welcome to Deer Park and this bright and spacious main floor apartment with tons of charm. This unit features two bedrooms, a den, a full bathroom, and a convenient in-suite washer and dryer. A generous-sized living room with an electric fireplace flows into the formal dining room, with beautiful wood trim adding warmth and character throughout both spaces. The kitchen offers the added convenience of a separate pantry, while the large primary bedroom provides plenty of room to unwind. The second bedroom connects to the den, which features a walk-out to a back deck. A private single-car garage is also included in the rent, and the Tenant pays their own electricity, which is separately metered. This wonderful unit is steps to many parks and walking/cycling paths, great schools, the St. Clair subway station and streetcar line, and many fantastic shops, bars, restaurants, and coffee shops along St. Clair and Yonge streets - everything that makes Deer Park a desirable place to live.
$3,150/month
Updated about 5 hours ago
Main - 10 Oriole GardensToronto, ON, M4V 1V7
Yonge-St. Clair- 2 + 1 Bed
- 1 Bath
- 1100 - 1500 Sqft
- Available N/A
Call Property Manager

Property Manager
- Phone:
- (416) 769-1616
- Office:
- 416-769-1616
Type
House
Bedrooms
2 + 1
Full Bathrooms
1
Lot Size
37 ft x 101 ft (3796 ft²)
Year Built
100 - 2026 yrs old
Features
In-Suite Laundry, Park, Public Transit, School
Amenities
Building Maintenance, Exterior Maintenance, Snow Removal
Fireplaces
1
Parking Spaces
1
Air Conditioner
Yes
Pets
Contact the Manager for information
Days on REW
1 Days
Property Views
0
MLS® Number
C13730518
Source
Toronto Real Estate Board
Dalton School
- Private
- JK - 6
Deer Park Junior & Senior Public School
- Public
- JK - 8
Upper Canada College
- Private
- SK - 12
Linden School
- Private
- JK - 12
The York School
- Private
- JK - 12
York School
- Private
- JK - 12
Brown Junior Public School
- Public
- JK - 6
City Academy
- Private
- 7 - 12
Davisville School
- Public
- JK - 6
Arrowsmith School
- Private
- 1 - 12

Thank You!
We really appreciate your help improving our home search experience. Our team will look into this issue as soon as possible.
Close
Call Property Manager
Property Manager
- Phone:
- (416) 769-1616
- Office:
- 416-769-1616




Cities near Yonge-St. Clair
Neighborhoods near Yonge-St. Clair
- Casa Loma homes for rent (1.1 km)
- Forest Hill South homes for rent (1.5 km)
- Rosedale-Moore Park homes for rent (1.6 km)
- Mount Pleasant West homes for rent (1.9 km)
- Yorkville homes for rent (1.9 km)
- Yonge-Eglinton homes for rent (1.9 km)
- Mount Pleasant East homes for rent (2.1 km)
- Humewood-Cedarvale homes for rent (2.4 km)
Check availability
Listing data is subject to copyright, disclaimer, and additional requirements from the data provider. See our Terms of Use for terms applicable to this listing.