
2 bedrooms for $2,500/month at 101-85 The Donway W, Toronto, ON for Rent - REW
Boost your listing
$2,500/month
Updated 1 day ago

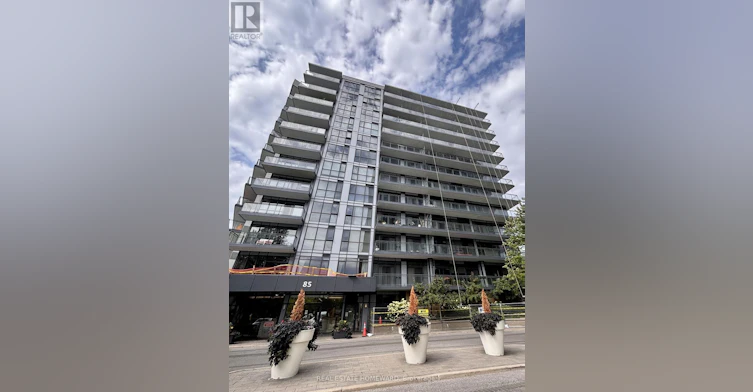
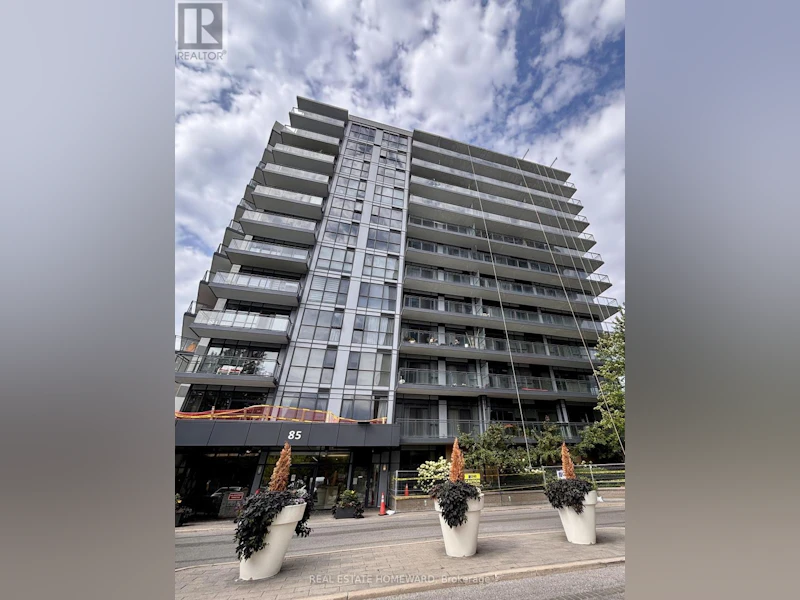
101 - 85 The Donway WToronto, ON, M3C 0L9

Banbury-Don Mills
  • 2 Bed
  • 2 Bath
  • 800 - 898 Sqft
  • Available N/A
Contact
Property Manager
$2,500/month
2 bd 2 ba 800 - 898 sf

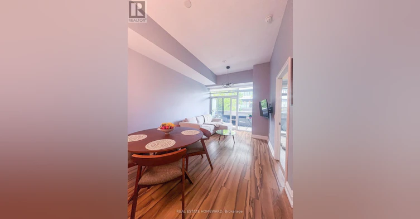
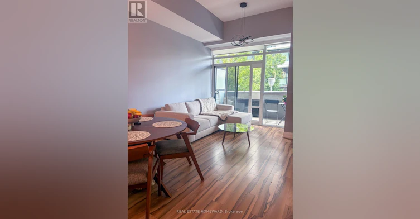
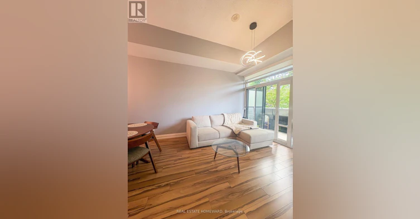
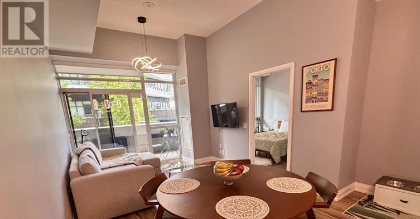
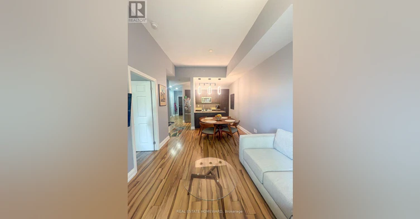
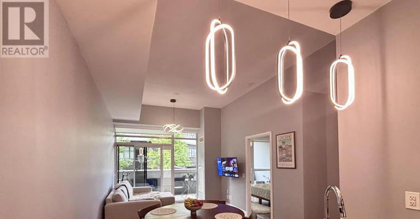
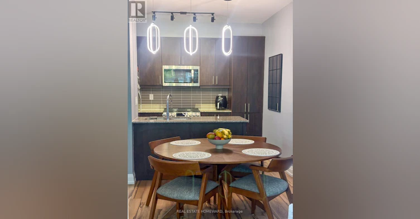
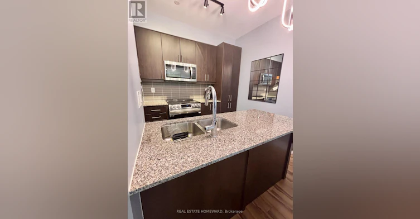
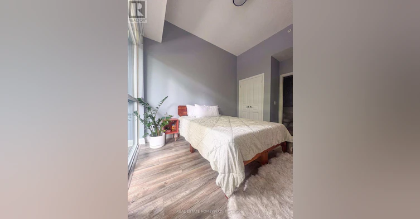
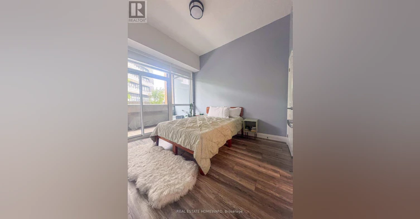
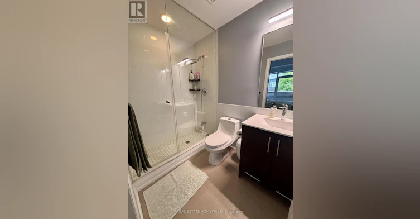
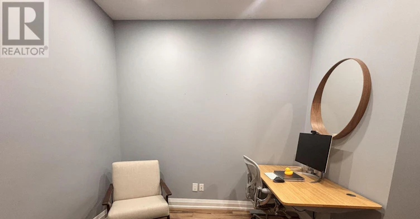
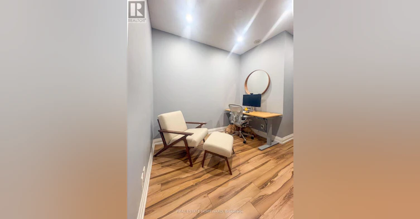
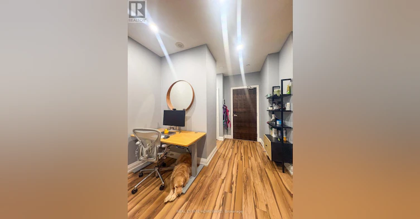
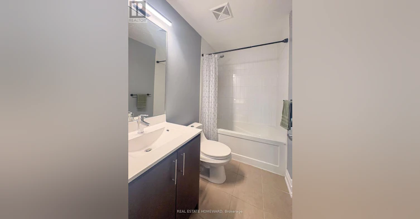
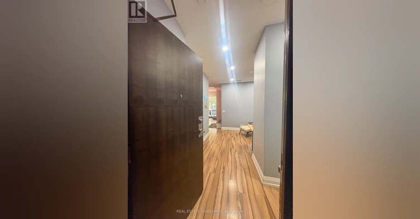
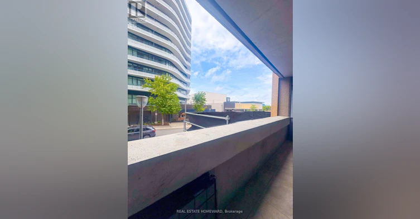
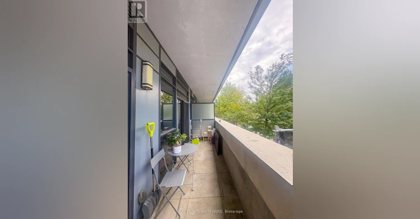
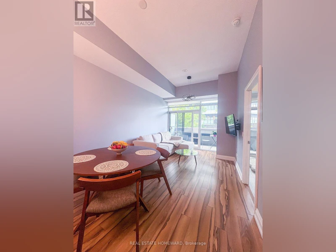
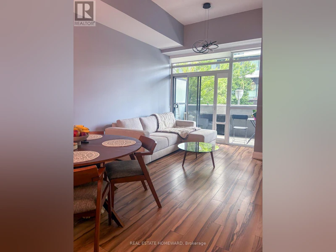
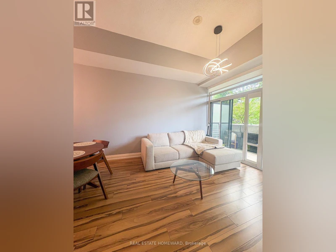
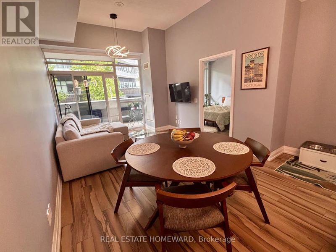
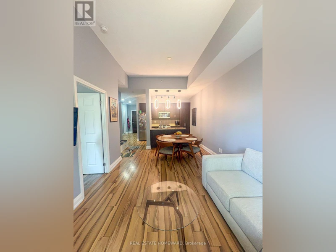
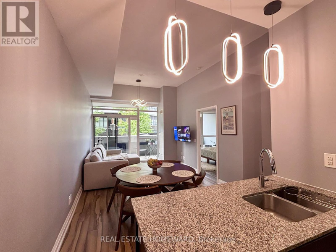
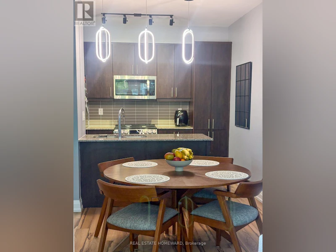
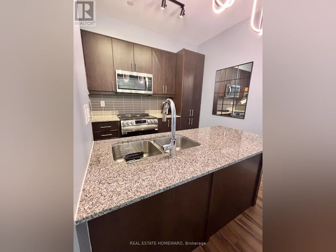
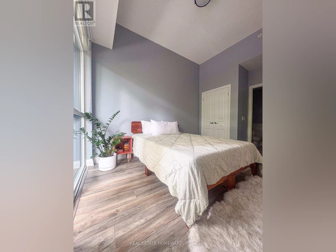
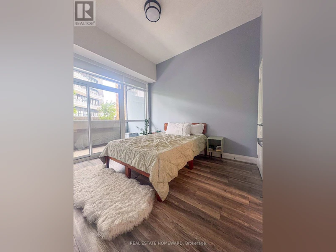
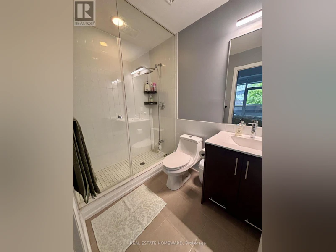
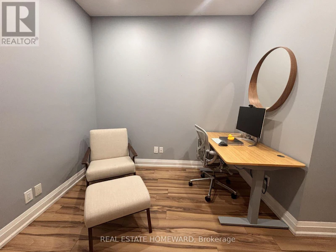
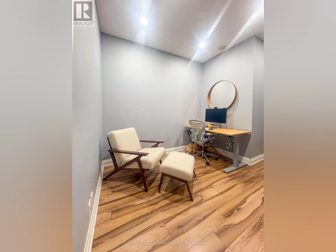
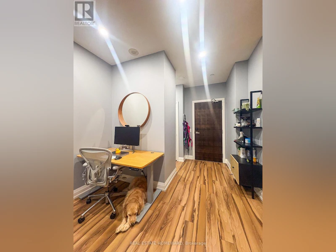
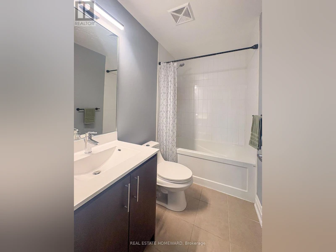
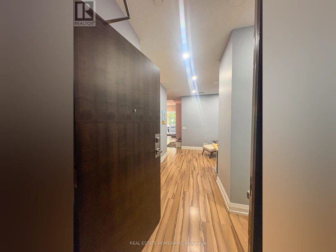
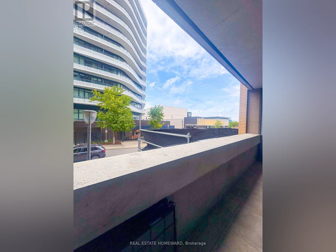
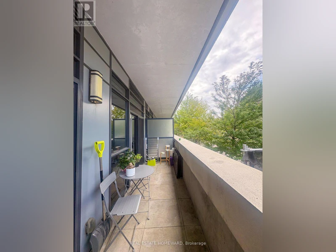
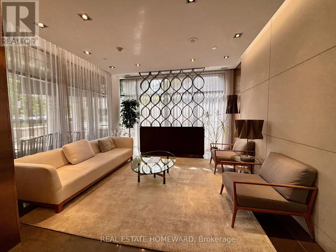
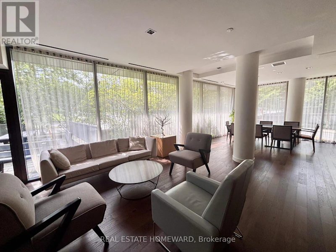
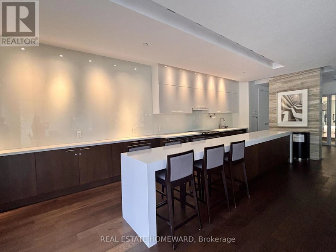
Welcome to your new home at The Shops at Don Mills! This spacious 1+1 suite offers over 800 sq. ft. of interior space, plus a large, private terrace with an additional 99 sq. ft. of outdoor living space. This home features two full bathrooms, a large den than can easily serve as an office or dining room, a spacious entryway, and great flow throughout. Oversized windows fill the open-concept living area with natural light, and 10.5-ft ceilings make the entire unit feel even more roomy. Walk out to the terrace from the primary suite or the living room. With plenty of space to relax, work from home, or host friends, this suite offers a comfortable space to make your own. And when you're ready to head out, everything you need is right outside your door - Metro, restaurants, cafés, shops, and a VIP movie theatre are all within an easy stroll. Commuting is a breeze with public transit nearby and quick access to the DVP and 401. Prefer a little nature? Edwards Gardens, Sunnybrook Park, and the Don Mills Trail are just minutes away. Parking is included. All that's left to do is move in and enjoy! (id:63626)


Home facts and features

Property overview
Type
Apt/Condo
Bedrooms
2
Full Bathrooms
2
Some sweet, suite features
Features
Balcony, Security/Concierge
Amenities
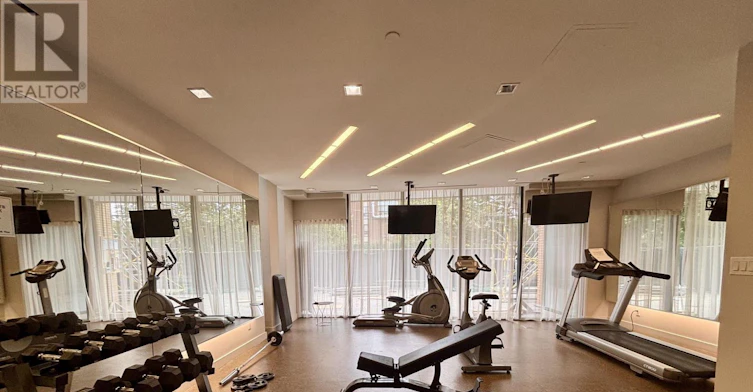
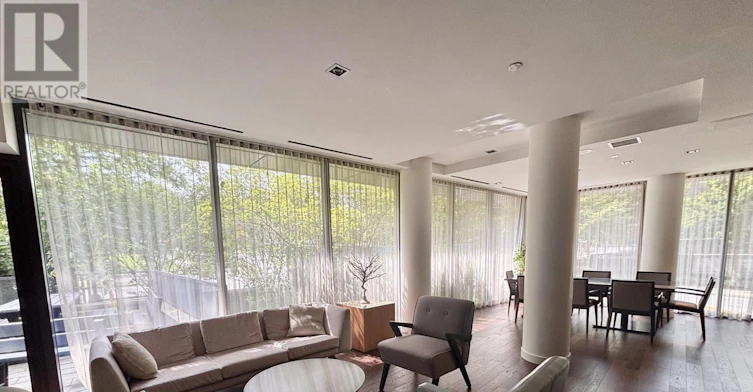
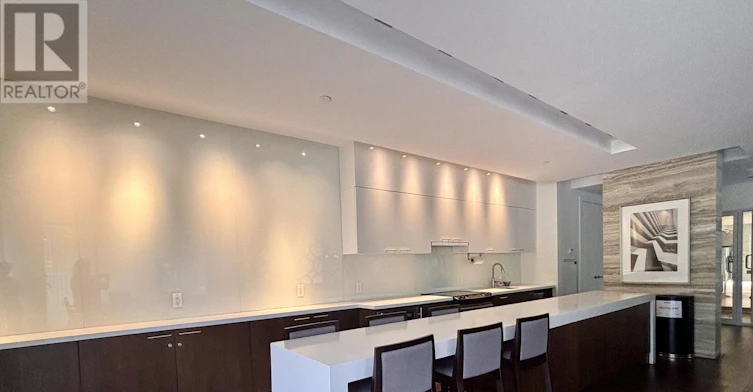
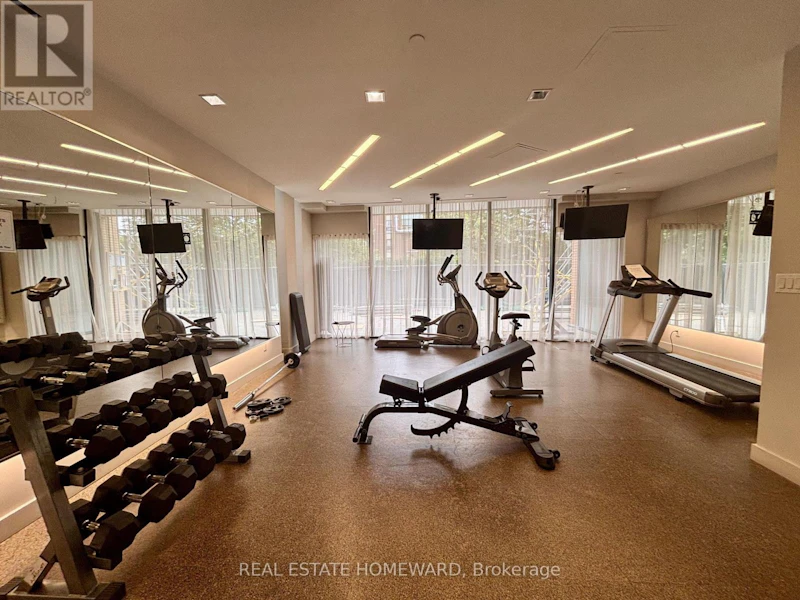
Exercise Centre, Party Room, Visitor Parking
Appliances
Dishwasher, Dryer, Oven, Refrigerator, Washer
Building Features
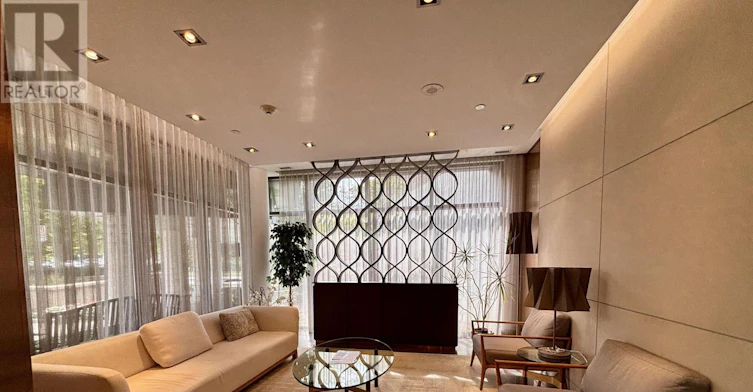
Exercise Centre, Party Room, Security/Concierge, Visitor Parking
Parking Spaces
1
Air Conditioner
Yes
Restrictions
Pets
Pets Allowed With Restrictions
Property details
Days on REW
1 Days
Property Views
0
MLS® Number
C13730248
Source
Canadian Real Estate Association
Schools nearby
Seneca Hill Private School
  • Private
  • JK - 12
Greenland Public School
  • Public
  • JK - 5
Don Mills Middle School
  • Public
  • 6 - 8
Don Mills Collegiate Institute
  • Public
  • 9 - 12
Brighton
  • Private
  • 12
St Bonaventure Catholic School
  • Catholic
  • JK - 8
Norman Ingram Public School
  • Public
  • JK - 5
One Direction Academy
  • Private
  • 9 - 12
Metro International Secondary Academy
  • Private
  • 9 - 12
Rippleton Public School
  • Public
  • JK - 6
School catchments and distances are intended to be used as reference only. To verify enrolment eligibility for a property, contact the school directly.Report Incorrect Info
Check availability
Property Manager
REAL ESTATE HOMEWARD

View Phone

Other rentals in the area
615-205 The Donway W N/A, Toronto, ON, M3B 3S5
$2,750
615 - 205 The Donway W N/A
  • Banbury Don Mills
  • Toronto
  • 2 bd
  • 2 ba
  • 800 - 899 sf
3002-1 Quarrington Lane, Toronto, ON, M3C 0S4
$2,980/month
3002 - 1 Quarrington Lane
  • Banbury Don Mills
  • Toronto
  • 2 bd
  • 2 ba
  • 800 - 899 sf
980 Lawrence Avenue E, Toronto, ON, M3C 1R2
$2,399/month
980 Lawrence Ave E
  • Banbury Don Mills
  • Toronto
  • 2 bd
  • 1 ba
  • 750 sf
2517-1 Quarrington Lane, Toronto, ON, M3C 0S4
$2,550/month
2517 - 1 Quarrington Lane
  • Banbury Don Mills
  • Toronto
  • 2 bd
  • 2 ba
  • 700 - 799 sf
Looking for something new in Toronto
Register Now
ALLURE Condos
250 King Street East
  • Moss Park
  • Toronto
  • Condo
  • Move in TBA
Register Now
3431 St Clair Avenue East
3431 Saint Clair Avenue East
  • Clairlea-Birchmount
  • Toronto
  • Condo
  • Move in TBA
Coming Soon
3471 Lake Shore Boulevard West Condos
3471 West Lake Shore Boulevard
  • Long Branch
  • Toronto
  • Condo
  • Move in TBA
Coming Soon
485 Wellington Street West Condos
485 West Wellington Street
  • Waterfront Communities West
  • Toronto
  • Condo
  • Move in TBA
We use cookies and other technologies for functionality, security, and to provide you with a personalized experience on our online services. By continuing to use our online services, you agree to our Privacy Policy and Terms of Use. For information on how to adjust your privacy settings, visit our Cookie Policy.
Dismiss