


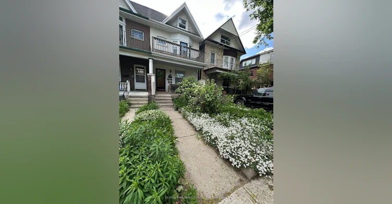
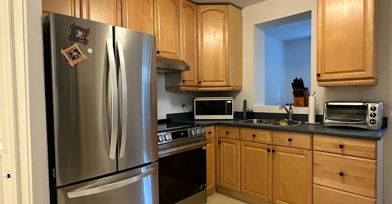
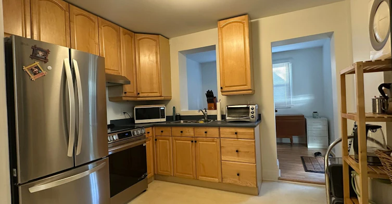
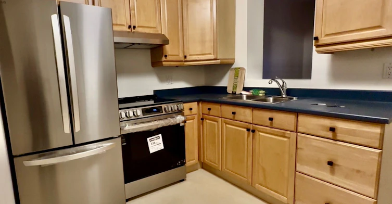
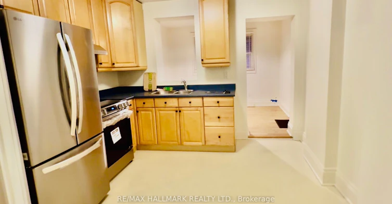
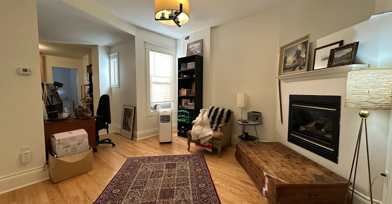
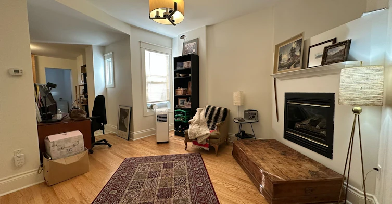
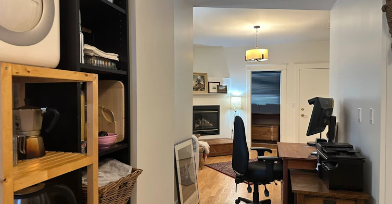
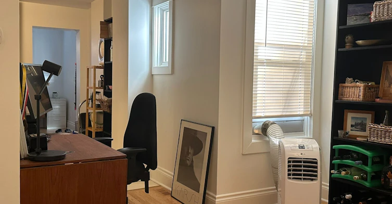
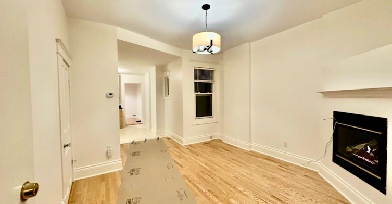
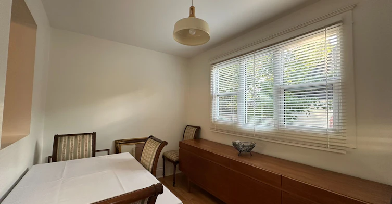
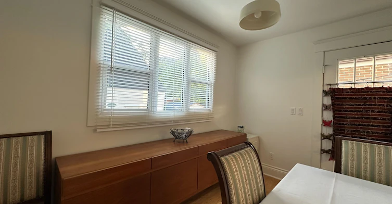
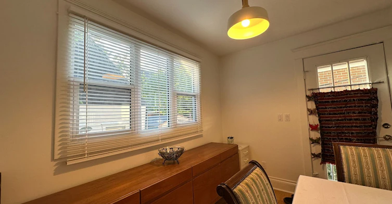
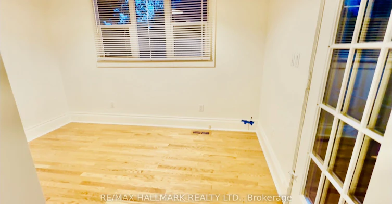
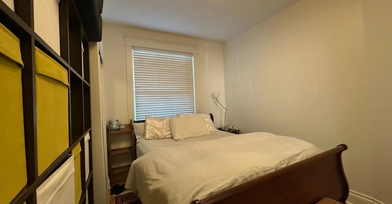
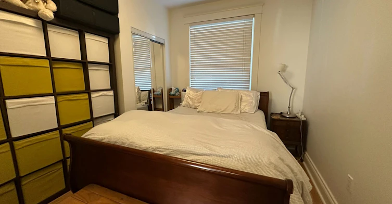
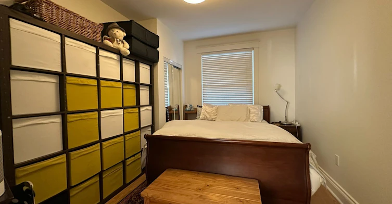
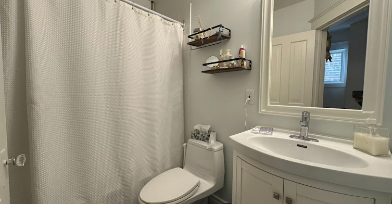
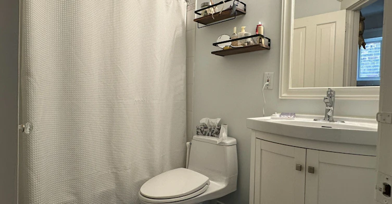
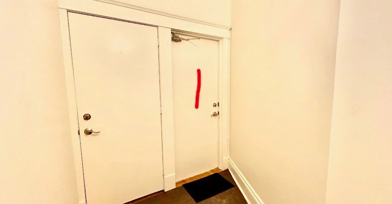
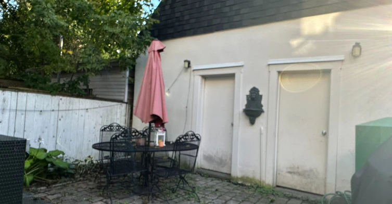
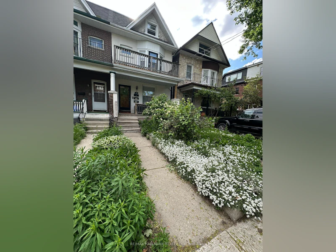
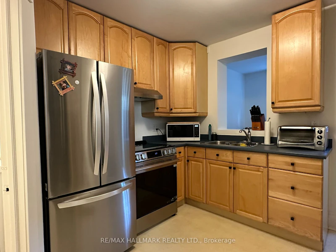
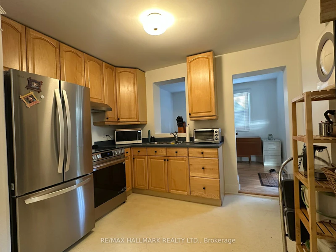
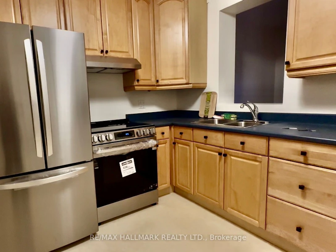
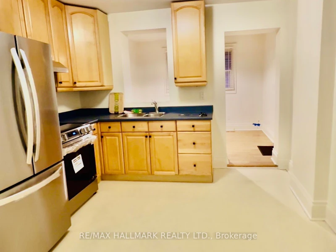
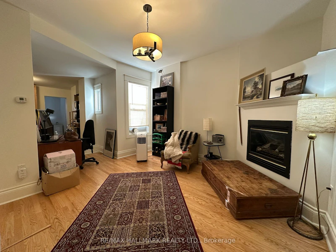
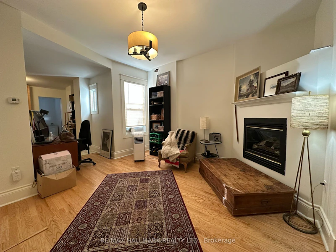
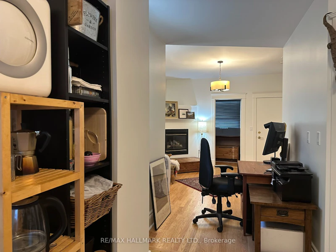
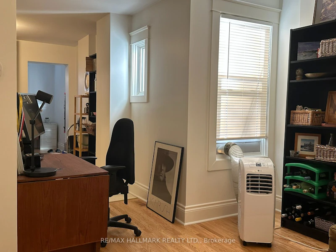
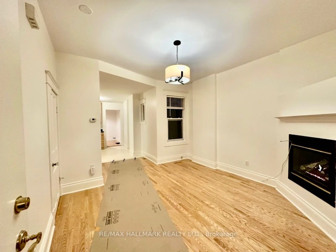
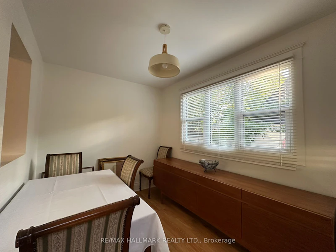
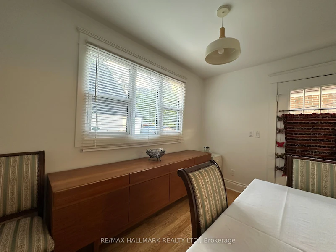
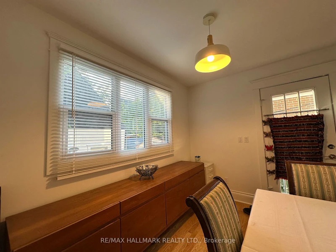
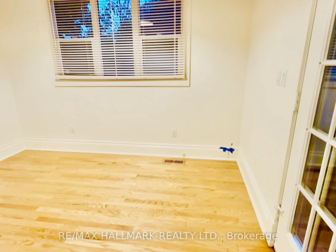
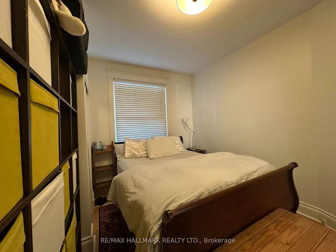
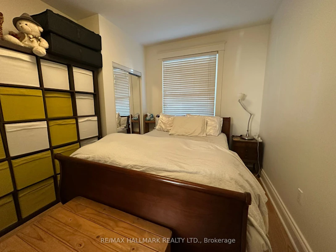
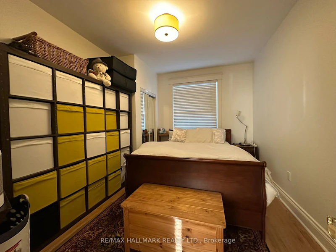
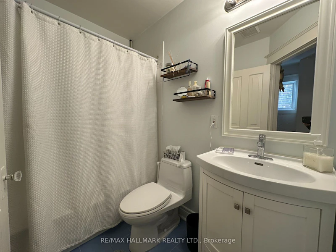
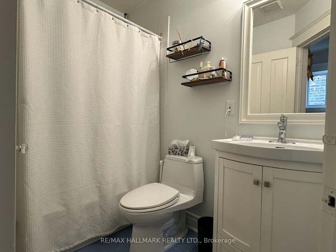
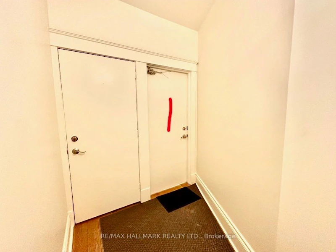
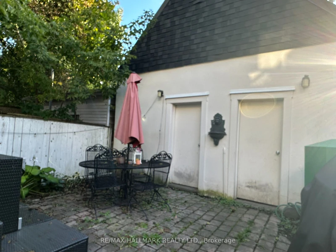
Welcome to this beautiful, bright and spacious main-floor 1-bedroom plus den/home office. Ideally situated on a quiet residential street just one block north of vibrant Danforth Avenue. Filled with natural light from large windows, this charming apartment features high ceilings and hardwood floors throughout the principal rooms, creating a warm and inviting living space. The living room is enhanced by a gas fireplace, perfect for cozy evenings at home. A particularly lovely feature is the separate den/home office, complete with hardwood floors, a large window and French door that allows natural light to flow through the space. Generously sized for a proper desk and workspace, it offers an ideal setting for working from home, reading or studying. The apartment also features a 4-piece bathroom, kitchen with new stainless-steel appliances, and access to a separate laundry room with full-size washer and dryer, shared with the lower-level tenant. Enjoy use of the shared backyard during the warmer months. The location is exceptional, and just steps from the wonderful restaurants, cafés, shops, grocery stores, markets, gym, Carrot Common, everyday conveniences of the Danforth, and a short walk to the subway. Beautiful Withrow Park is only about 2 blocks away, offering wonderful green space and neighbourhood recreation. A bright, comfortable and inviting home offering the best of Danforth living, and a quiet residential setting with everything you need just steps away.
$2,350/month
Updated 10 days ago
Unit #1 - 134 Ferrier AvenueToronto, ON, M4K 3H4
Playter Estates-Danforth- 1 + 1 Bed
- 1 Bath
- < 700 Sqft
- Available N/A
Call Property Manager

Property Manager
- Phone:
- 647-746-9070
- Office:
- 416-462-1888
Type
Duplex
Bedrooms
1 + 1
Full Bathrooms
1
Lot Size
17 ft x 115 ft (2065 ft²)
Features
In Basement, Shared
Fireplaces
1
Air Conditioner
Yes
Pets
Contact the Manager for information
Days on REW
41 Days
Property Views
7
MLS® Number
E13729588
Source
Toronto Real Estate Board
Jackman Avenue Junior Public School
- Public
- JK - 6
Westwood Middle School
- Public
- 6 - 8
Frankland Community School
- Public
- JK - 6
Holy Name Catholic School
- Catholic
- JK - 8
Chester Elementary School
- Public
- JK - 5
Claremont School
- Private
- 1 - 9
Earl Grey Senior Public School
- Public
- 7 - 8
Wilkinson Junior Public School
- Public
- JK - 6
William Burgess Elementary School
- Public
- JK - 5
Subway Academy I
- Public
- 9 - 12

Thank You!
We really appreciate your help improving our home search experience. Our team will look into this issue as soon as possible.
Close
Call Property Manager
Property Manager
- Phone:
- 647-746-9070
- Office:
- 416-462-1888



Cities near Playter Estates-Danforth
Neighborhoods near Playter Estates-Danforth
- North Riverdale homes for rent (0.9 km)
- Broadview North homes for rent (1.0 km)
- Blake-Jones homes for rent (1.5 km)
- Cabbagetown-South St. Jamestown homes for rent (1.6 km)
- North St. Jamestown homes for rent (2.0 km)
- Rosedale-Moore Park homes for rent (2.0 km)
- Danforth homes for rent (2.1 km)
- Danforth Village-East York homes for rent (2.2 km)
Check availability
Listing data is subject to copyright, disclaimer, and additional requirements from the data provider. See our Terms of Use for terms applicable to this listing.