


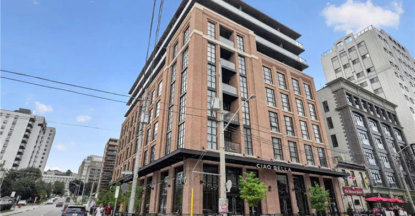
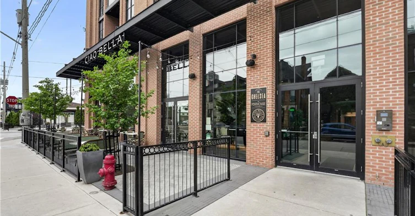
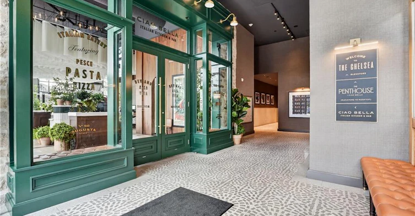
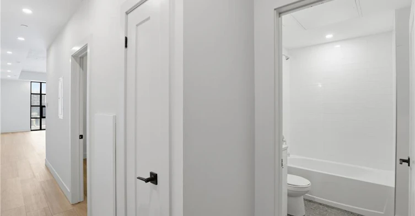
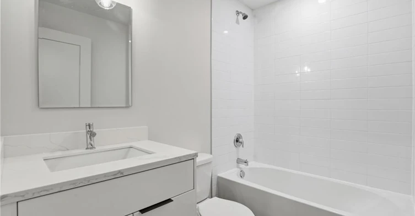
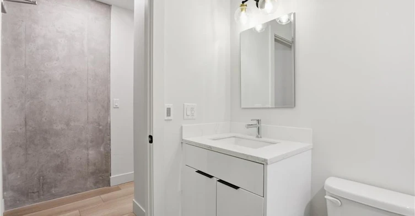
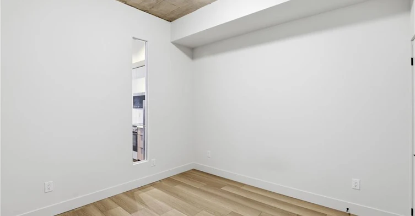
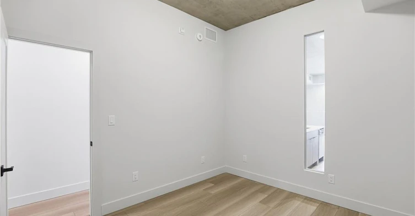
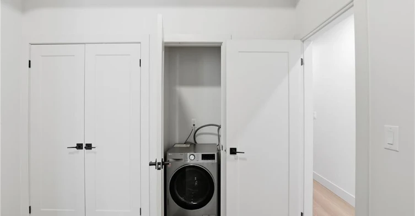
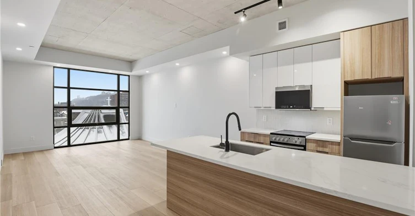
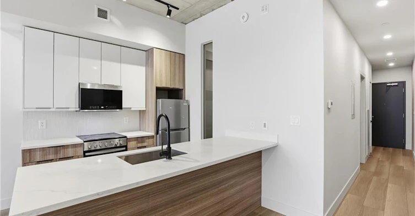
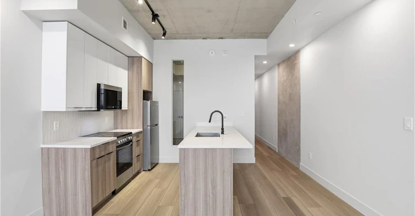
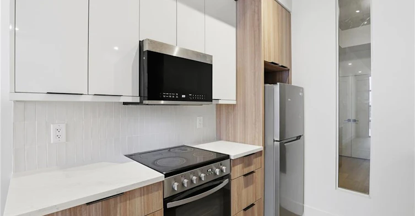
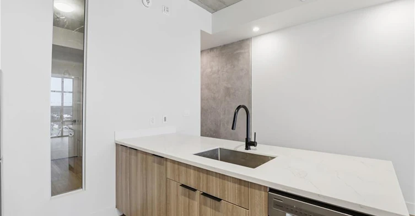
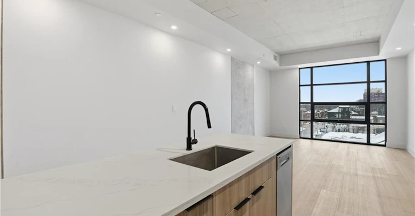
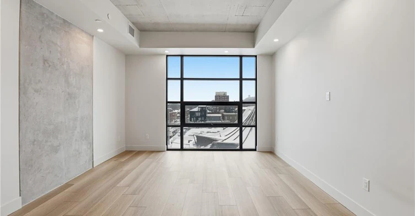
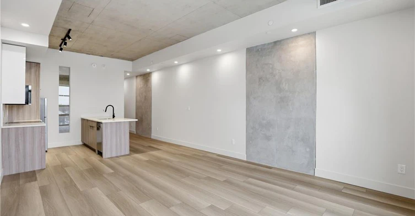
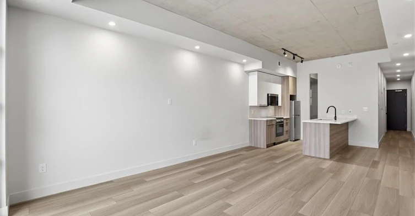
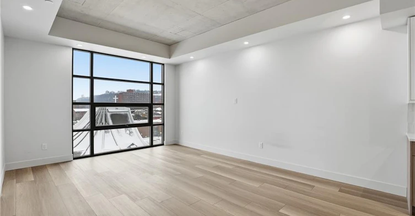
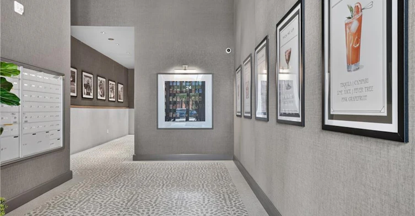
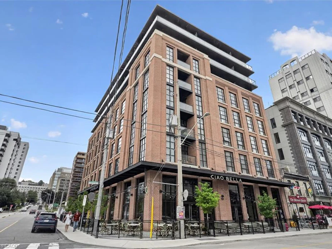
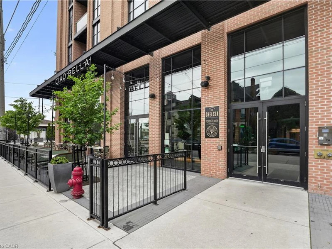
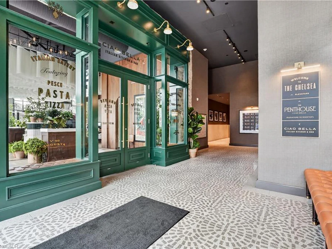
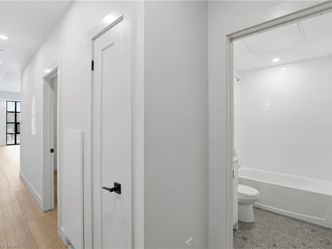
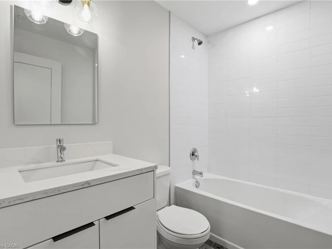
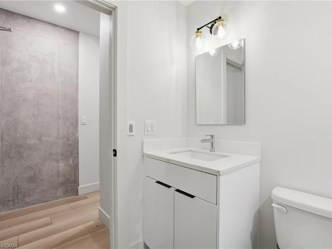
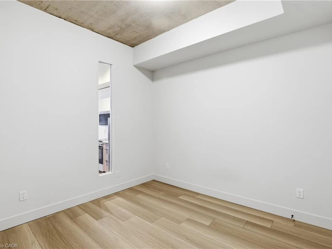
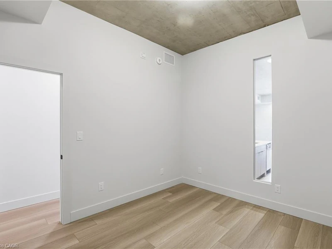
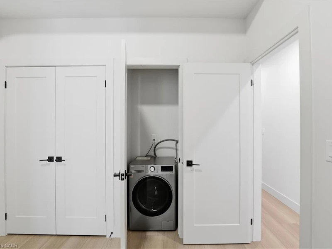
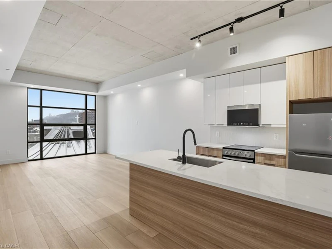
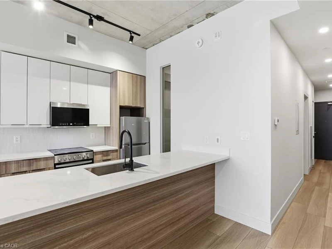
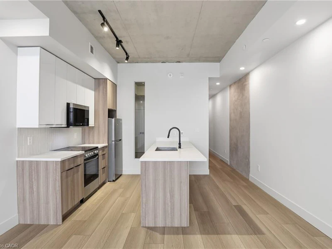
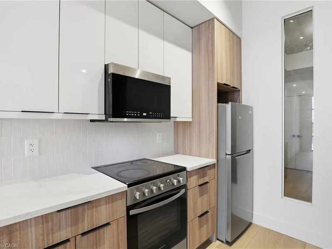
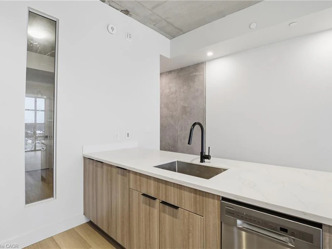
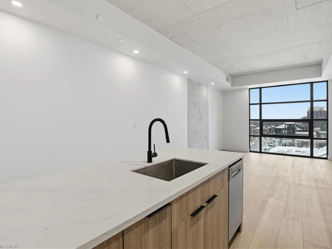
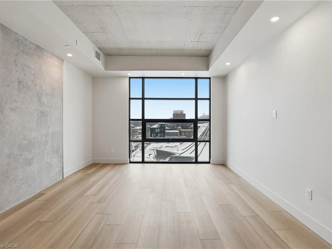
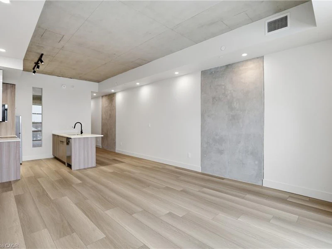
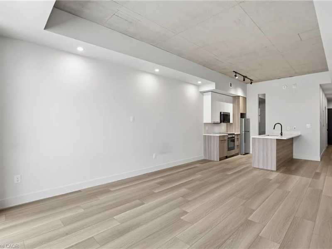
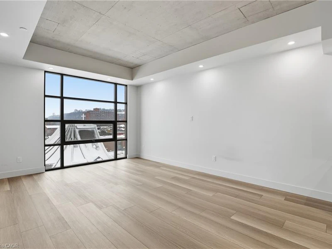
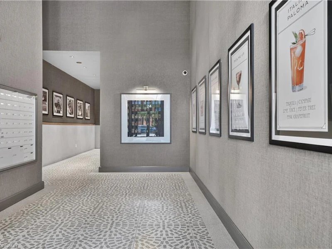
Welcome to Suite 504, The 4th Ave at The Chelsea, on 24 Augusta St. Like the Manhattan neighbourhood it’s named after, this professionally managed building was built on the idea that a space can be both creative and comfortable -- stylish in its details, easy in its everyday. The 4th Ave offers bright, functional living with an open-concept kitchen and living area designed to make the most of the space. The kitchen features quartz countertops, stainless steel appliances, an island made for entertaining, and soft-close cabinetry. The bedroom offers ample closet space, complemented by in-suite laundry and a clean, modern 4-piece bathroom. Central heating and cooling, ample storage, and pre-wiring for Bell Internet complete the package. A short walk from the city's best cafes, restaurants, Hamilton GO Centre, St. Joseph's Hospital, and everyday conveniences. This is downtown living with a little more soul. Heat and hydro extra. Water included. Parking options available.
$1,970
Updated about 12 hours ago
Call Property Manager

Property Manager
- Phone:
- (289) 983-5829
- Cell:
- (289) 983-5829
- Office:
- 647-873-3999
Type
Apt/Condo
Bedrooms
1
Full Bathrooms
1
Year Built
Built in 2024 (2 yrs old)
Term of Lease
12 Months
Features
Alarm System, Carbon Monoxide Detector, Carbon Monoxide Detector(s), Concierge/security Guard, Elevator, High Speed Internet, In-suite, Separate Hydro Meters
Amenities
Elevator(s)
Appliances
Dishwasher, Dryer, Microwave, Range Hood, Refrigerator, Stove, Washer
Air Conditioner
Yes
Pets
Contact the Manager for information
Days on REW
1 Days
Property Views
0
MLS® Number
40859627
Source
Information Technology Systems Ontario
Bronston Canadian Academy
- Private
- K - 12
Turning Point School
- Public
- 9 - 12
Central Junior Public School
- Public
- JK - 5
Central Public School
- Public
- JK - 8
Queen Victoria Elementary Public School
- Public
- JK - 8
Southern Ontario Collegiate
- Private
- 9 - 12
Ryerson Middle School
- Public
- 6 - 8
Dr. J. Edgar Davey Elementary Public School
- Public
- JK - 8
Sir John A Macdonald School
- Public
- 9 - 12
St. Patrick Catholic Elementary School
- Catholic
- JK - 8

Thank You!
We really appreciate your help improving our home search experience. Our team will look into this issue as soon as possible.
Close
Call Property Manager
Property Manager
- Phone:
- (289) 983-5829
- Cell:
- (289) 983-5829
- Office:
- 647-873-3999





Cities near Corktown
Check availability
Listing data is subject to copyright, disclaimer, and additional requirements from the data provider. See our Terms of Use for terms applicable to this listing.