


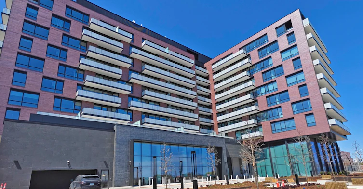
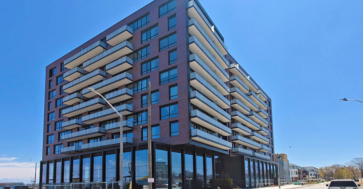
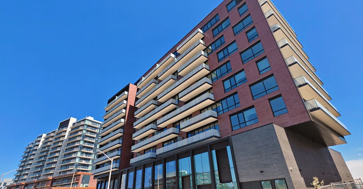
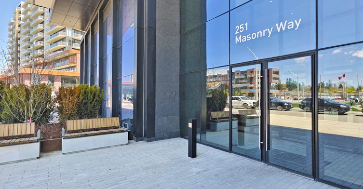
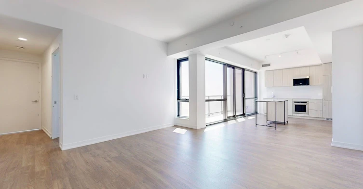
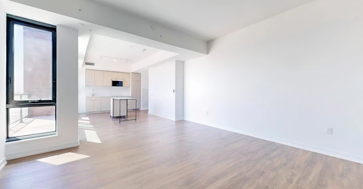
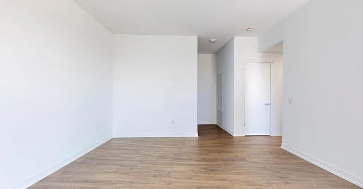
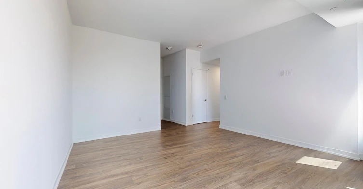
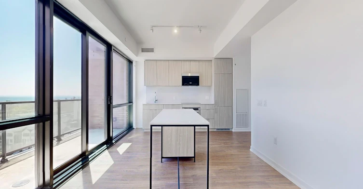
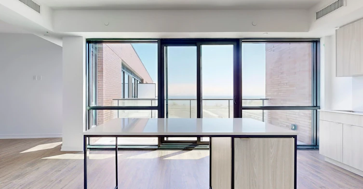
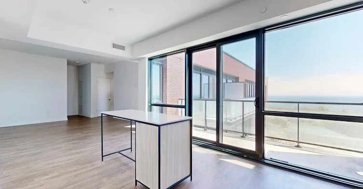
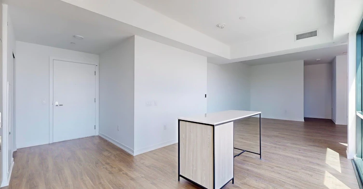
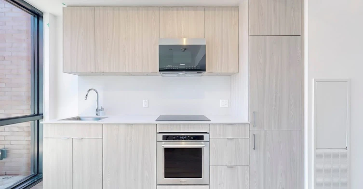
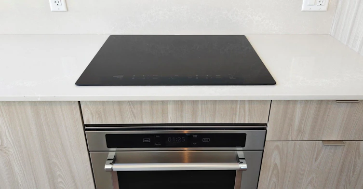
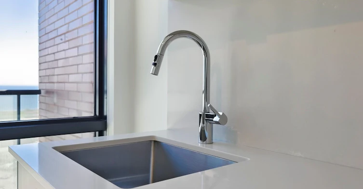
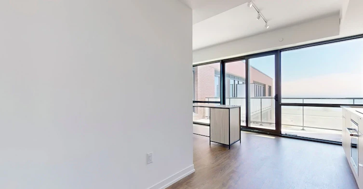
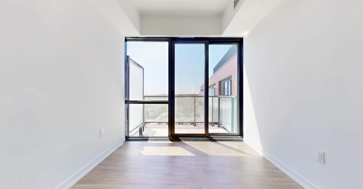
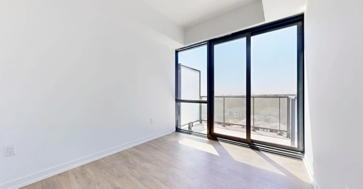
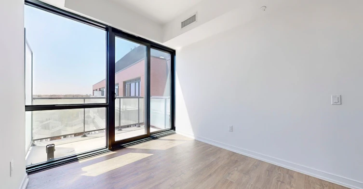
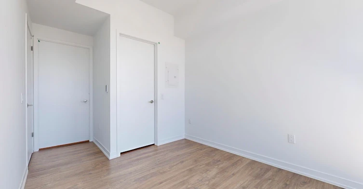
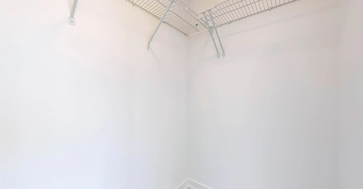
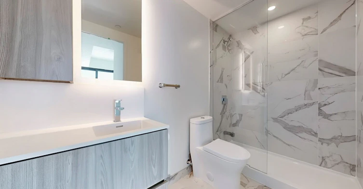
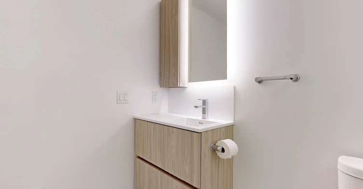
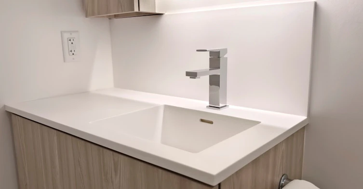
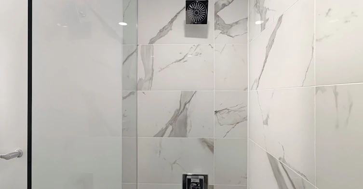
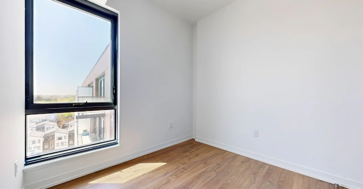
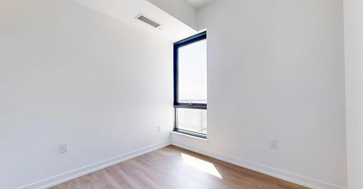
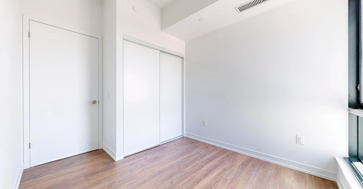
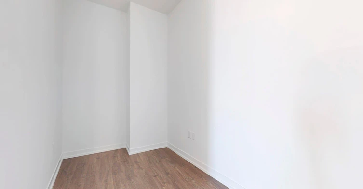
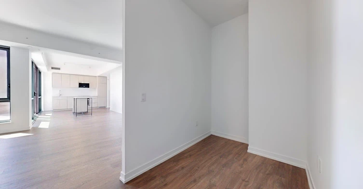
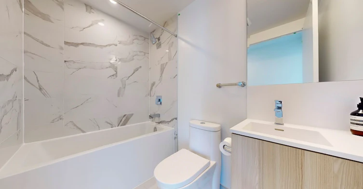
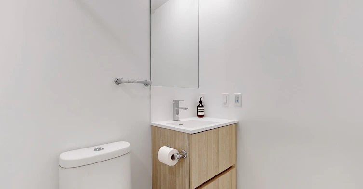
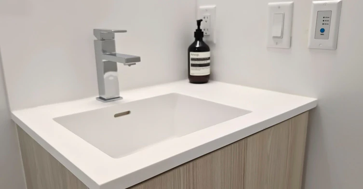
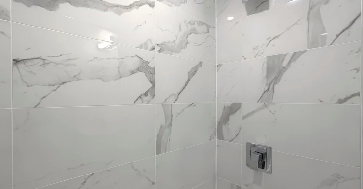
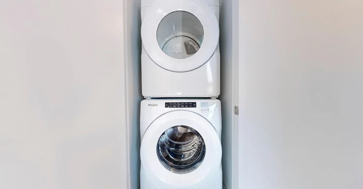
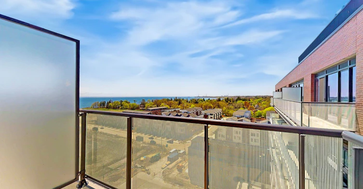
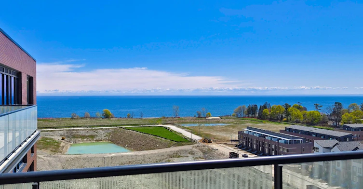
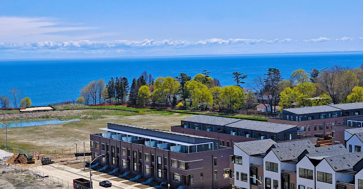
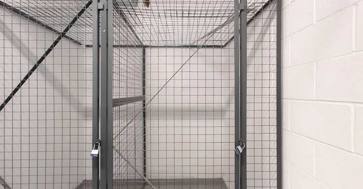
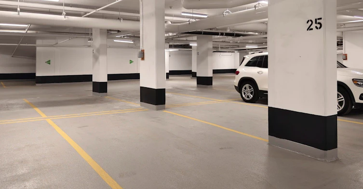
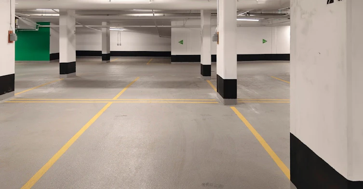
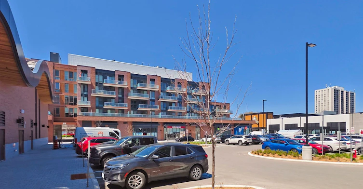
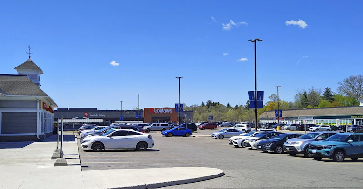
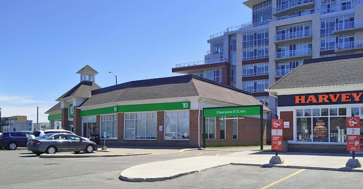
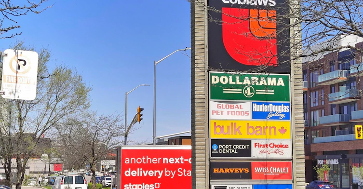
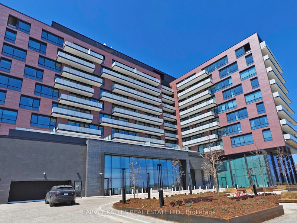
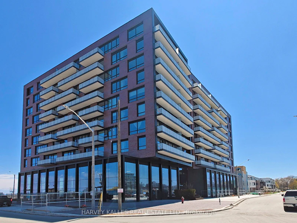
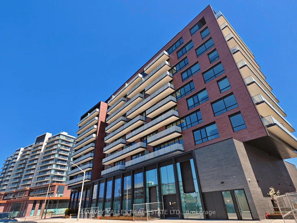
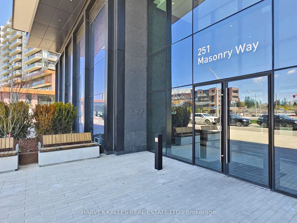
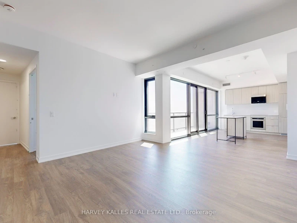
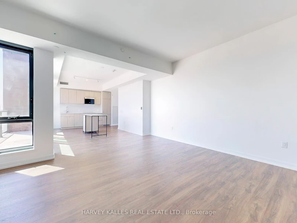
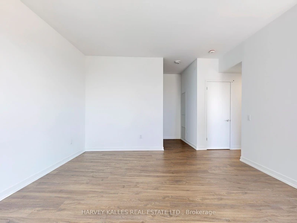
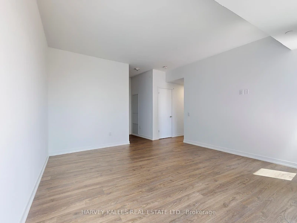
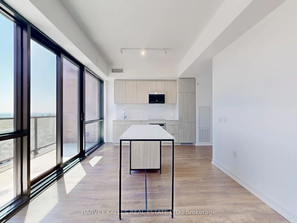
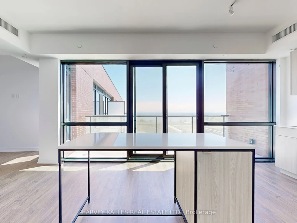
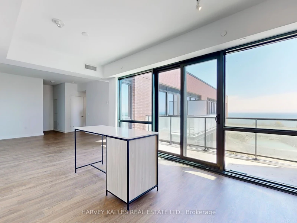
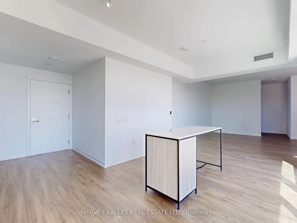
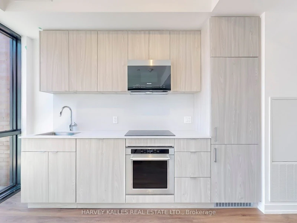
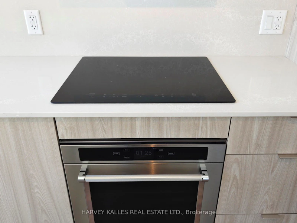
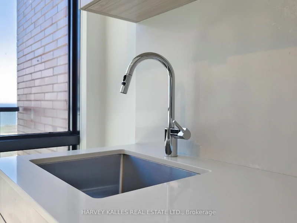
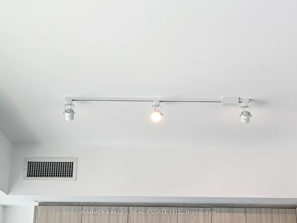
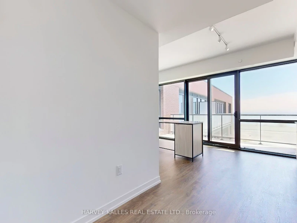
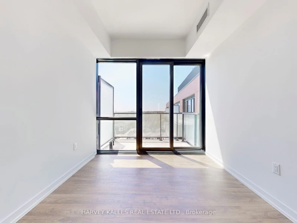
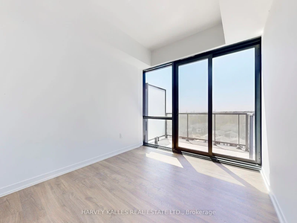
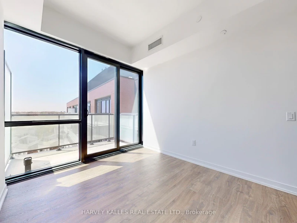
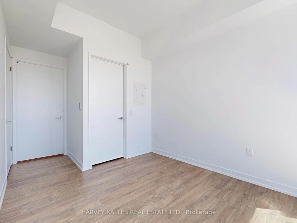
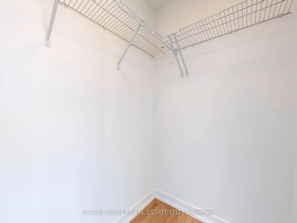
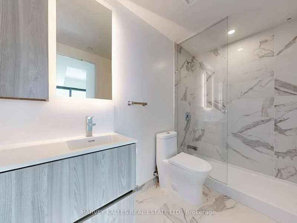
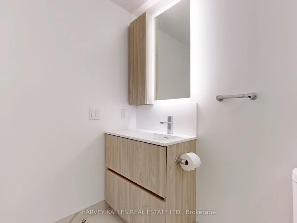
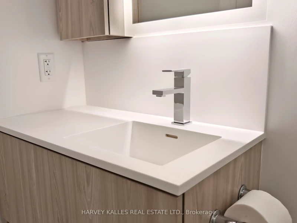
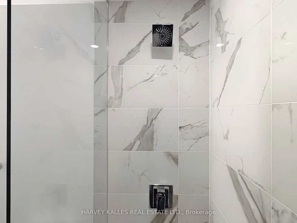
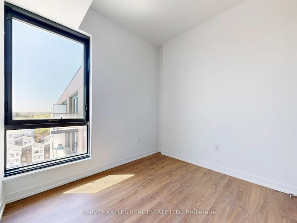

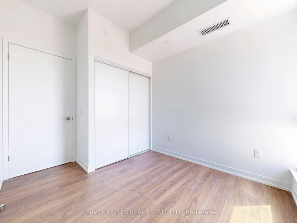
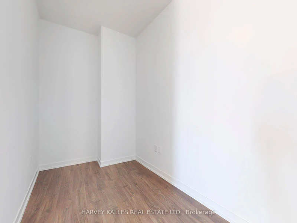
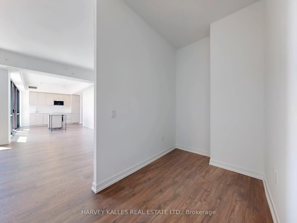
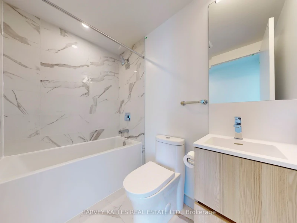
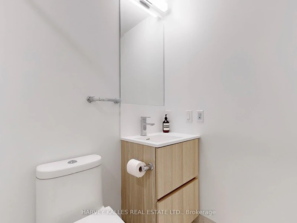
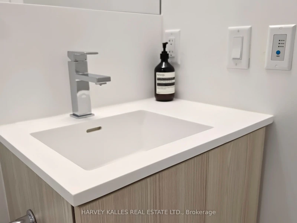
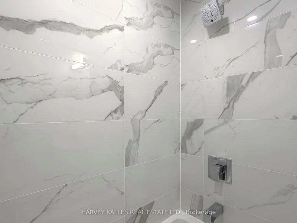
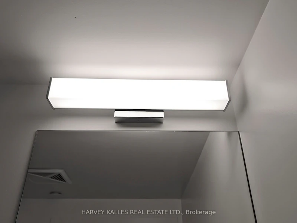
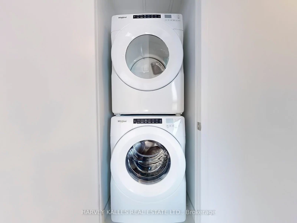

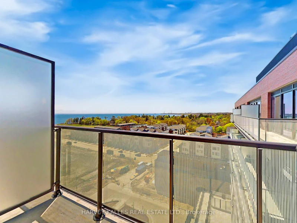
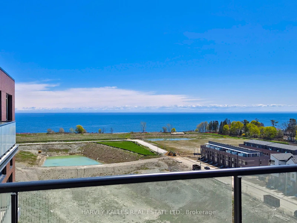
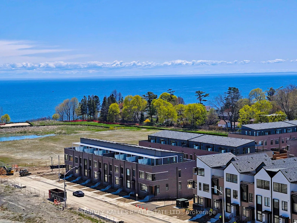
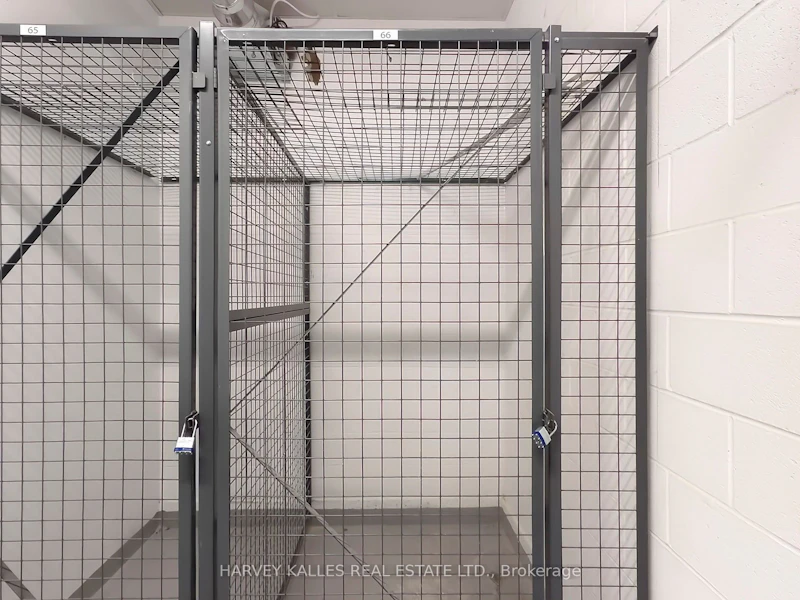
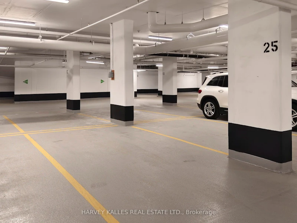
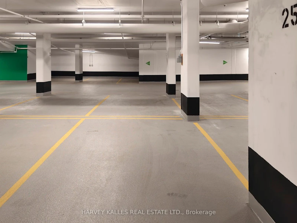
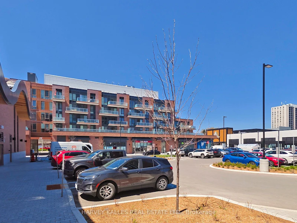
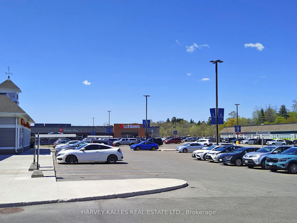
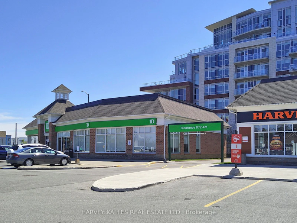
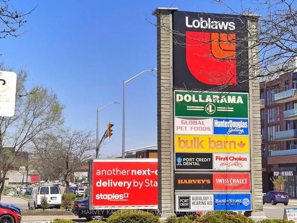
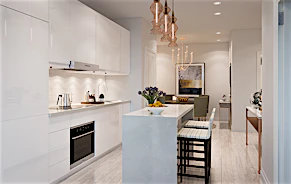
Enjoy and Experience over 1,000 sq. ft. of sun-soaked living space in this stunning 3 bedrooms,10 ft high ceiling corner unit in The Mason. This oasis provides a grand entry that offers breathtaking views Lake Ontario, creating a serene and airy atmosphere throughout. The open-concept living, dining, and kitchen area features a walkout to one of two balconies, which provides panoramic views of the gorgeous lake, perfect for entertainment and family gatherings. The modern gourmet kitchen is upgraded with a one piece quartz backsplash that blends with the sleek countertop, equipped with stainless steel appliances and a convenient large central Island that can double as a breakfast/dining table. The open and wide kitchen opens up to an even more open and wide living space that is perfect for entertaining large numbers of guests! Rest well and wake up energize in your primary bedroom with spectacular southwest views of the lake, along with your ensuite 4-piece washroom and your very own walk-out balcony to enjoy after a long days work. Nestled in the highly anticipated Brightwater waterfront community, this brand-new home offers an abundance of natural light, making it the perfect space to unwind and entertain. This lovely space includes a Large Locker for large items to store, perfect fora family who is looking to downsize or have lots of items. Building amenities include a gym, party/meeting room, and a shuttle service to the nearby GO station. Enjoy the convenience of on-site dining and shopping, as well as nearby parks and scenic trails just a short walk away. Groceries stores that are steps away includes Loblaws, Farm boy, Bulk Barn. Plenty of fast-food and dine-in restaurants along Lakeshore Rd W. 3rd door will be installed on closing.
$3,900
Updated 15 minutes ago
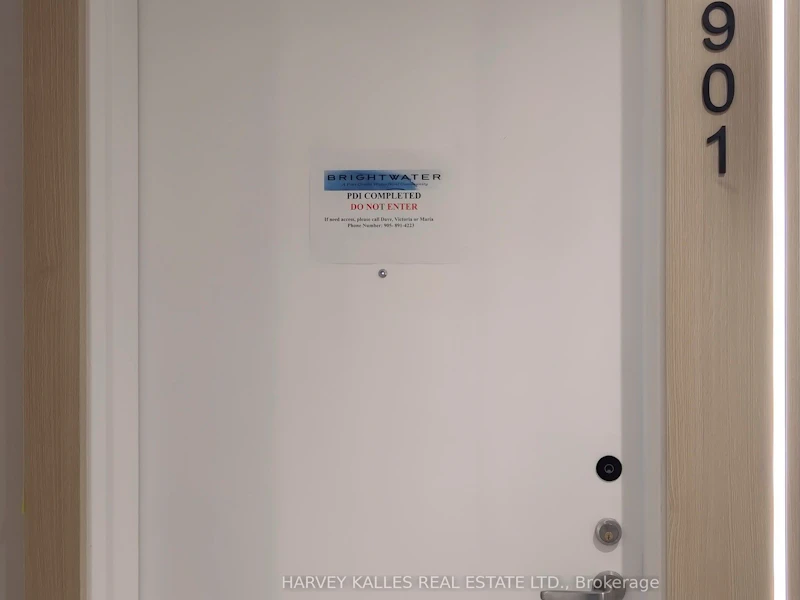
901 - 251 Masonry WayMississauga, ON, L5H 0B3
Port Credit- 2 + 1 Bed
- 2 Bath
- 1000 - 1199 Sqft
- Available N/A
Call Property Manager

Property Manager
- Phone:
- (416) 441-2888
- Office:
- 416-441-2888
Type
Apt/Condo
Bedrooms
2 + 1
Full Bathrooms
2
Year Built
Built in 2026 (0 yrs old)
Features
Ensuite
Amenities
Central Air Conditioning, Common Elements
Parking Spaces
1
Air Conditioner
Yes
Pets
Not allowed
Days on REW
1 Days
Property Views
0
MLS® Number
W13729418
Source
Toronto Real Estate Board
Riverside Public School
- Public
- JK - 8
St Luke Catholic Elementary School
- Catholic
- JK - 8
Kenollie Public School
- Public
- JK - 6
Forest Avenue Public School
- Public
- JK - 6
Tecumseh Public School
- Public
- JK - 8
Port Credit Secondary School
- Public
- 9 - 12
Mentor College
- Private
- JK - 12
Mineola Public School
- Public
- JK - 6
Mentor College Primary Campus
- Private
- JK - 12
Blyth Academy Mississauga - Adamson
- Private
- 11 - 12

Thank You!
We really appreciate your help improving our home search experience. Our team will look into this issue as soon as possible.
Close
Call Property Manager
Property Manager
- Phone:
- (416) 441-2888
- Office:
- 416-441-2888





Cities near Port Credit
Check availability
Listing data is subject to copyright, disclaimer, and additional requirements from the data provider. See our Terms of Use for terms applicable to this listing.