


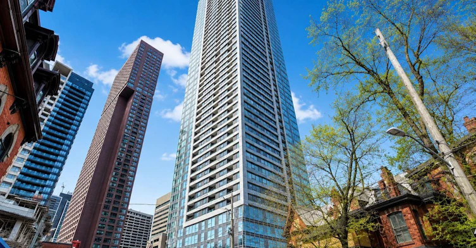
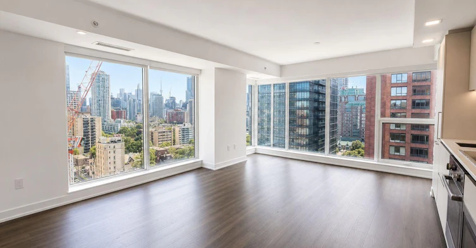
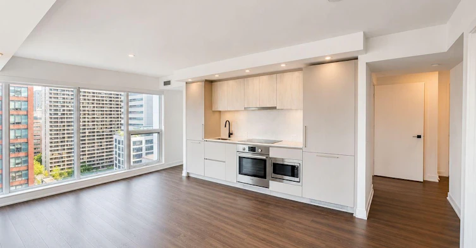
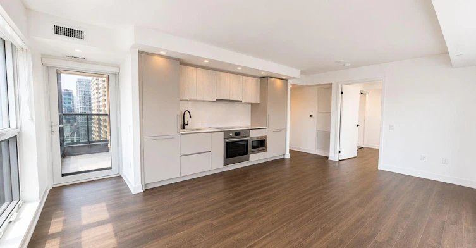
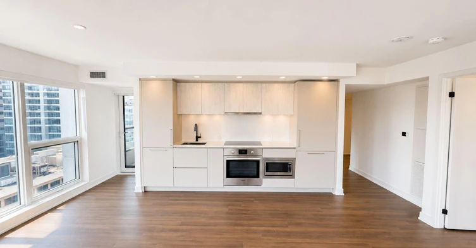
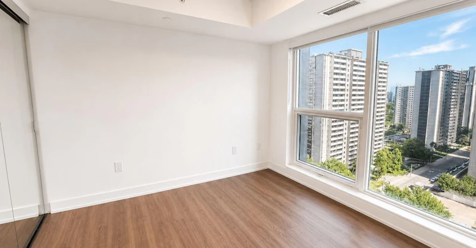
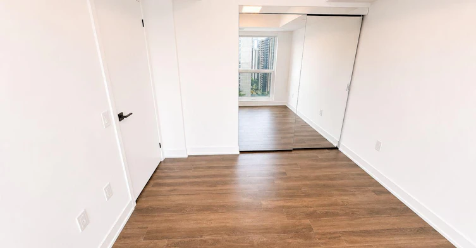
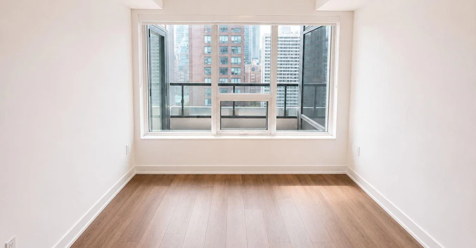
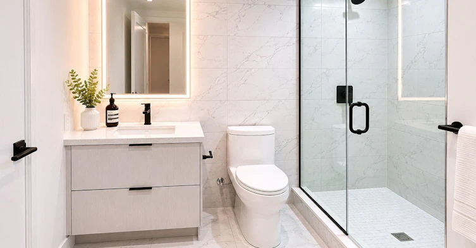
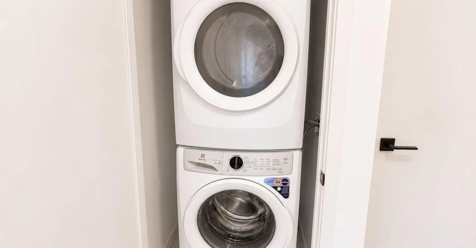
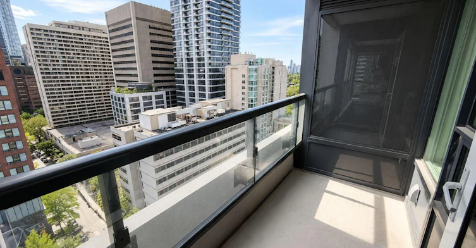
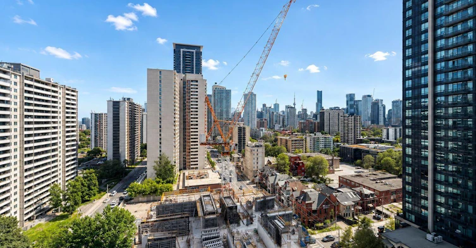
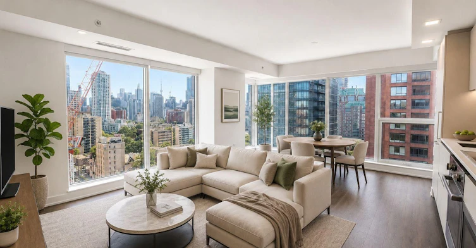
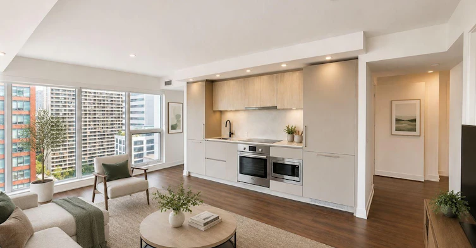
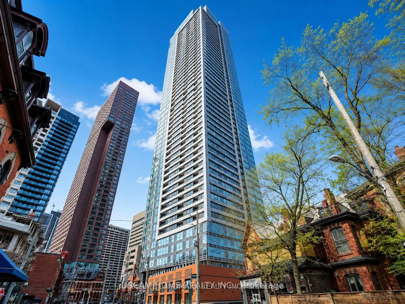
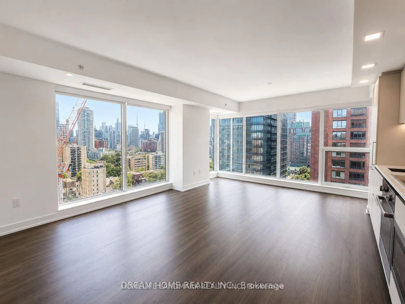
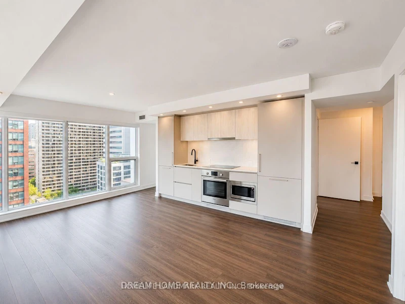
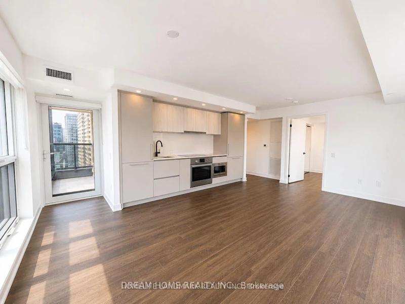
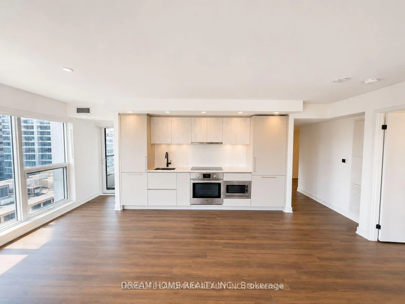
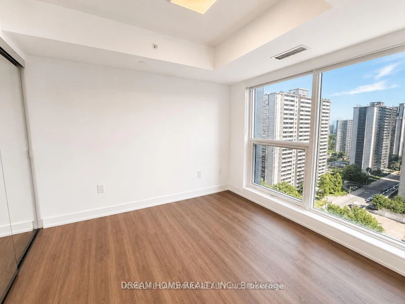
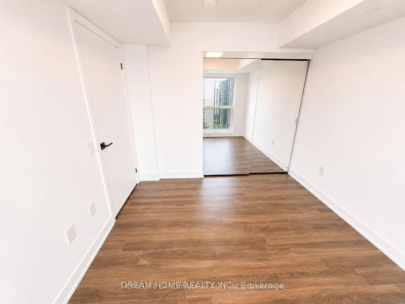
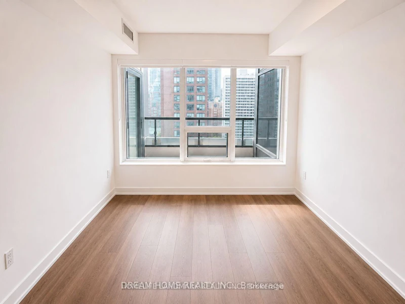
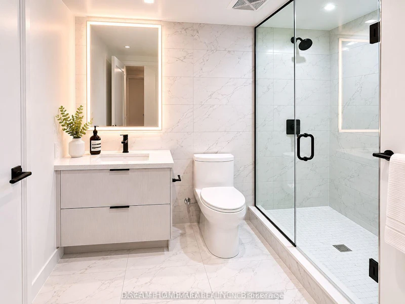
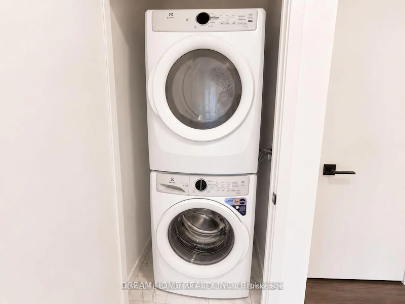
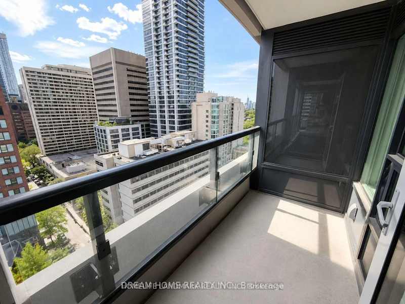
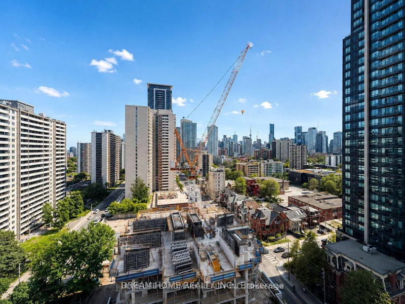
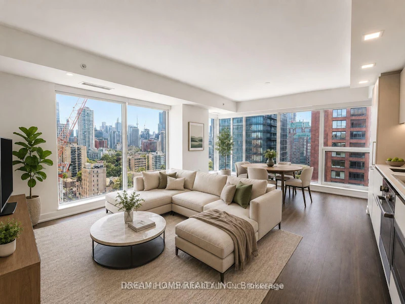
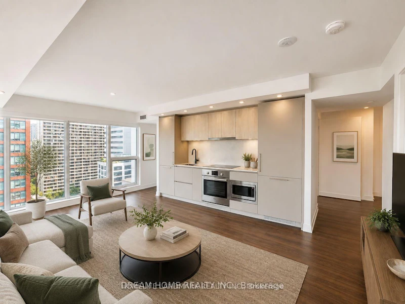
Your search is over here. Welcome to this Great and thoughtfully designed 2 bedroom, 1 bathroom with great corner view, ideally located at Bloor Street East and Sherbourne Street in Toronto's vibrant Upper Jarvis neighborhood. This modern residence offers a functional layout perfect for professionals or students seeking a convenient and connected downtown lifestyle. Residents enjoy a full range of premium amenities including 24-hour concierge service, a fully equipped gym, yoga room, cafe lounge, party room, private dining room, outdoor terrace with BBQ area, games room, theatre room, and music room, providing excellent spaces for relaxation, work, and social gatherings. Living at this address places you directly beside Sherbourne Station, offering seamless TTC access and a quick commute to the Financial District in approximately 10 minutes. The location is within walking distance of the luxury boutiques and fine dining of Yorkville, the shopping and entertainment of the Toronto Eaton Centre, and the charming historic streets of Cabbagetown. Daily errands are effortless with nearby grocery options including No Frills and FreshCo, while nature lovers can enjoy the scenic trails and greenery of Rosedale Valley just steps away. Sell and Leaesed. Move in any time and good for students.
$3,080
Updated about 11 hours ago
2002 - 609 Sherbourne StreetToronto, ON, M4X 0A4
North St. Jamestown- 2 Bed
- 1 Bath
- 800 - 899 Sqft
- Available N/A
Call Property Manager

Property Manager
- Phone:
- (905) 305-1600
- Office:
- 905-305-1600
Type
Apt/Condo
Bedrooms
2
Full Bathrooms
1
Features
In-Suite Laundry
Amenities
Building Maintenance
Parking Spaces
1
Air Conditioner
Yes
Pets
Not allowed
Days on REW
1 Days
Property Views
0
MLS® Number
C13729314
Source
Toronto Real Estate Board
ÉÉC du Sacré-Coeur-Toronto
- Catholic
- JK - 6
Rose Avenue Junior Public School
- Public
- JK - 6
Branksome Hall
- Private
- JK - 12
Jarvis Collegiate Institute
- Public
- 9 - 12
Our Lady of Lourdes Catholic School
- Catholic
- JK - 8
Winchester Junior & Senior Public School
- Public
- JK - 8
Rosedale Junior Public School
- Public
- JK - 6
Canada's National Ballet
- Private
- 6 - 12
Rosedale Heights School of the Arts
- Public
- 9 - 12
Blyth Academy Yorkville
- Private
- 9 - 12

Thank You!
We really appreciate your help improving our home search experience. Our team will look into this issue as soon as possible.
Close
Call Property Manager
Property Manager
- Phone:
- (905) 305-1600
- Office:
- 905-305-1600




Cities near North St. Jamestown
Neighborhoods near North St. Jamestown
- Cabbagetown-South St. Jamestown homes for rent (0.8 km)
- Church-Yonge Corridor homes for rent (1.2 km)
- Rosedale-Moore Park homes for rent (1.5 km)
- Moss Park homes for rent (1.6 km)
- Bay Street Corridor homes for rent (1.6 km)
- Regent Park homes for rent (1.6 km)
- North Riverdale homes for rent (2.0 km)
- Playter Estates-Danforth homes for rent (2.0 km)
Check availability
Listing data is subject to copyright, disclaimer, and additional requirements from the data provider. See our Terms of Use for terms applicable to this listing.