
7 bedrooms for $6,200/month at 335 Queen Street S, Mississauga, ON for Rent - REW
Boost your listing
$6,200/month
Updated 3 days ago

335 Queen Street SMississauga, ON, L5M 1M3

Streetsville
  • 7 Bed
  • 3 Bath
  • 3500 - 4999 Sqft
  • Available N/A
Contact
Property Manager
$6,200/month
7 bd 3 ba 3500 - 4999 sf

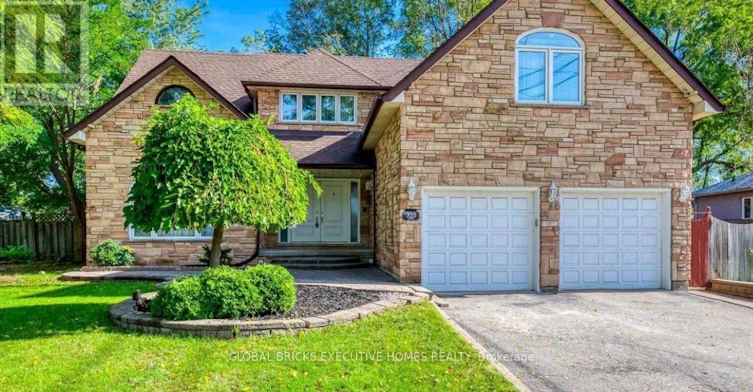
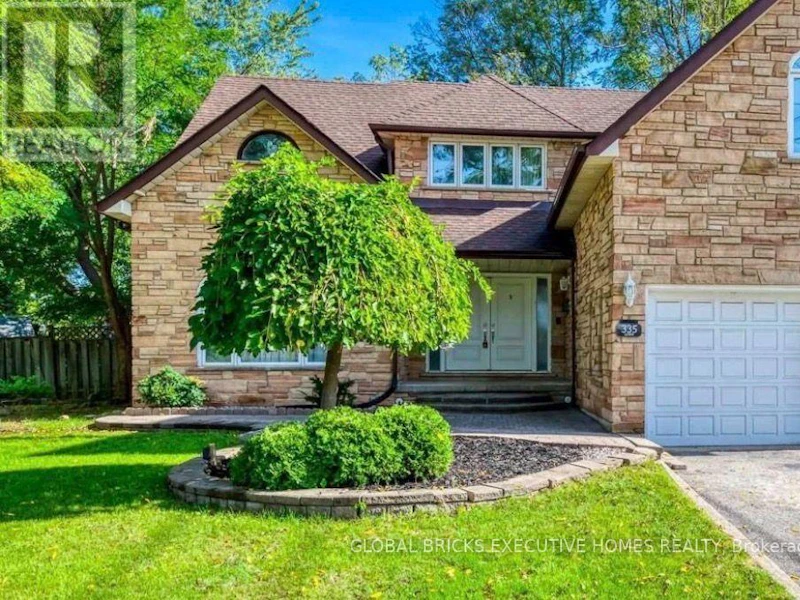
Exceptional Leasing Opportunity in the Heart of Historic Streetsville! Rare STR-TR5 Zoning offers potential for business uses, subject to applicable regulations. Situated on an expansive *99' x 166' premium ravine lot (approx. 0.375 acre)*, this executive custom-built home offers exceptional privacy, space, and natural beauty, backing onto a park and the Credit River and surrounded by mature trees. Approx.5,500 sq.ft. living space, featuring a spacious layout, generously sized principal rooms, large windows, and abundant natural light. The bright breakfast area opens to decks and gazebo, perfect for entertaining and outdoor enjoyment.The luxurious primary suite offers a spa-like ensuite and private walk-out balcony overlooking the tranquil ravine with beautiful sunrise views. One front bedroom is currently used as a hometheatre/entertainment room. The expansive basement includes a large recreation room, kitchenette/bar, 2 bedrooms, 3-pc bath, and walk-up access to the backyard. Enjoy 12 parking spaces, a deep front setback, and a secluded backyard oasis surrounded by breathtaking natural scenery. Prime Streetsville location! Just a 5-minute walk to Streetsville GO Station, with easy accessto parks, trails, Credit River, and the vibrant village featuring 300+ shops, cafes, restaurants, pubs, and amenities. Convenient bus access to *University of Toronto Mississauga*, plus close proximity to Erin Mills Town Centre, Credit Valley Hospital, and Highways 403, 401 &407. A rare opportunity combining business-use potential, luxury living, privacy, and an unbeatable Streetsville lifestyle! (id:63626)


Home facts and features

Property overview
Type
House
Bedrooms
7
Full Bathrooms
3
Partial Bathrooms
1
Some sweet, suite features
Features
Carpet Free, Fireplace(s), Ravine
Appliances
All, Garage door opener remote(s), Window Coverings
Building Features
Fireplace(s)
Fireplaces
2
Parking Spaces
12
Air Conditioner
Yes
Restrictions
Pets
Contact the Manager for information
Property details
Days on REW
1 Days
Property Views
0
MLS® Number
W13727942
Source
Canadian Real Estate Association
Schools nearby
St Joseph School
  • Catholic
  • JK - 8
Guiding Light Academy
  • Private
  • JK - 8
Kendelhurst Academy
  • Private
  • PS - 8
Streetsville Secondary School
  • Public
  • 9 - 12
Willow Way Public School
  • Public
  • JK - 6
Hazel McCallion Senior Public School
  • Public
  • 6 - 8
Saba's Academy
  • Private
  • PS - 8
Vista Heights Public School
  • Public
  • JK - 6
Dolphin Senior Public School
  • Public
  • 6 - 8
St Dunstan Elementary School
  • Catholic
  • JK - 8
School catchments and distances are intended to be used as reference only. To verify enrolment eligibility for a property, contact the school directly.Report Incorrect Info
Check availability
Property Manager
GLOBAL BRICKS EXECUTIVE HOMES REALTY

View Phone

Move in Date

This site is protected by reCAPTCHA and the Google Privacy Policy and Terms of Service apply.

By proceeding, you consent to receive communications using the methods provided, from REW.ca and our partners about your inquiry and other home-related matters to assist you in your search, but not as a condition of any purchase. Please note that our agent partners are not affiliated with REW Realty.
Looking for something new in Mississauga
Register Now
Aquanova Condos
Mississauga ON
  • Mississauga City Centre
  • Mississauga
  • Condo
  • Move in TBA
Coming Soon
6611 Second Line West
  • Meadowvale Village
  • Mississauga
  • Townhome
  • Move in TBA
Register Now
Emerson House
1646 Dundas Street West
  • Erindale
  • Mississauga
  • Condo
  • Move in 2025
Now Selling
TANU
21 East Park Street
  • Port Credit
  • Mississauga
  • Condo
  • Move in 2021
We use cookies and other technologies for functionality, security, and to provide you with a personalized experience on our online services. By continuing to use our online services, you agree to our Privacy Policy and Terms of Use. For information on how to adjust your privacy settings, visit our Cookie Policy.
Dismiss