
2 bedrooms for $3,600/month at 1302-8 Cumberland Street, Toronto, ON for Rent - REW
Boost your listing
$3,600/month
Updated 29 minutes ago

1302 - 8 Cumberland StreetToronto, ON, M4W 0B6

Yorkville
  • 2 Bed
  • 2 Bath
  • 700 - 798 Sqft
  • Available N/A
Contact
Property Manager
$3,600/month
2 bd 2 ba 700 - 798 sf

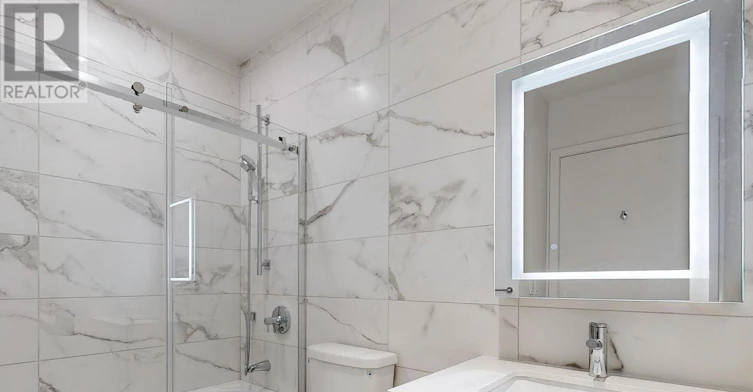
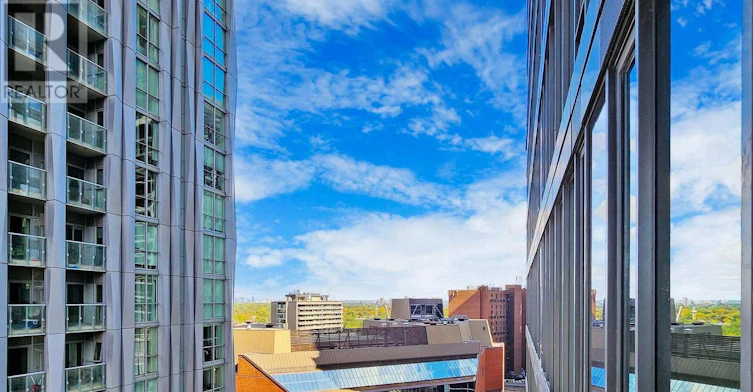
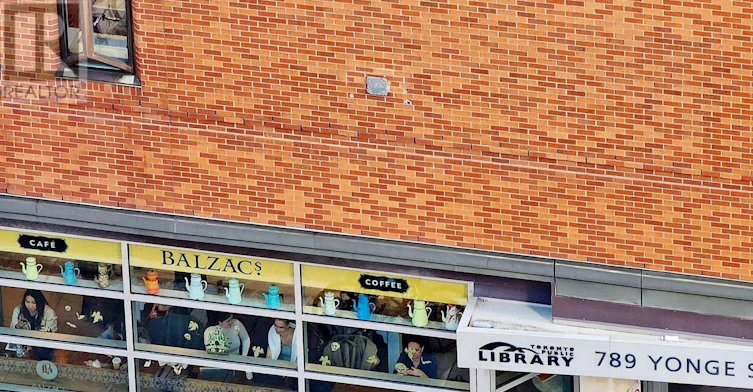
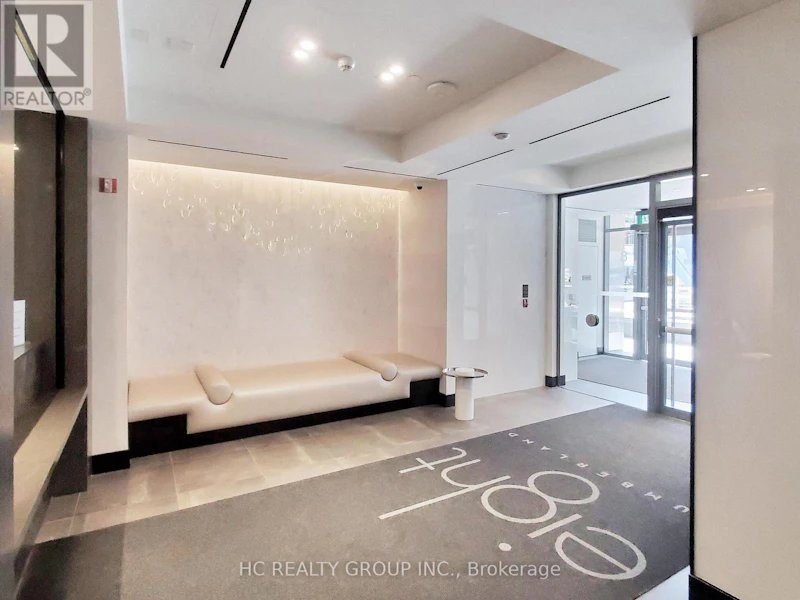
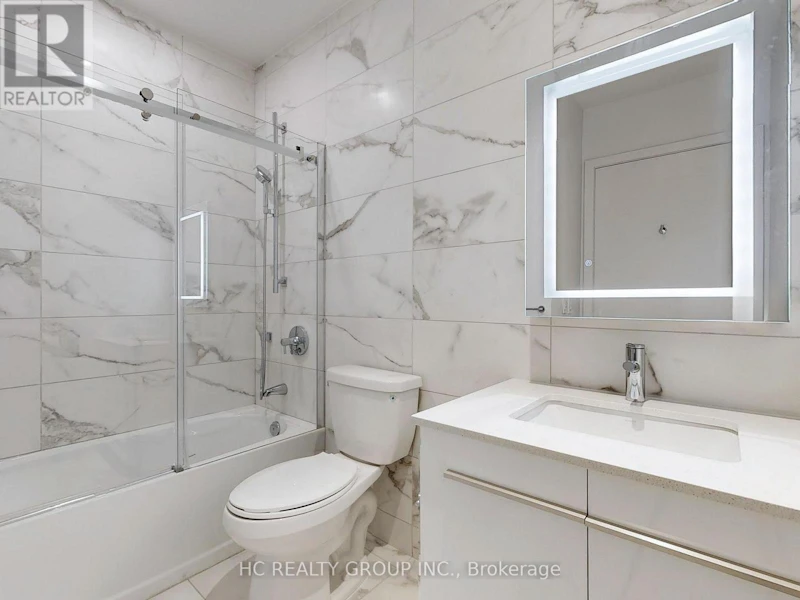
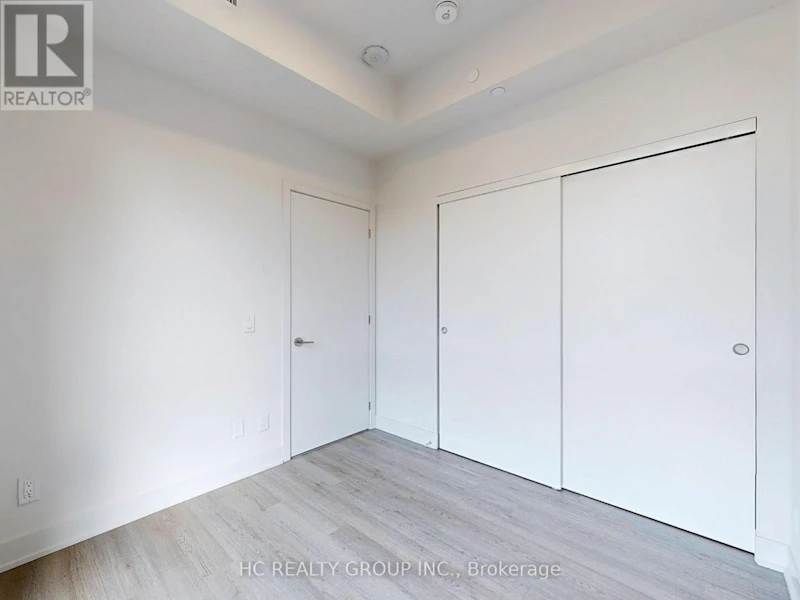
Built By Greatgulf. 8 Cumberland in Yorkville. 2 bed 2 bath, Open Concept, Modern Kitchen. Steps to Yonge and Bloor Subway, Underground Path, Restaurants, Banks, Shops, U of T, Exclusive Shops and More (id:63626)


Home facts and features

Property overview
Type
Apt/Condo
Bedrooms
2
Full Bathrooms
2
Some sweet, suite features
Features
Balcony, Security/Concierge
Amenities
Exercise Centre, Party Room
Appliances
Dishwasher, Dryer, Microwave, Refrigerator, Stove, Washer, Window Coverings
Building Features
Exercise Centre, Party Room, Security/Concierge
Air Conditioner
Yes
Restrictions
Pets
Pets Allowed With Restrictions
Property details
Days on REW
1 Days
Property Views
0
MLS® Number
C13727536
Source
Canadian Real Estate Association

Building Information
8 Cumberland, Apt/Condo in Yorkville

8 Cumberland at 8 Cumberland Street, Toronto, ON – 8 Cumberland Condos are being designed and created to cater specifically for their residents. They feature a perfect walkability score, 100/100, and residents will enjoy being able to easily reach various restaurants, food stores, public transport areas,... more

Units:
371
Floors:
51
Built in:
2021
Active Listings:
2
Schools nearby
Eaton International Academy
  • Private
  • 9 - 12
Blyth Academy Yorkville
  • Private
  • 9 - 12
McDonald International Academy
  • Private
  • 9 - 12
Jesse Ketchum Junior & Senior Public School
  • Public
  • JK - 8
Rosedale Day School
  • Private
  • JK - 8
Dragon Academy
  • Private
  • 6 - 12
St Joseph's College School
  • Catholic
  • 9 - 12
Branksome Hall
  • Private
  • JK - 12
ÉÉC du Sacré-Coeur-Toronto
  • Catholic
  • JK - 6
Rosedale Junior Public School
  • Public
  • JK - 6
School catchments and distances are intended to be used as reference only. To verify enrolment eligibility for a property, contact the school directly.Report Incorrect Info
Check availability
Property Manager
HC REALTY GROUP INC.

View Phone

Move in Date

This site is protected by reCAPTCHA and the Google Privacy Policy and Terms of Service apply.

By proceeding, you consent to receive communications using the methods provided, from REW.ca and our partners about your inquiry and other home-related matters to assist you in your search, but not as a condition of any purchase. Please note that our agent partners are not affiliated with REW Realty.
Other rentals in the area
3604-11 Yorkville Avenue, Toronto, ON, M4W 0B7
$4,600/month
3604 - 11 Yorkville Avenue
  • Yorkville
  • Toronto
  • 2 bd
  • 2 ba
  • 800 - 898 sf
1601-484 Spadina Avenue, Toronto, ON, M5S 0E4
$4,910
1601 - 484 Spadina Avenue
  • University
  • Toronto
  • 2 bd
  • 2 ba
  • 1000 - 1199 sf
201-356 Huron Street, Toronto, ON, M5S 2G3
$1,750/month
201 - 356 Huron Street
  • University
  • Toronto
  • 2 bd
  • 2 ba
  • 13 x 28
1410-666 Spadina Avenue, Toronto, ON, M5S 2H8
$3,395/month
1410 - 666 Spadina Avenue
  • University
  • Toronto
  • 2 bd
  • 2 ba
  • 800 - 899 sf
Other Rentals in the Building
1105-8 Cumberland Street, Toronto, ON, M4W 0B6
$2,550/month
1105 - 8 Cumberland Street
  • Yorkville
  • Toronto
  • 2 bd
  • 1 ba
  • 500 - 598 sf
Looking for something new in Toronto
Coming Soon
250 University Avenue Condos
250 University Avenue
  • Bay Street Corridor
  • Toronto
  • Condo
  • Move in TBA
Coming Soon
801 York Mills Condos
801 York Mills Road
  • Banbury-Don Mills
  • Toronto
  • Condo
  • Move in TBA
Coming Soon
483 Bay Street Condos
483 Bay Street
  • Bay Street Corridor
  • Toronto
  • Condo
  • Move in TBA
Coming Soon
835 Queen Street West Condos
835 Queen Street West
  • Niagara
  • Toronto
  • Condo
  • Move in TBA
We use cookies and other technologies for functionality, security, and to provide you with a personalized experience on our online services. By continuing to use our online services, you agree to our Privacy Policy and Terms of Use. For information on how to adjust your privacy settings, visit our Cookie Policy.
Dismiss

