


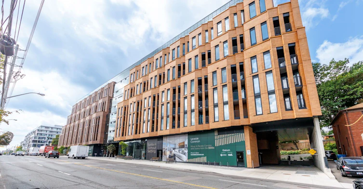
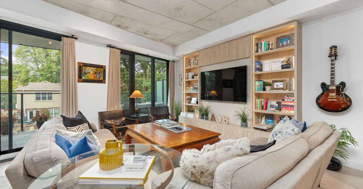
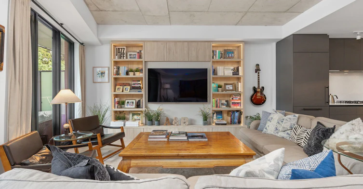
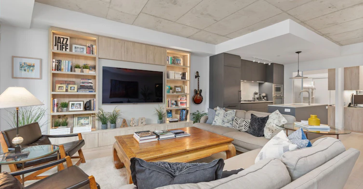
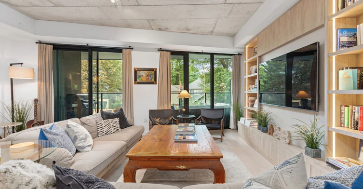
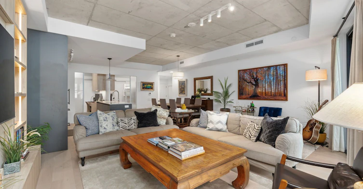
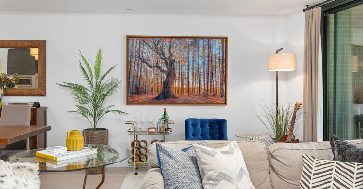
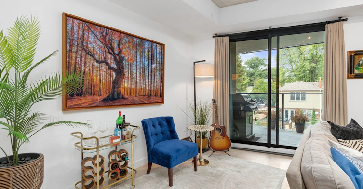
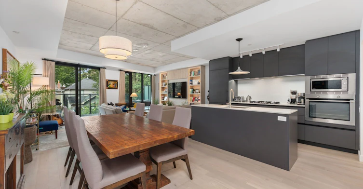
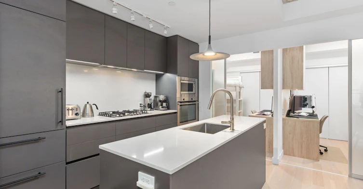
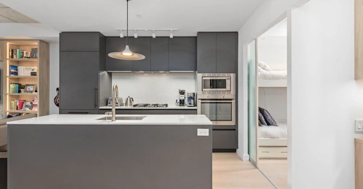
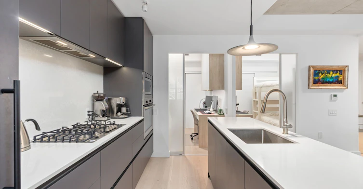
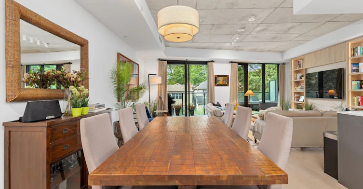
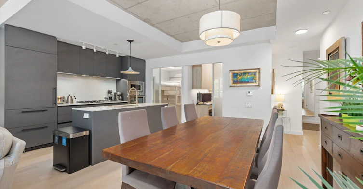
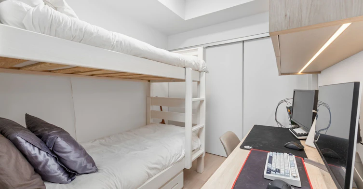
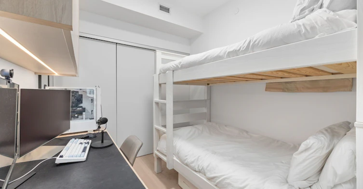
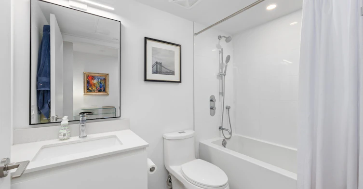
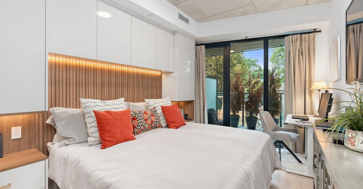
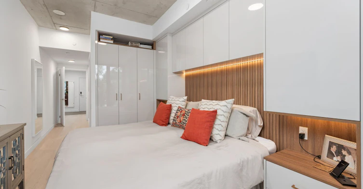
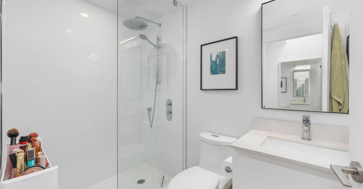
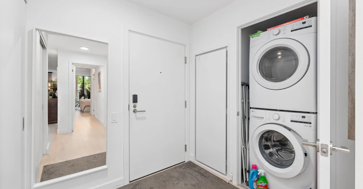
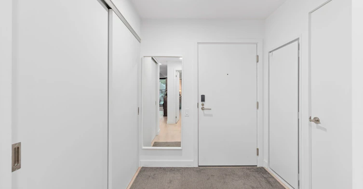
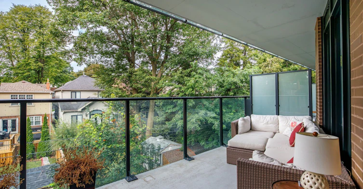
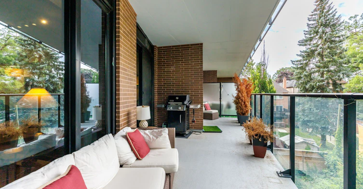
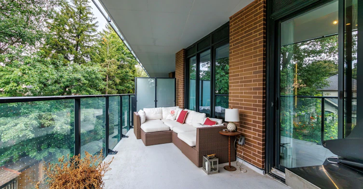
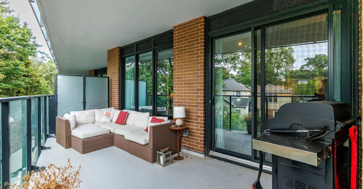
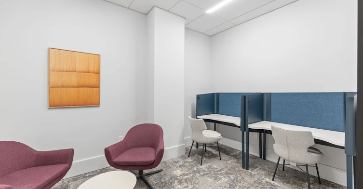
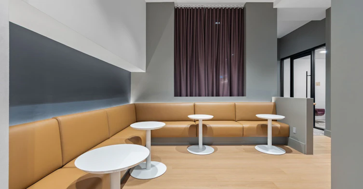
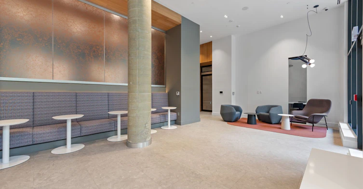
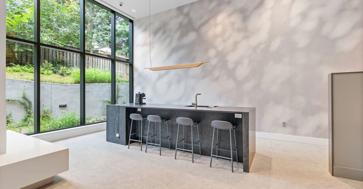
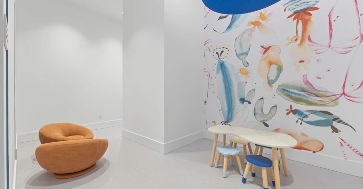
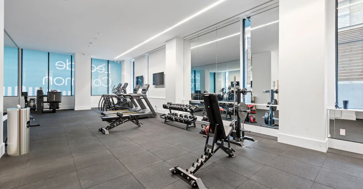
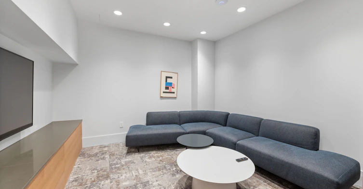
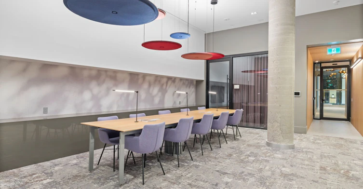
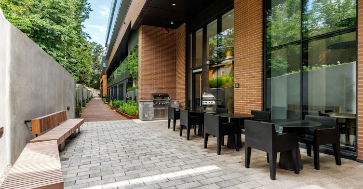
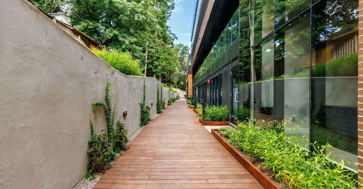
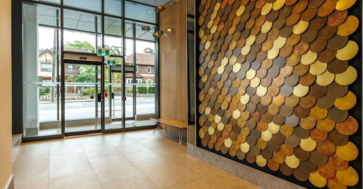
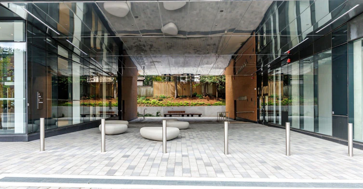
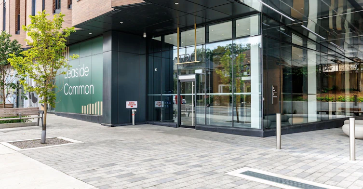
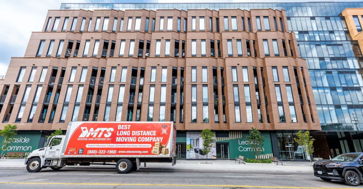
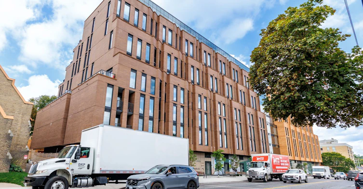
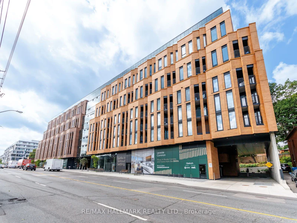
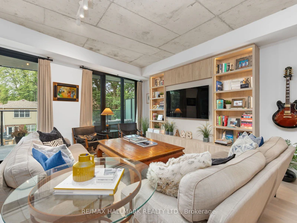
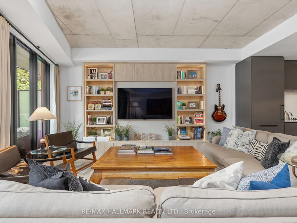
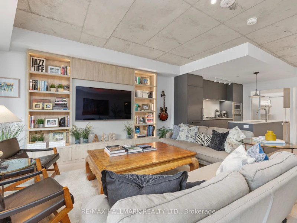
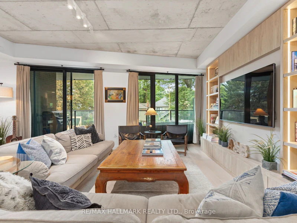
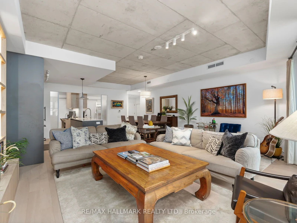
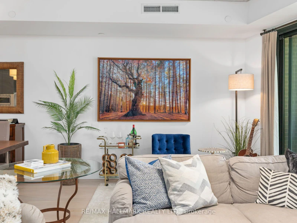
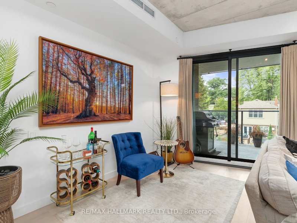
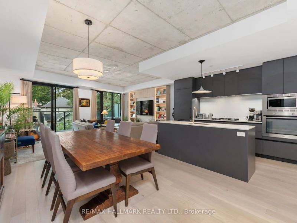
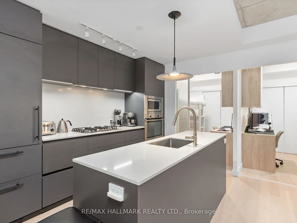
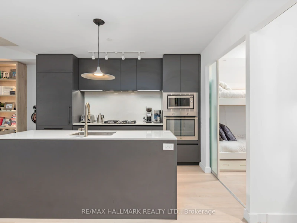
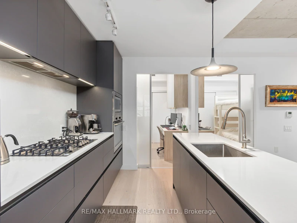
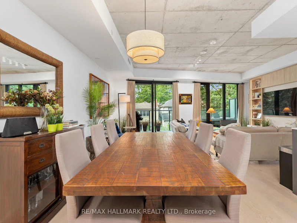
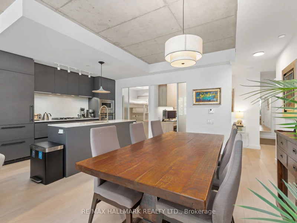
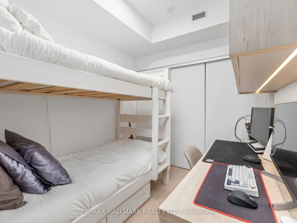
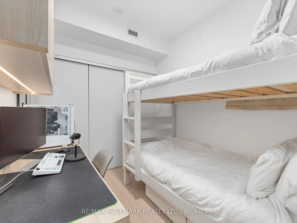
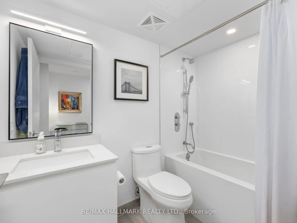
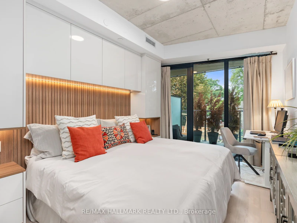
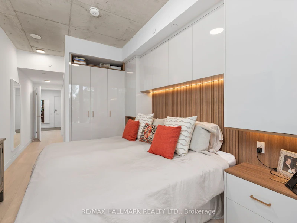
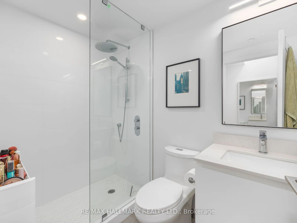
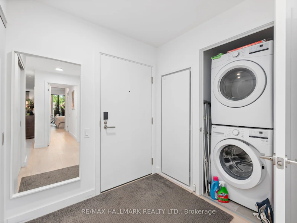
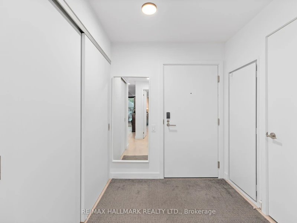
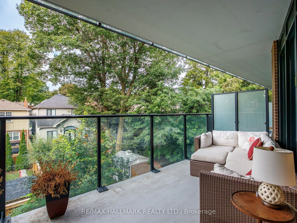
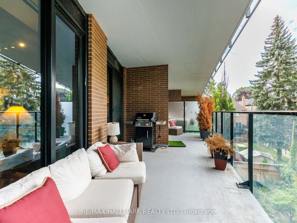
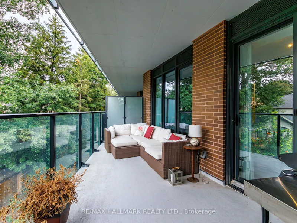
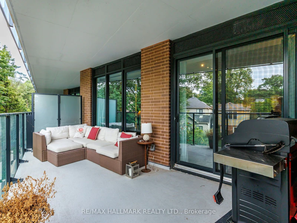
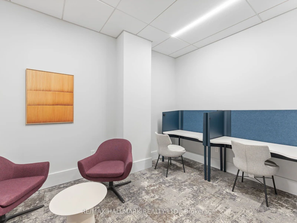
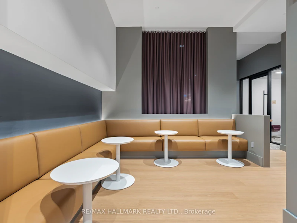
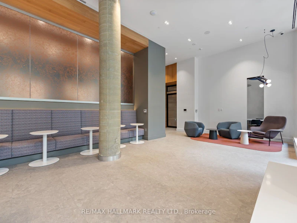
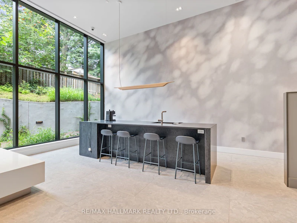
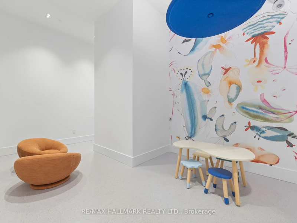
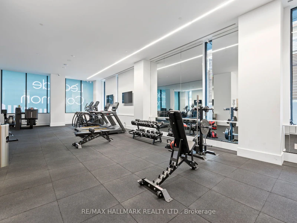
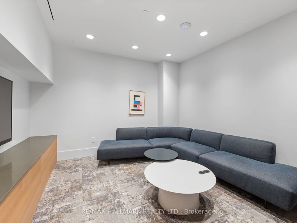
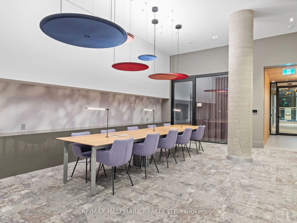
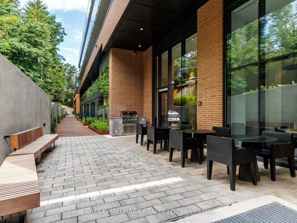
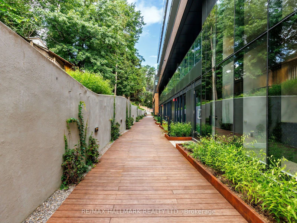
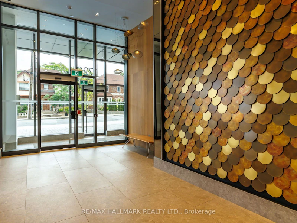
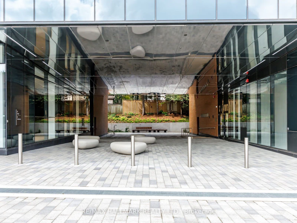
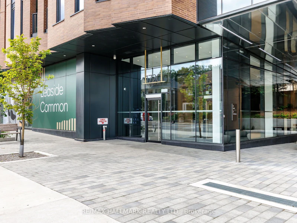
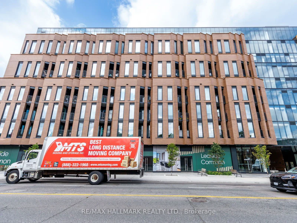
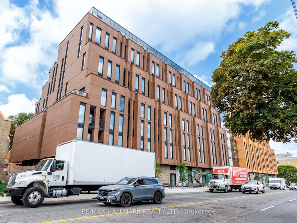
Welcome to 1720 Bayview! This beautifully designed 3-bedroom, 2-bathroom suite offers over 1,000 sqft of thoughtfully designed living space plus an impressive 30-ft balcony. The open-concept living and dining area features exposed concrete ceilings, floor-to-ceiling windows and custom built-in cabinetry, creating a modern yet warm space for everyday living and entertaining. The sleek kitchen is finished with integrated appliances, quartz countertops, ample cabinetry and a large centre island. The spacious primary bedroom offers direct balcony access, custom built-ins and a private ensuite with a glass shower. Two additional bedrooms provide flexibility for family, guests or a home office. Enjoy two full bathrooms, ensuite laundry and a generous foyer with excellent storage. The expansive balcony spans the width of the suite and overlooks the surrounding greenery, providing a rare amount of outdoor living space. Building amenities include a gym, party/meeting room, concierge, visitor parking, bike storage and BBQs. Ideally located on Bayview, steps to shops, restaurants, transit and everything the neighbourhood has to offer.
$4,500/month
Updated about 3 hours ago
Call Property Manager

Property Manager
- Phone:
- 416-994-9313
- Office:
- 416-462-1888
Type
Apt/Condo
Bedrooms
3
Full Bathrooms
2
Features
Ensuite
Amenities
BBQs Allowed, Bike Storage, Concierge, Gym, Party Room/Meeting Room, Visitor Parking
Parking Spaces
1
Air Conditioner
Yes
Pets
Yes-with Restrictions
Days on REW
3 Days
Property Views
2
MLS® Number
C13727396
Source
Toronto Real Estate Board
Leaside High School
- Public
- 9 - 12
Children's Garden School
- Private
- PS - 3
Polaris Learning Centre
- Private
- 9 - 12
Maurice Cody Junior Public School
- Public
- JK - 6
Bessborough Drive E & Middle School
- Public
- JK - 8
St Anselm Catholic School
- Catholic
- JK - 8
Northlea E & Middle School
- Public
- JK - 8
Northern Secondary School
- Public
- 9 - 12
Hodgson Senior Public School
- Public
- 7 - 8
Eglinton Junior Public School
- Public
- JK - 6

Thank You!
We really appreciate your help improving our home search experience. Our team will look into this issue as soon as possible.
Close
Call Property Manager
Property Manager
- Phone:
- 416-994-9313
- Office:
- 416-462-1888




Cities near Leaside
Neighborhoods near Leaside
- Thorncliffe Park homes for rent (1.4 km)
- Mount Pleasant East homes for rent (1.5 km)
- Broadview North homes for rent (1.8 km)
- Mount Pleasant West homes for rent (2.2 km)
- Rosedale-Moore Park homes for rent (2.6 km)
- Old East York homes for rent (2.6 km)
- Playter Estates-Danforth homes for rent (2.8 km)
- Yonge-Eglinton homes for rent (3.0 km)
Check availability
Listing data is subject to copyright, disclaimer, and additional requirements from the data provider. See our Terms of Use for terms applicable to this listing.