


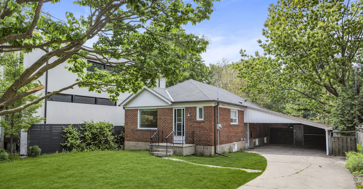
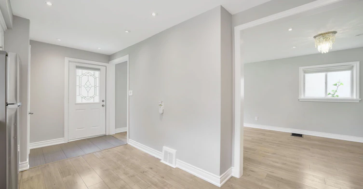
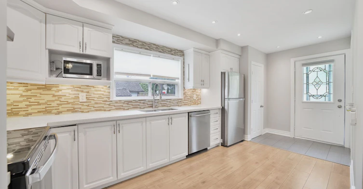
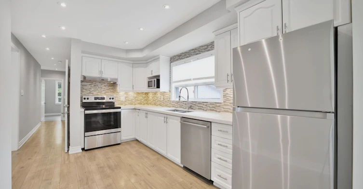
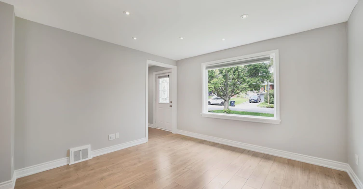
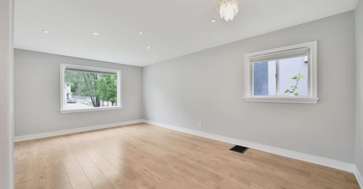
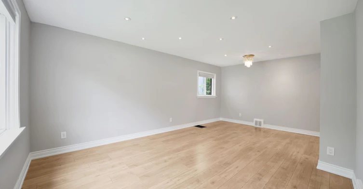
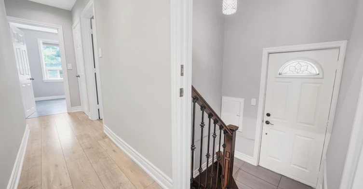
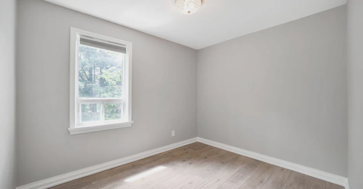
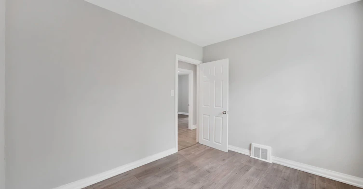
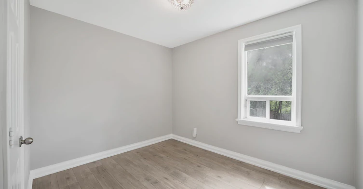
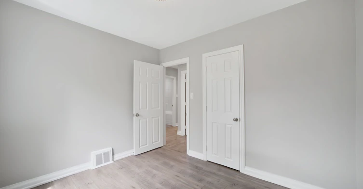
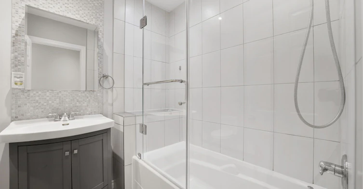
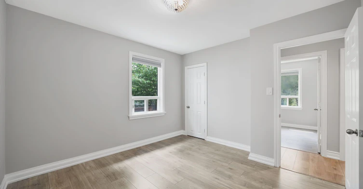
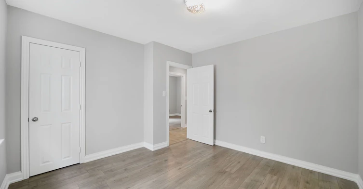
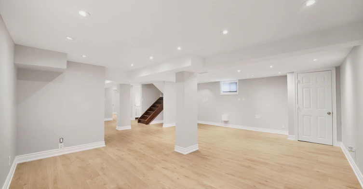
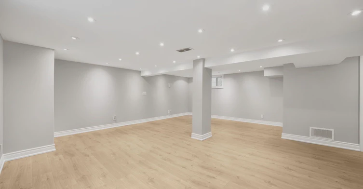
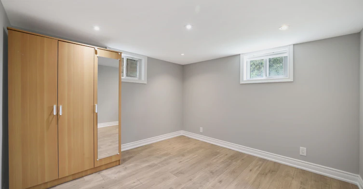
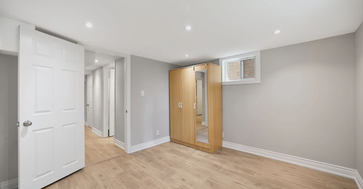
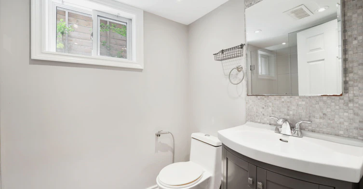
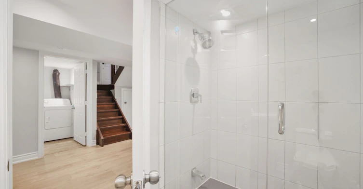
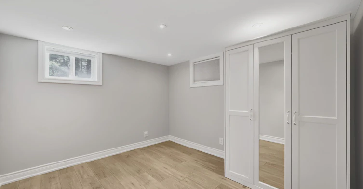
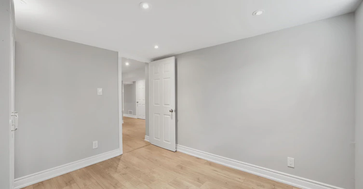
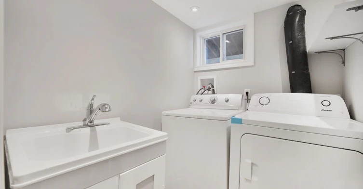
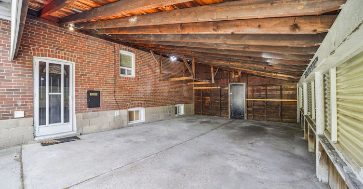
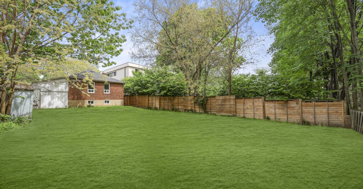
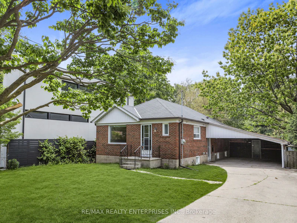
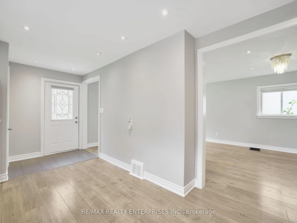
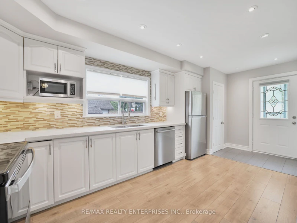
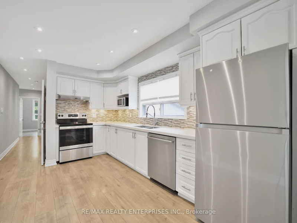
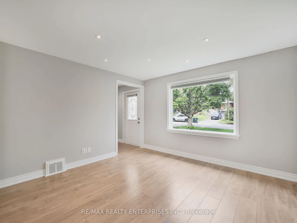
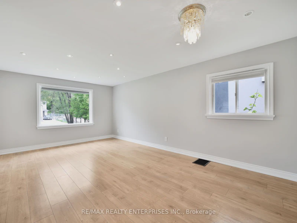
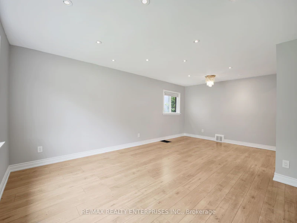
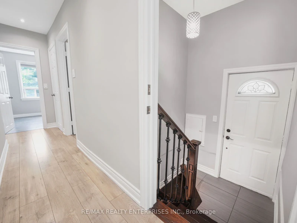
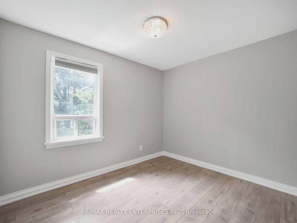
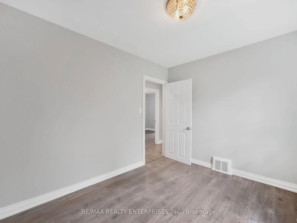
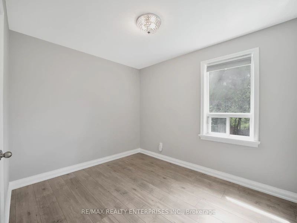
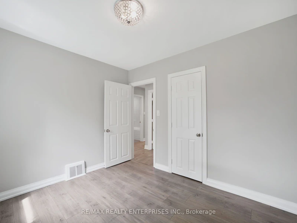
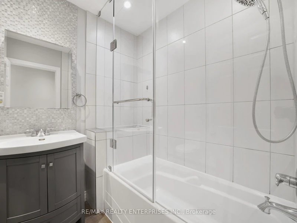
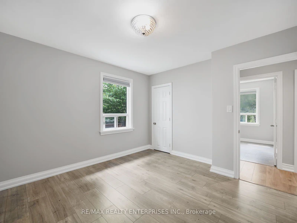
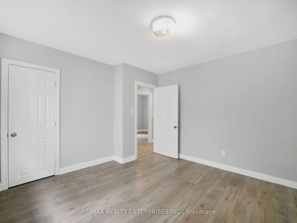
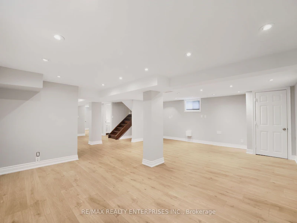
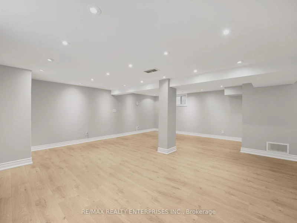
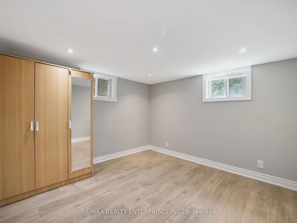
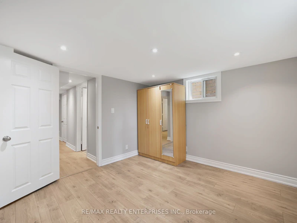
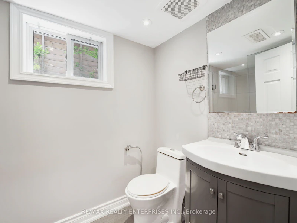
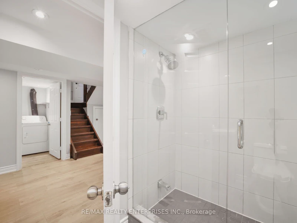
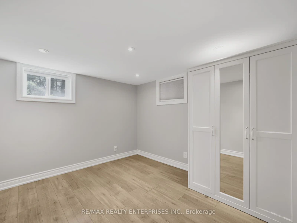
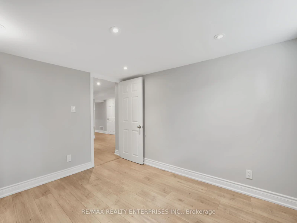
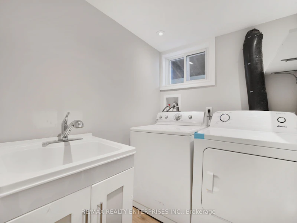
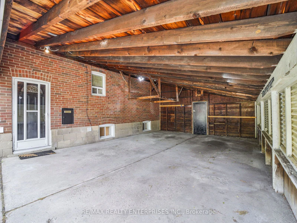
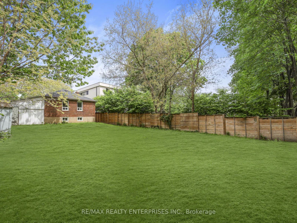
Exceptional Opportunity To Lease A Fully Renovated Bungalow Nestled On A Quiet Cul-De-Sac In One Of Etobicokes Most Sought-After Neighbourhoods. Situated On A Premium South-Facing Ravine Lot, This Home Offers Unmatched Privacy, Backing Onto Mature Trees & Tranquil Green Space. Renovated To The Studs In 2017, The Residence Features A Thoughtfully Designed Open-Concept Layout With High-Quality, Carpet-Free Finishes Throughout. The Kitchen Is Equipped With Modern Appliances & A Brand New Stove (2025), Ideal For Both Daily Living & Entertaining. The Fully Finished Lower Level Includes A Separate Side Entrance & Walkout To The Carport & Private Driveway, An Excellent Configuration For Extended Family Or Guests. Additional Upgrades Include A Brand New Furnace & Hot Water Tank**, Ensuring Energy Efficiency & Peace Of Mind. Conveniently Located Just Steps From TTC Transit, Norseman Junior Middle School, Etobicoke Collegiate Institute, Local Parks And Trails, Islington Golf Club, Sherway Gardens, Costco, Restaurants & Major Healthcare Facilities. This Is A Turnkey Lease Offering Style, Functionality, & Location. Ideal For Discerning Tenants Seeking Comfort & Convenience In A Premier Residential Setting.
$4,600/month
Updated 20 days ago
15 Delroy DriveToronto, ON, M8Y 1M8
Stonegate-Queensway- 3 + 2 Bed
- 2 Bath
- 700 - 1100 Sqft
- Available N/A
Call Property Manager

Property Manager
- Phone:
- (905) 916-9400
- Office:
- 905-278-3500
Type
House
Bedrooms
3 + 2
Full Bathrooms
2
Lot Size
58 ft x 159 ft (9393 ft²)
Features
Cul de Sac/Dead End, Golf, In Basement, In-Suite Laundry, Landscaped, Laundry Room, Library, Park, Public Transit, River/Stream, Year Round Living
Amenities
Open Floor Plan
Parking Spaces
4
Air Conditioner
Yes
Pets
Contact the Manager for information
Days on REW
45 Days
Property Views
28
MLS® Number
W13727388
Source
Toronto Real Estate Board
Karen Kain School of the Arts
- Public
- 6 - 8
Behaviour Innovations, Children's Colleg
- Private
- PS - 12
Etobicoke School of the Arts
- Public
- 9 - 12
St Louis Catholic School
- Catholic
- JK - 8
St Mark Catholic School
- Catholic
- JK - 8
Étienne Brûlé Junior School
- Public
- JK - 5
Park Lawn Junior & Middle School
- Public
- JK - 8
Bishop Allen Academy Catholic Secondary School
- Catholic
- 9 - 12
ÉÉC Sainte-Marguerite-d'Youville
- Catholic
- JK - 8
Imperial College of Toronto
- Private
- 11 - 12

Thank You!
We really appreciate your help improving our home search experience. Our team will look into this issue as soon as possible.
Close
Call Property Manager
Property Manager
- Phone:
- (905) 916-9400
- Office:
- 905-278-3500



Cities near Stonegate-Queensway
Neighborhoods near Stonegate-Queensway
- Kingsway South homes for rent (2.1 km)
- Mimico homes for rent (2.2 km)
- Lambton Baby Point homes for rent (2.5 km)
- High Park-Swansea homes for rent (2.9 km)
- Runnymede-Bloor West Village homes for rent (2.9 km)
- Islington-City Centre West homes for rent (3.4 km)
- High Park North homes for rent (3.7 km)
- New Toronto homes for rent (4.0 km)
Check availability
Listing data is subject to copyright, disclaimer, and additional requirements from the data provider. See our Terms of Use for terms applicable to this listing.