


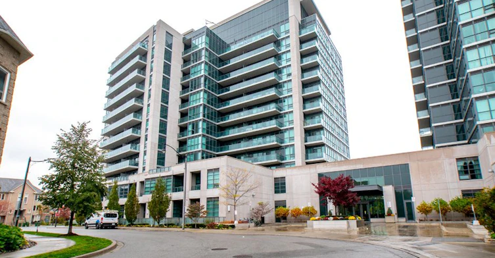
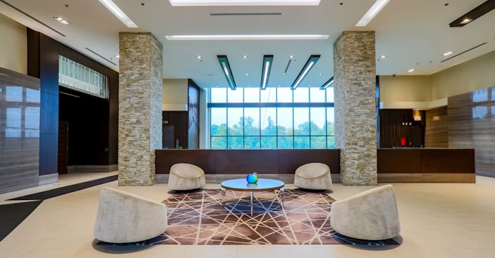
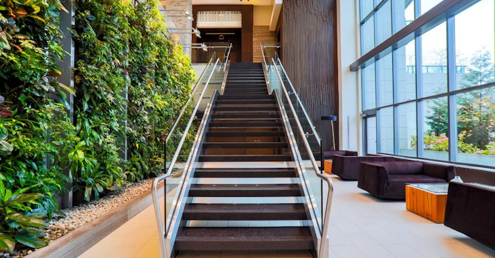
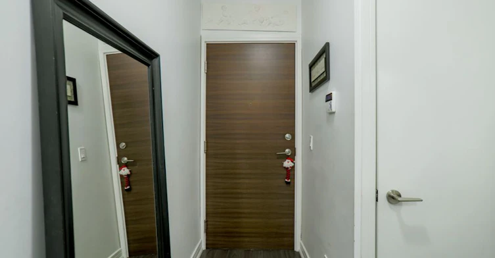
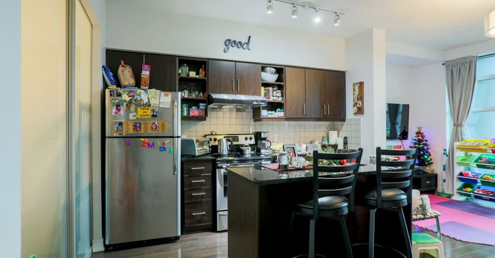
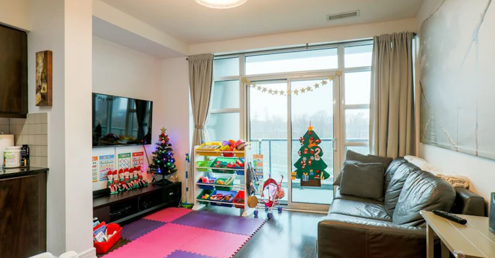
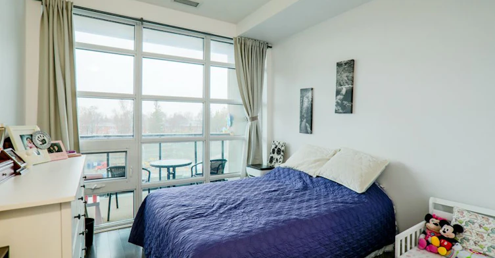
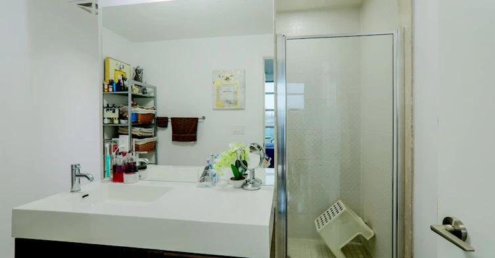
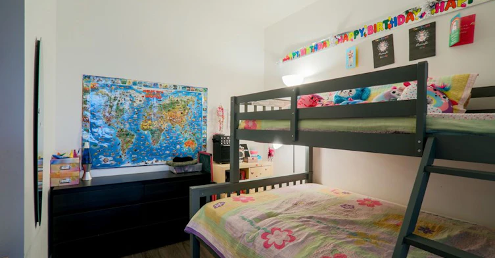
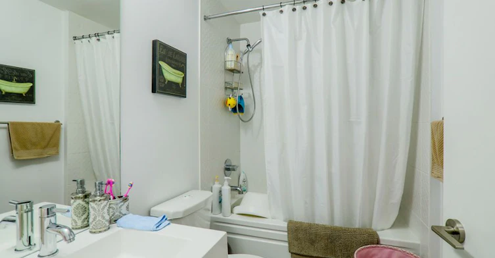
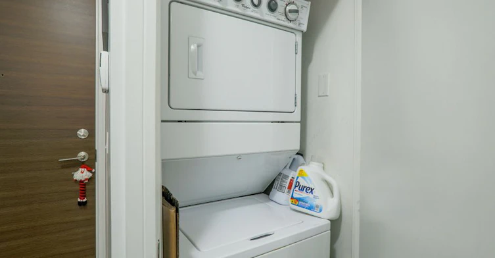
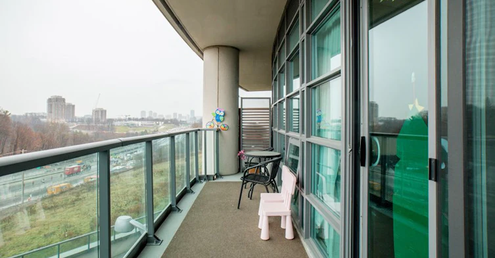
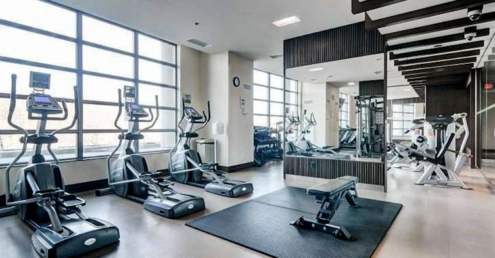
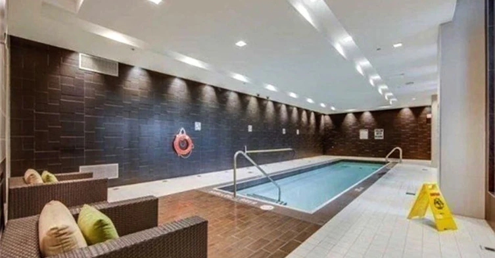
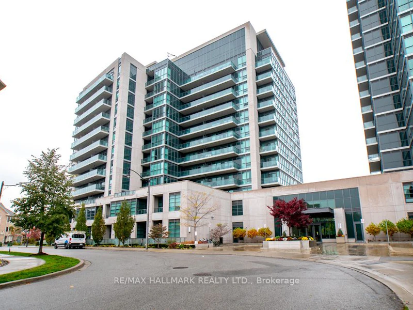
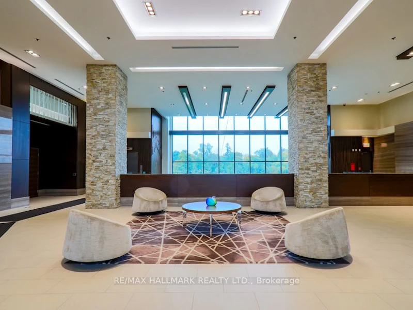
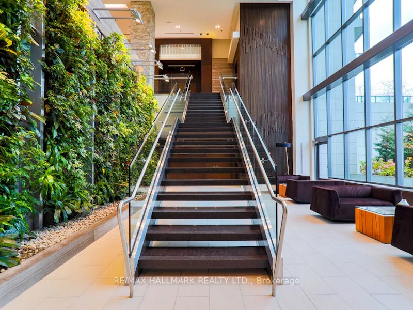
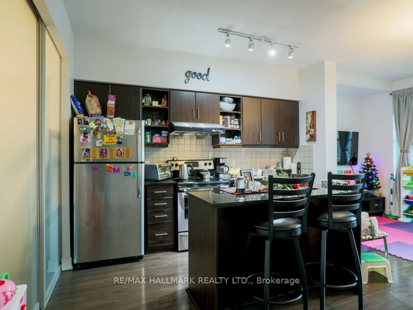
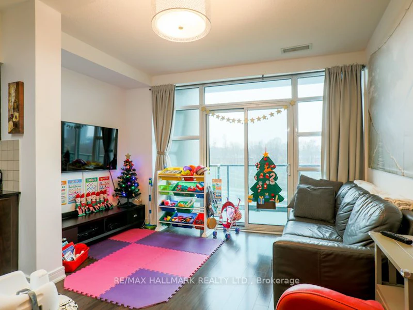
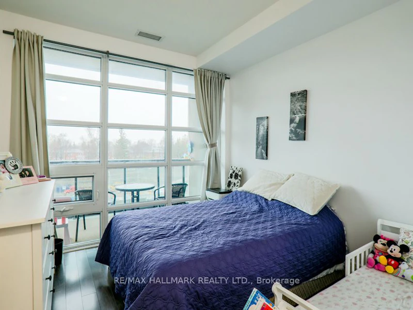
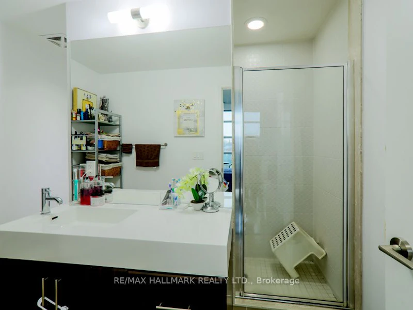
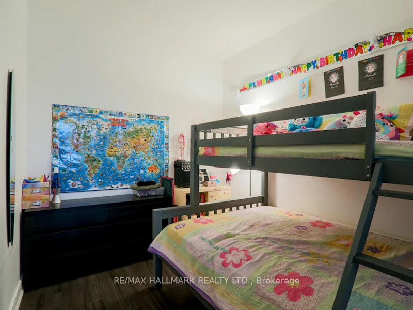
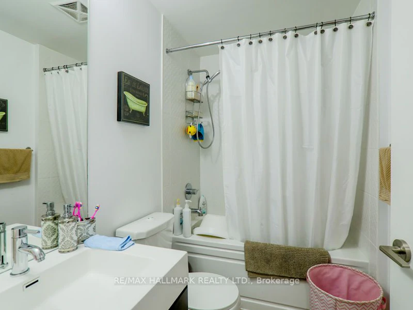
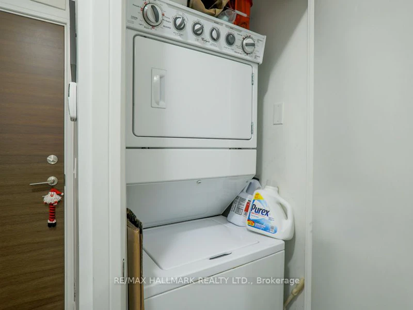
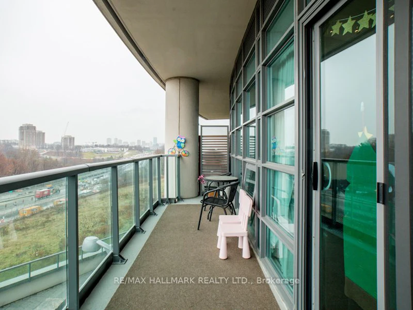
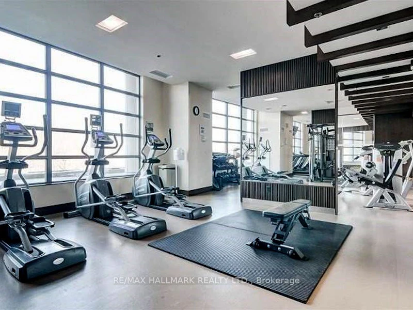
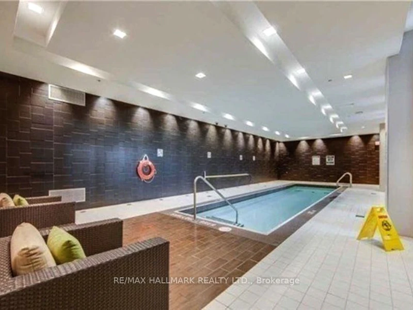
This bright, spacious two-bedroom, two-bathroom suite features an open-concept living and dining area with laminate flooring. The modern kitchen has a breakfast bar, providing a functional space for casual meals and entertaining. The expansive primary bedroom has a large walk-in closet and a three-piece ensuite bathroom, ensuring comfort and convenience. Enjoy a private balcony from the living room, offering an outdoor relaxing space. This suite is complemented by an array of exceptional amenities, including 24-hour security, a fully equipped exercise room, a swimming pool, a sauna, and designated barbecue and party areas. The property's central location allows easy access to major thoroughfares such as the DVP and Highway 401, enhancing commuting efficiency. Furthermore, it is minutes from various fine dining establishments and shopping options. This residence presents an outstanding opportunity for immediate occupancy and a high-quality living experience. ** Tenant Pays For Hydro**
$2,750/month
Updated about 23 hours ago
214 - 35 Brian Peck CrescentToronto, ON, M4G 0A5
Thorncliffe Park- 2 Bed
- 2 Bath
- 800 - 899 Sqft
- Available N/A
Call Property Manager

Property Manager
- Phone:
- 416-402-3556
- Office:
- 416-699-9292
Type
Apt/Condo
Bedrooms
2
Full Bathrooms
2
Features
Ensuite
Amenities
Common Elements, Concierge, Gym
Parking Spaces
1
Air Conditioner
Yes
Swimming Pool
Yes
Pets
Not allowed
Days on REW
1 Days
Property Views
0
MLS® Number
C13727228
Source
Toronto Real Estate Board
Maria Montessori School Inc.
- Private
- NS - 6
Northlea E & Middle School
- Public
- JK - 8
Fraser Mustard Early Learning Academy
- Public
- JK - 3
Thorncliffe Park Public School
- Public
- 1 - 5
Children's Garden School
- Private
- PS - 3
Bessborough Drive E & Middle School
- Public
- JK - 8
Aristotele's Credit School
- Private
- 10 - 12
Socrates
- Private
- 10 - 12
Leaside High School
- Public
- 9 - 12
Valley Park Middle School
- Public
- 6 - 8

Thank You!
We really appreciate your help improving our home search experience. Our team will look into this issue as soon as possible.
Close
Call Property Manager
Property Manager
- Phone:
- 416-402-3556
- Office:
- 416-699-9292




Cities near Thorncliffe Park
Neighborhoods near Thorncliffe Park
- Leaside homes for rent (1.4 km)
- Flemingdon Park homes for rent (1.7 km)
- Old East York homes for rent (1.7 km)
- Broadview North homes for rent (2.1 km)
- Danforth Village-East York homes for rent (2.5 km)
- Mount Pleasant East homes for rent (2.8 km)
- O'Connor-Parkview homes for rent (3.0 km)
- Danforth homes for rent (3.1 km)
Check availability
Listing data is subject to copyright, disclaimer, and additional requirements from the data provider. See our Terms of Use for terms applicable to this listing.