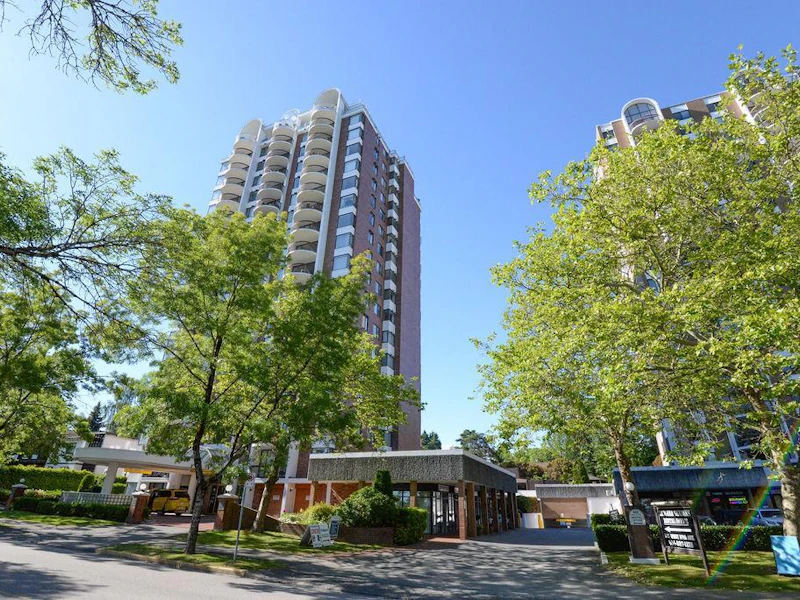
2 bedrooms for $2,550/month at 681-6-621 West 57th Avenue, Vancouver, BC for Rent - REW
Boost your listing
$2,550/month
Updated about 2 months ago

621 West 57th Avenue 101Vancouver, BC, V6P 1R8

South Cambie
  • 2 Bed
  • 1 Bath
  • 1050 Sqft
  • Available Now
Contact
Property Manager
$2,550/month
2 bd • 1 ba • 1050 sf

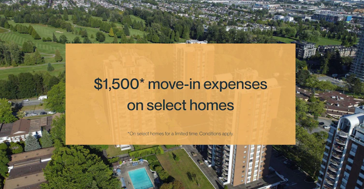
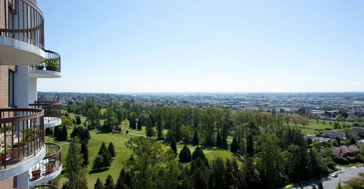
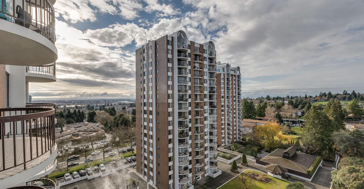
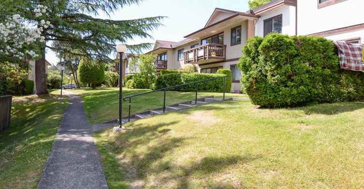
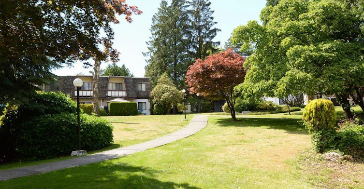
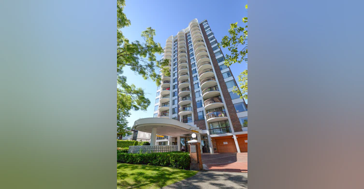
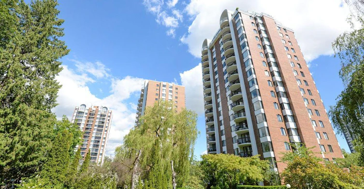
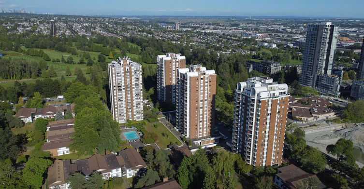
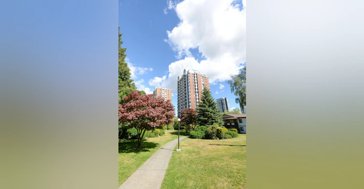
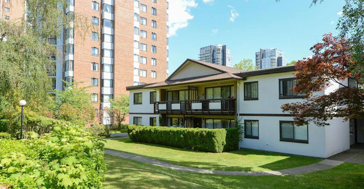
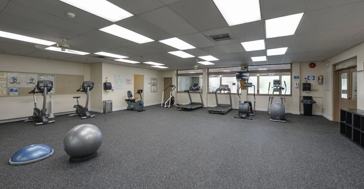
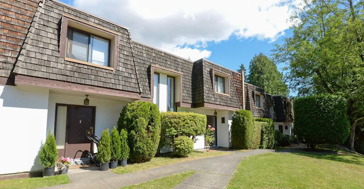
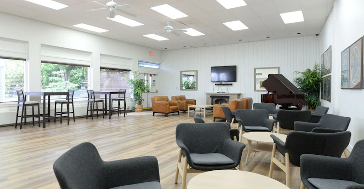
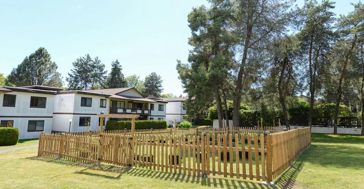
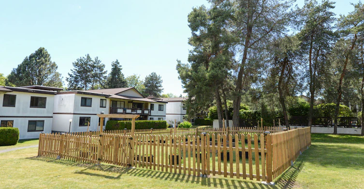
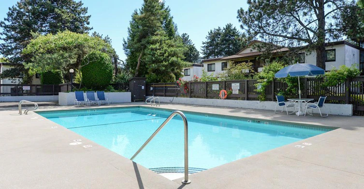
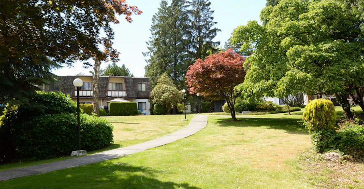
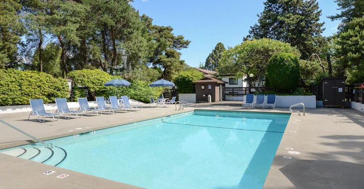
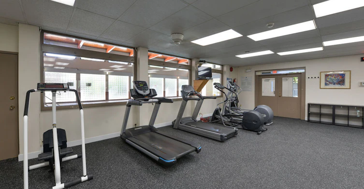
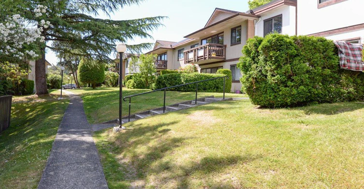
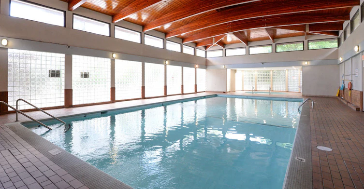
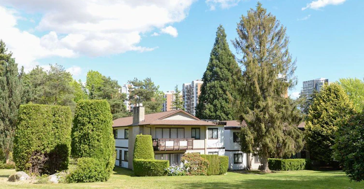
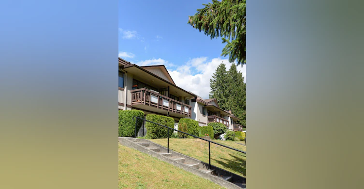
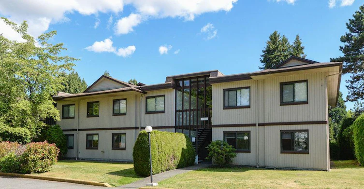
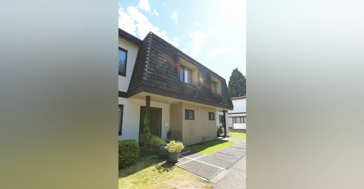
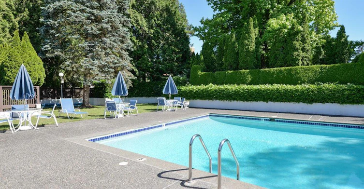
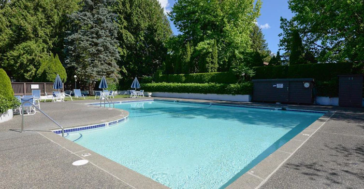
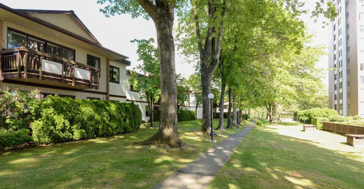
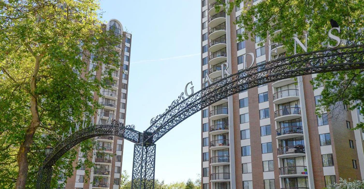
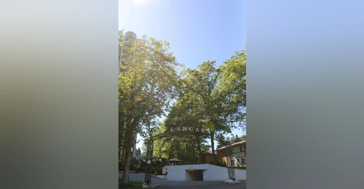
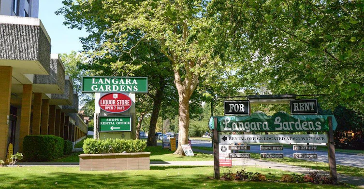
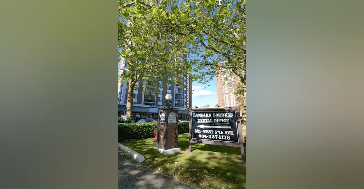
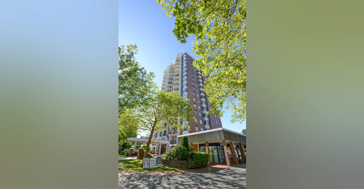
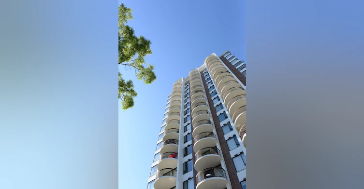
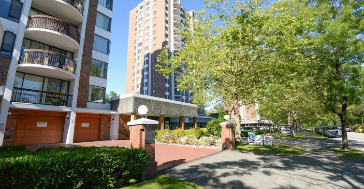
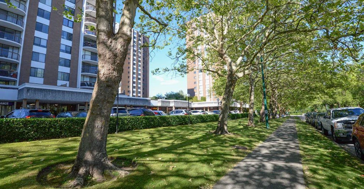
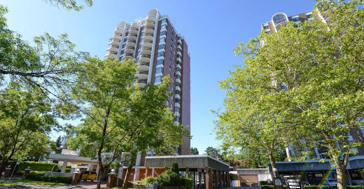
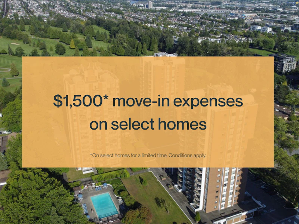
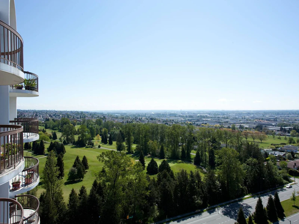
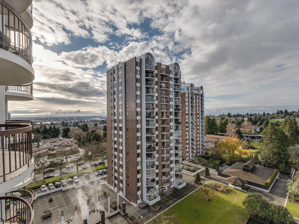
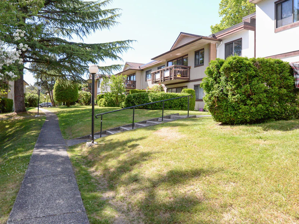
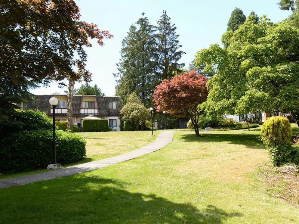
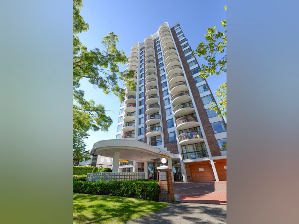
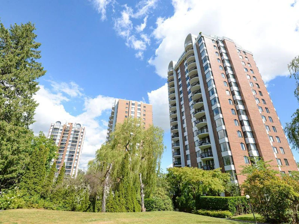
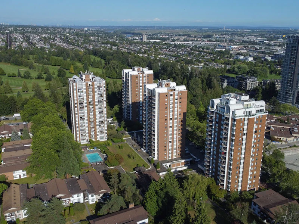
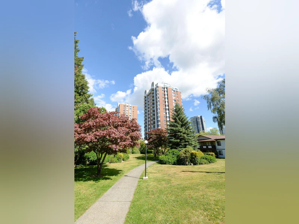
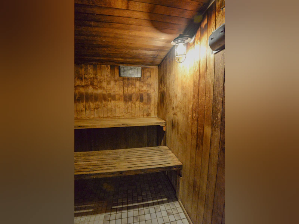
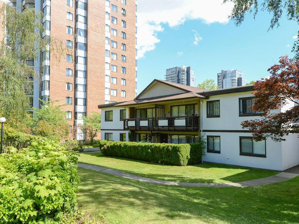
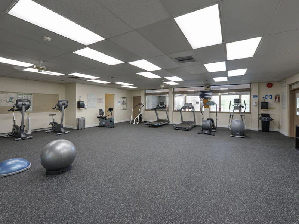
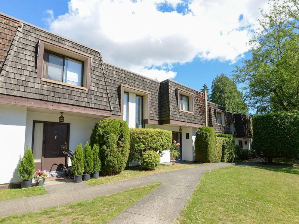
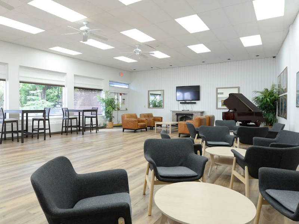
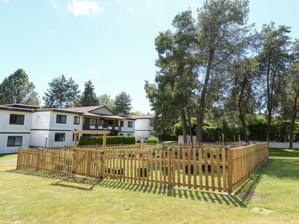
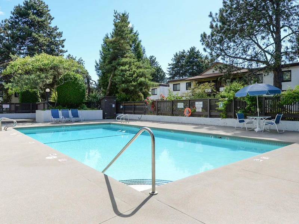
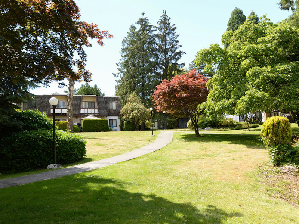
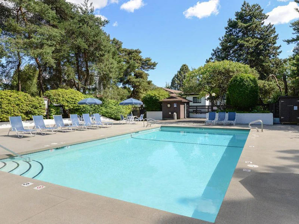
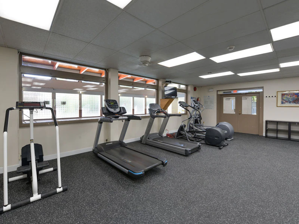
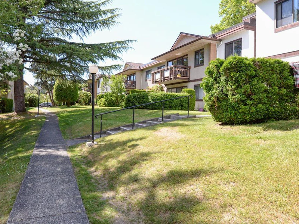
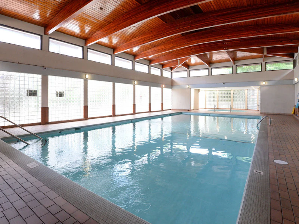
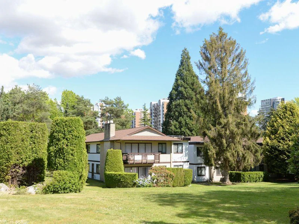
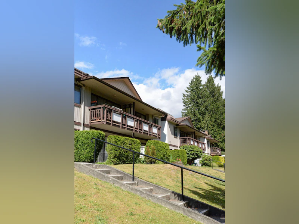
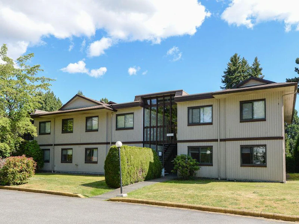
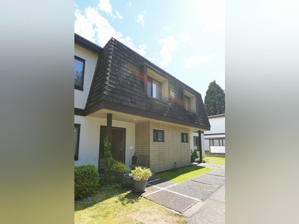
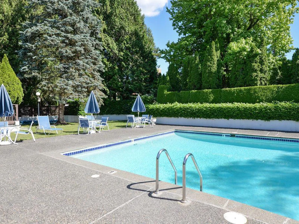
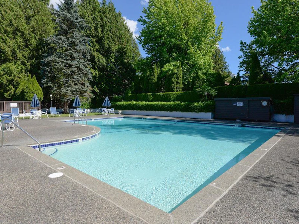
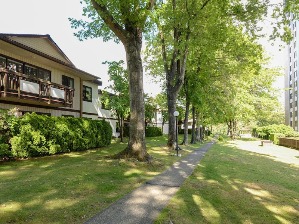
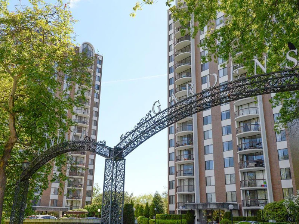
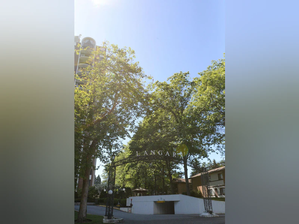
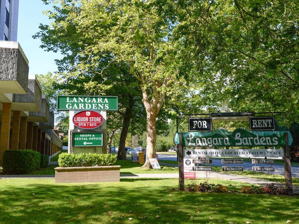
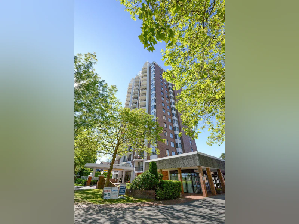
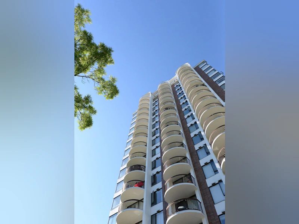
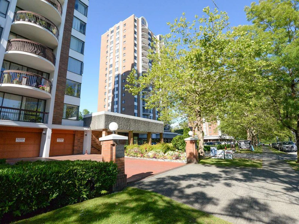
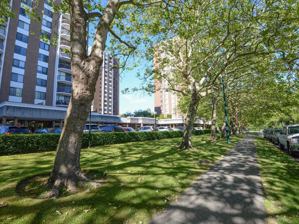
Build your own sanctuary in the city at Langara Gardens. Its bright and spacious units are residents’ perfect refuge after a long day. Acres of landscaped gardens surround the building, adding to the tranquil feel of the property. Residents also have access to Langara Gardens’ four swimming pools, fitness centre, social lounge and gated underground parking. Managed by Peterson Commercial.


Home facts and features

Property overview
Type
Apt/Condo
Bedrooms
2
Full Bathrooms
1
Partial Bathrooms
1
Some sweet, suite features
Features
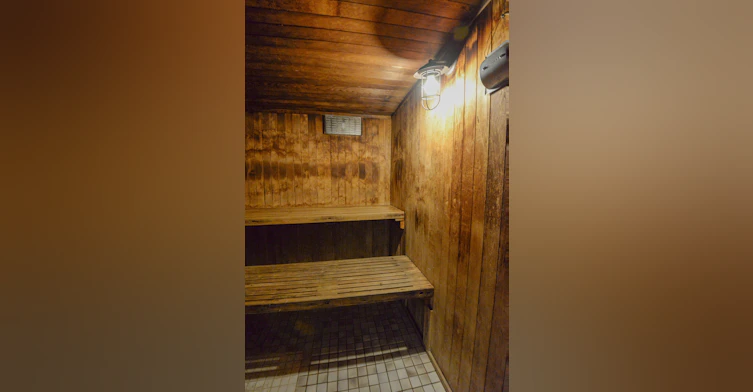
Balconies, Bicycle Room, Bike Storage, Carpeted Floors, Complimentary Wifi In Social Areas, Convenience Store, Dishwasher Available, Fitness Room, Hardwood Floors, In-suite Storage, Keyless Entry, Laundry Facilities, No Smoking Allowed, On Site Property Management, On-site Staff, Parks Nearby, Public Transit, Sauna, Schools Nearby, Security Cameras, Security Onsite, Storage Lockers, Vinyl Plank Floors, Window Coverings
Amenities
Elevator, Hot Tub, Shopping Nearby, Social Room
Appliances
Fridge, Stove
Swimming Pool
Yes
Restrictions
Pets
Contact the Manager for information
Property details
Days on REW
44 Days
Property Views
125
Source
Rent Sync
Schools nearby
Sir Winston Churchill Secondary School
  • Public
  • 8 - 12
  • In Catchment
Dr Annie B Jamieson Elementary School
  • Public
  • K - 7
  • In Catchment
King David High School
  • Independent
  • 8 - 12
Vancouver Hebrew Academy
  • Independent
  • K - 7
St Andrew's School
  • Independent
  • K - 7
St Anthony of Padua School
  • Independent
  • K - 7
Vancouver Montessori School
  • Independent
  • K
Vancouver College
  • Independent
  • K - 12
Vancouver Talmud Torah Elementary School
  • Independent
  • K - 7
Westside Montessori School
  • Independent
  • K
School catchments and distances are intended to be used as reference only. To verify enrolment eligibility for a property, contact the school directly.Report Incorrect Info
Check availability
Property Manager
Peterson Rentals

View Phone

Move in Date

This site is protected by reCAPTCHA and the Google Privacy Policy and Terms of Service apply.

By proceeding, you consent to receive communications using the methods provided, from REW.ca and our partners about your inquiry and other home-related matters to assist you in your search, but not as a condition of any purchase. Please note that our agent partners are not affiliated with REW Realty.
Other rentals in the area
189-5433 Oak Street, Vancouver, BC, V6M 0G4
$3,380/month
189 - 5433 Oak Street
  • Vancouver
  • 2 bd
  • 2 ba
  • 798 sf
26XX W 23 Avenue, Vancouver, BC, V6J 3Z2
$2,200/month
26xx W 23rd Avenue
  • Marpole
  • Vancouver
  • 2 bd
  • 2 ba
  • 1000 sf
1604-485 West 42nd Avenue, Vancouver, BC, V5Y 0R6
$2,550/month
485 West 42nd Avenue
  • Oakridge
  • Vancouver
  • 2 bd
  • 2 ba
  • 594 sf
3xx-133 W 49th Avenue, Vancouver, BC, V5Y 0P8
$3,400/month
3xx - 133 W 49th Avenue
  • Oakridge
  • Vancouver
  • 2 bd
  • 2 ba
  • 918 sf
Looking for something new in Vancouver
Now Selling
Tesoro
1601 Quebec Street
  • Mount Pleasant East
  • Vancouver
  • Condo
  • Move in 2024
Now Selling
Italia by Solterra
2323 Fir Street
  • Fairview
  • Vancouver
  • Townhome & Condo
  • Move in 2027
Register Now
Solid
1050 Kingsway Street
  • Knight
  • Vancouver
  • Condo
  • Move in 2027
Now Selling
Savoy at QE Park
4240 Cambie Street
  • Cambie
  • Vancouver
  • Condo
  • Move in 2023
Listing data is subject to copyright, disclaimer, and additional requirements from the data provider. See our Terms of Use for terms applicable to this listing.
We use cookies and other technologies for functionality, security, and to provide you with a personalized experience on our online services. By continuing to use our online services, you agree to our Privacy Policy and Terms of Use. For information on how to adjust your privacy settings, visit our Cookie Policy.
Dismiss