4 bedrooms for $2,999/month at 70 Wakefield Boulevard, Essa, ON for Rent - REW
Boost your listing
$2,999/month
Updated about 1 hour ago

70 Wakefield BoulevardEssa, ON, L3W 0L9

Angus
  • 4 Bed
  • 2 Bath
  • 2000 - 2499 Sqft
  • Available N/A
Contact
Property Manager
$2,999/month
4 bd • 2 ba • 2000 - 2499 sf

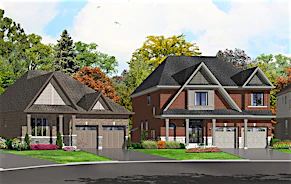
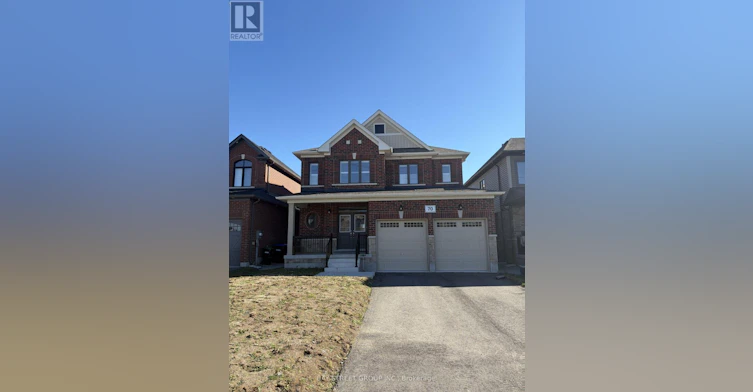
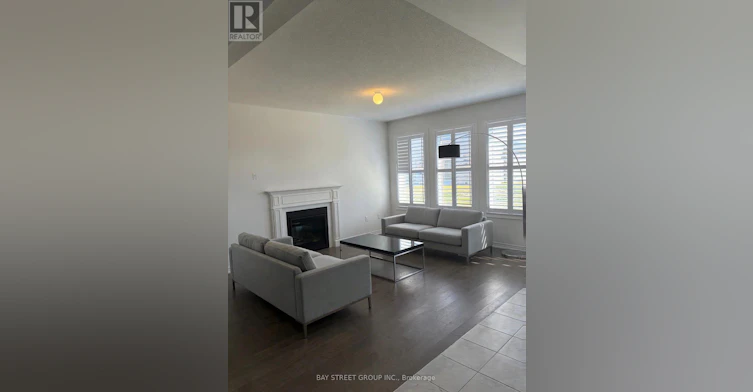
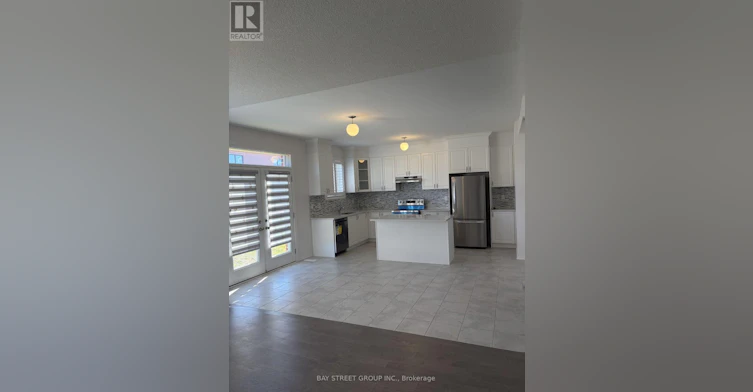
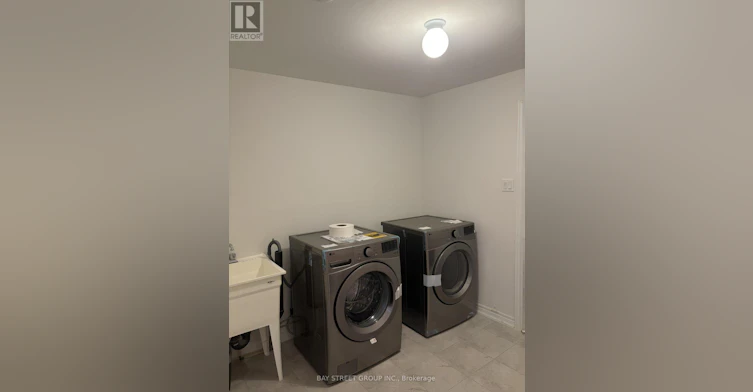
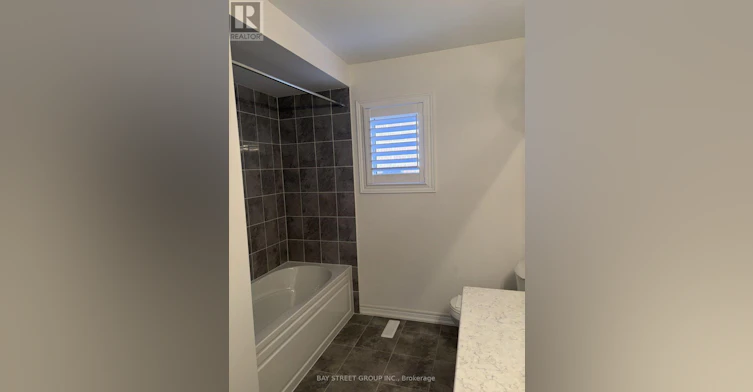
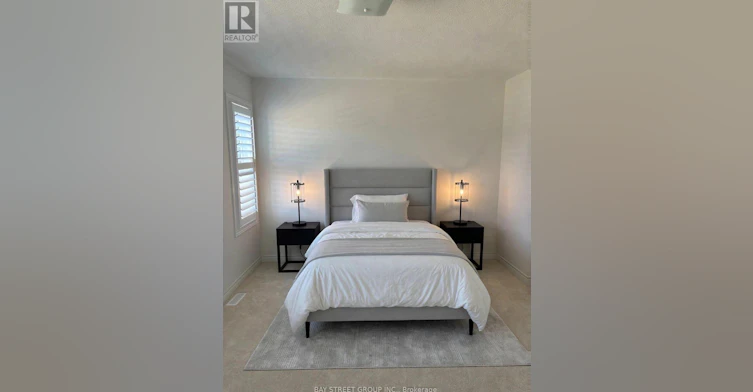
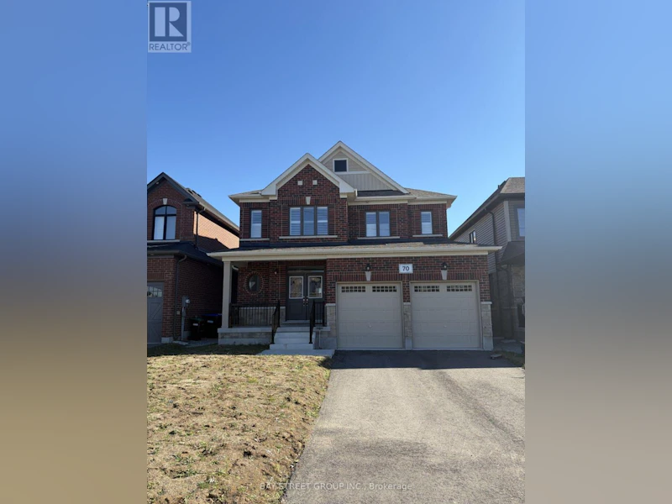
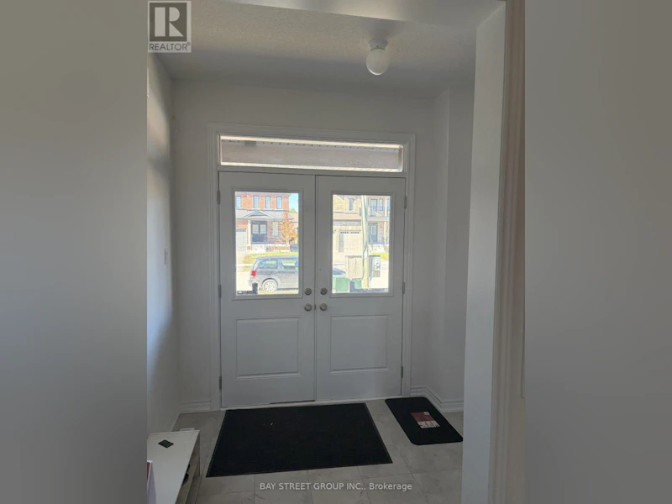
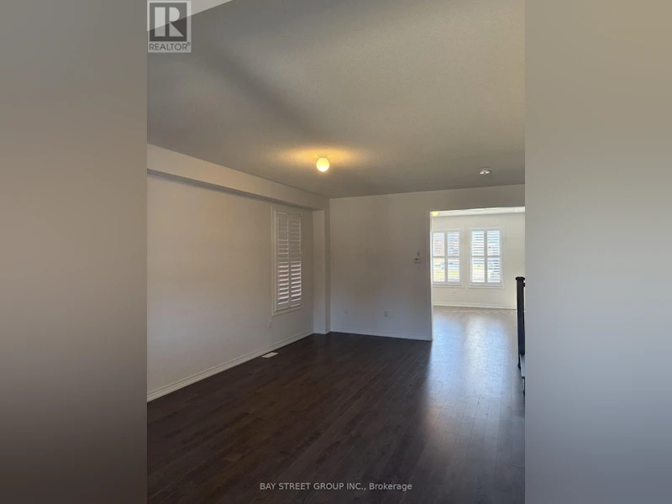
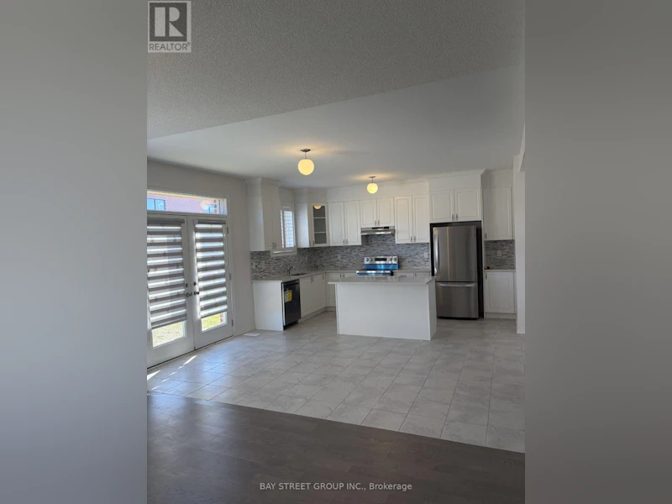
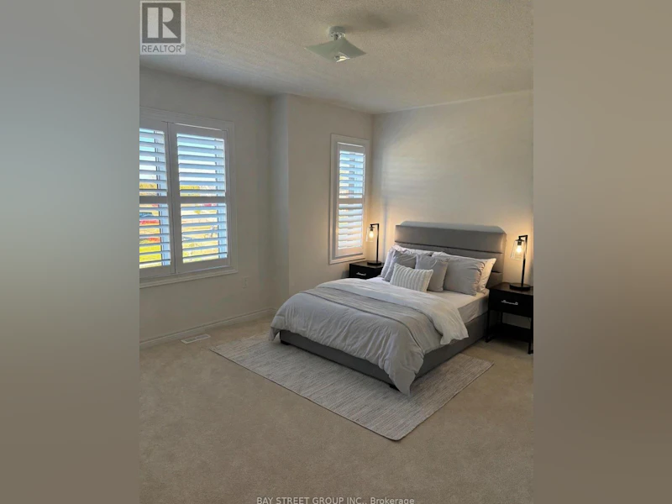
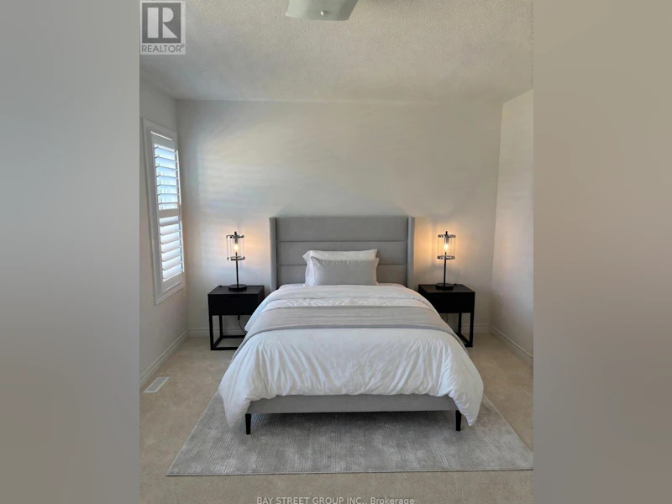
Welcome to this stunning, newly built, all-brick 2-storey home located in a growing, family-friendly neighbourhood in Angus! Offering the perfect combination of space, comfort, and modern living, this beautiful home is ideal for families looking for a place to call home. Step inside through the elegant double-door entry and discover a bright, welcoming interior featuring high ceilings, plenty of natural light, beautiful hardwood flooring, and a striking hardwood staircase with iron pickets. The spacious open-concept layout creates a warm and inviting atmosphere, perfect for everyday family living and entertaining. The large kitchen features stainless steel appliances and plenty of space to prepare meals, with a sunny breakfast area perfect for enjoying your morning coffee or gathering with family. Relax in the expansive family room by the cozy fireplace, creating the perfect setting for quiet evenings or entertaining guests. A separate formal dining area adds even more space for family dinners and special occasions. Upstairs, you'll find four generously sized bedrooms, including a spacious primary bedroom retreat with a private 4-piece ensuite featuring a stand-up shower. Three additional bedrooms and another full 4-piece bathroom provide plenty of room for children, guests, or a home office. Additional conveniences include a main-floor powder room, a separate laundry room with a front-load washer and dryer, and direct interior access to the double-car garage with an automatic opener. (id:63626)


Home facts and features

Property overview
Type
House
Bedrooms
4
Full Bathrooms
2
Partial Bathrooms
1
Lot Size
40 ft x 109 ft (4396 ft²)
Some sweet, suite features
Features
Fireplace(s)
Appliances
Dishwasher, Dryer, Refrigerator, Stove, Washer
Building Features
Fireplace(s)
Fireplaces
1
Parking Spaces
6
Air Conditioner
Yes
Restrictions
Pets
Contact the Manager for information
Property details
Days on REW
2 Days
Property Views
9
MLS® Number
N14095908
Source
Canadian Real Estate Association
Schools nearby
Angus Morrison Elementary School
  • Public
  • JK - 8
Our Lady of Grace School
  • Catholic
  • JK - 8
Nottawasaga Pines Secondary School
  • Public
  • 9 - 12
Pine River Elementary School
  • Public
  • JK - 8
School catchments and distances are intended to be used as reference only. To verify enrolment eligibility for a property, contact the school directly.Report Incorrect Info
Check availability
Property Manager
BAY STREET GROUP INC.

View Phone

Move in Date

This site is protected by reCAPTCHA and the Google Privacy Policy and Terms of Service apply.

By proceeding, you consent to receive communications using the methods provided, from REW.ca and our partners about your inquiry and other home-related matters to assist you in your search, but not as a condition of any purchase. Please note that our agent partners are not affiliated with REW Realty.
Other rentals in the area
93 Mount Crescent, Essa, ON, L0M 1B5
$3,250
93 Mount Crescent
  • Angus
  • Essa
  • 4 bd
  • 3 ba
  • 2500 - 3000 sf
Looking for something new in Essa
Now Selling
Woodland Creeks
5 Line | Centre Street
  • Angus
  • Essa
  • Single Family Home
  • Move in 2023
Now Selling
Riverside Living
Centre Street
  • Angus
  • Essa
  • Townhome
  • Move in TBA
Register Now
Pinewood Trails Of Angus Phase II
392 Centre Street
  • Angus
  • Essa
  • Townhome
  • Move in 2022
Register Now
Heartland
Denney Drive
  • Baxter
  • Essa
  • Single Family Home
  • Move in TBA
We use cookies and other technologies for functionality, security, and to provide you with a personalized experience on our online services. By continuing to use our online services, you agree to our Privacy Policy and Terms of Use. For information on how to adjust your privacy settings, visit our Cookie Policy.
Dismiss