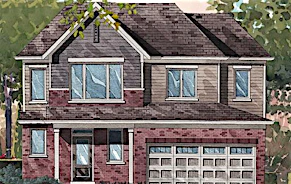
3 bedrooms for $2,595/month at 377 Lyon Street N, Ottawa, ON for Rent - REW
Boost your listing
$2,595/month
Updated 3 days ago

377 Lyon Street NOttawa, ON, K1R 5W9

Centretown
  • 3 Bed
  • 1 Bath
  • 1100 - 1499 Sqft
  • Available N/A
Contact
Property Manager
$2,595/month
3 bd 1 ba 1100 - 1499 sf

Great location in Center Town, walking distance to everywhere! Immaculate landscaping welcomesyou into this stunning 3-bedroom corner unit townhome with an abundance of space and anopen-concept layout. Meticulously maintained and tastefully upgraded while maintaining thecharacter of historical building. The main level features a great size living and dining roomwith a hardwood floor and a new kitchen with accessibility to the backyard. In-unit laundry isconveniently located on the first level. On the Second level, there is laminate flooringthroughout the 3 bedrooms and hallways. Fully upgraded main bathroom, primary suite offers aprivate balcony with amazing views of Ottawa Downtown. Close to all amenities, steps away fromLyon LRT, ByWard Market, Parliament Hill, Ottawa River Walk/ bike paths, gym, local cafes,restaurant, and nightlife. Don't miss your opportunity! Parking is available by permit at anadditional cost. (id:63626)


Home facts and features

Property overview
Type
Townhouse
Bedrooms
3
Full Bathrooms
1
Some sweet, suite features
Appliances
Dishwasher, Dryer, Refrigerator, Stove, Washer, Water Heater
Air Conditioner
Yes
Restrictions
Pets
Contact the Manager for information
Property details
Days on REW
1 Days
Property Views
0
MLS® Number
X13724876
Source
Canadian Real Estate Association
Schools nearby
Glashan Public School
  • Public
  • 7 - 8
Centennial Public School
  • Public
  • JK - 8
Cambridge Street Community Public School
  • Public
  • JK - 6
Elgin Street Public School
  • Public
  • JK - 6
St Anthony Elementary School
  • Catholic
  • JK - 6
Glebe Collegiate Institute
  • Public
  • 9 - 12
Lisgar Collegiate Institute
  • Public
  • 9 - 12
First Avenue Public School
  • Public
  • JK - 6
Corpus Christi Catholic Elementary School
  • Catholic
  • JK - 6
Mutchmor Public School
  • Public
  • JK - 6
School catchments and distances are intended to be used as reference only. To verify enrolment eligibility for a property, contact the school directly.Report Incorrect Info
Check availability
Property Manager
RE/MAX HALLMARK REALTY GROUP

View Phone

Move in Date

This site is protected by reCAPTCHA and the Google Privacy Policy and Terms of Service apply.

By proceeding, you consent to receive communications using the methods provided, from REW.ca and our partners about your inquiry and other home-related matters to assist you in your search, but not as a condition of any purchase. Please note that our agent partners are not affiliated with REW Realty.
Other rentals in the area
311-100 Argyle Avenue, Ottawa, ON, K2P 1B4
$4,220/month
100 Argyle Avenue
  • Centretown
  • Ottawa
  • 3 bd
  • 2 ba
  • 1331 sf
121 Concord Street E, Ottawa, ON, K1S 0Y9
$2,450/month
121 Concord Street E
  • Old Ottawa East
  • Ottawa
  • 3 bd
  • 2 ba
  • 700 - 1099 sf
Virtual Tour
10-101 Champagne Avenue S, Ottawa, ON, K1S 4P3
$1,100/month
10 - 101 Champagne Avenue S
  • West Centretown
  • Ottawa
  • 3 bd
  • 3 ba
  • 700 - 1099 sf
Virtual Tour
G0109-330 Metcalfe, Ottawa, ON, K2P 1S4
$2,949/month
330 Metcalfe
  • Centretown
  • Ottawa
  • 3 bd
  • 1 ba
  • 1 sf
Looking for something new in Ottawa
Register Now
200 Baribeau Street Townhomes
200 Baribeau Street
  • Vanier North
  • Ottawa
  • Townhome
  • Move in TBA
Now Selling
Maple Grove
1869 Maple Grove Road
  • Stittsville
  • Ottawa
  • Townhome
  • Move in 2023
Register Now
1927 Maple Grove Road Townhomes
1927 Maple Grove Road
  • Stittsville
  • Ottawa
  • Townhome
  • Move in TBA
Now Selling
The Conservancy
Strandherd | Tartan Drive | Drive
  • Old Barrhaven East
  • Ottawa
  • Townhome
  • Move in TBA
We use cookies and other technologies for functionality, security, and to provide you with a personalized experience on our online services. By continuing to use our online services, you agree to our Privacy Policy and Terms of Use. For information on how to adjust your privacy settings, visit our Cookie Policy.
Dismiss