


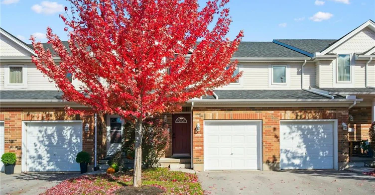
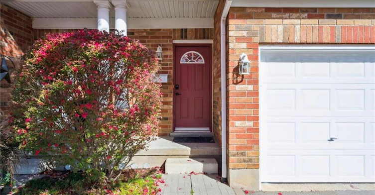
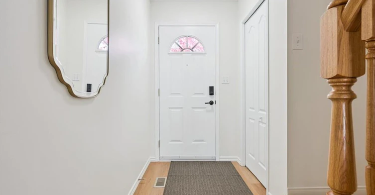


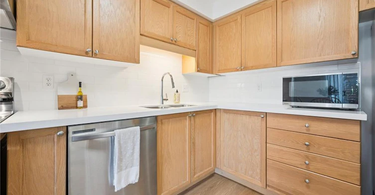
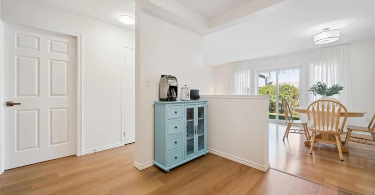
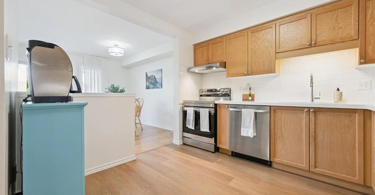


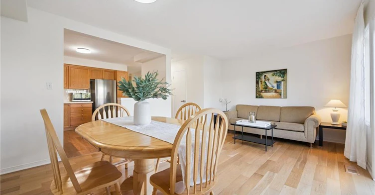

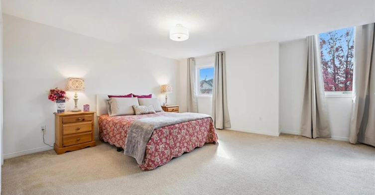
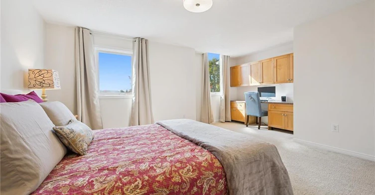
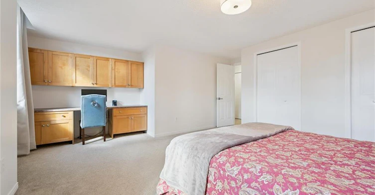


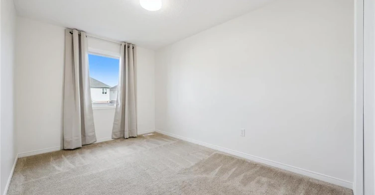
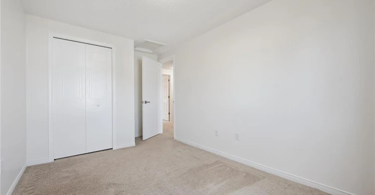
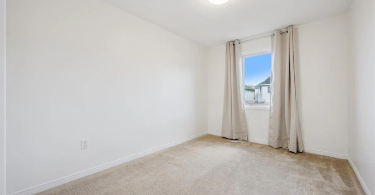

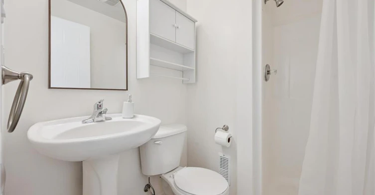
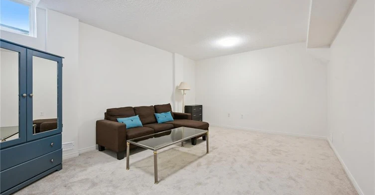
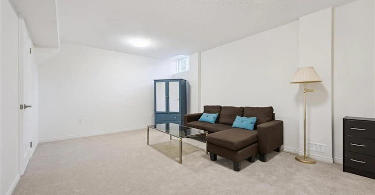


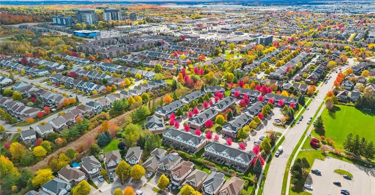

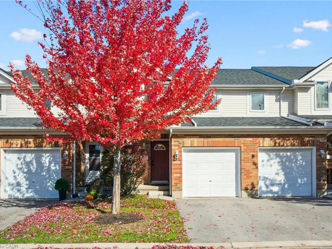
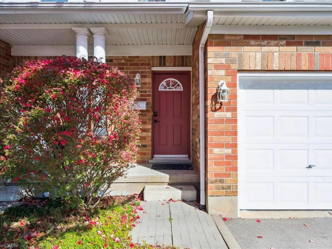
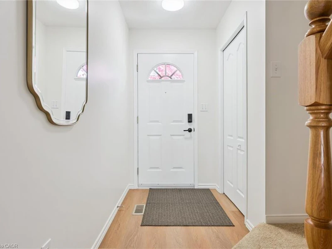
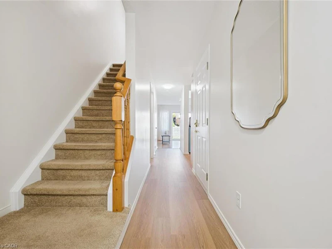
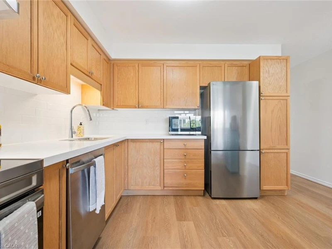
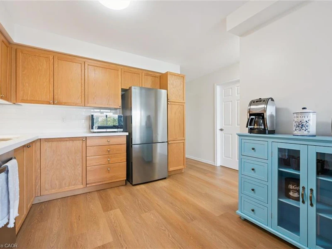
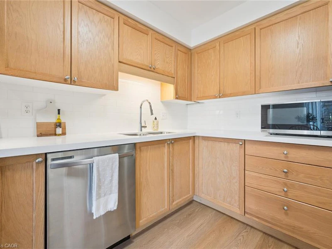
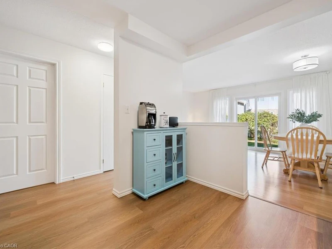
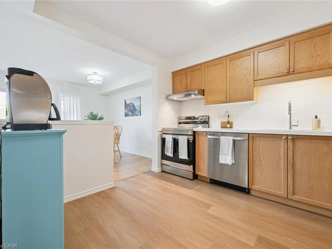
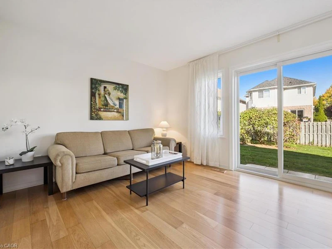
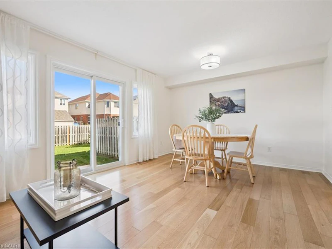
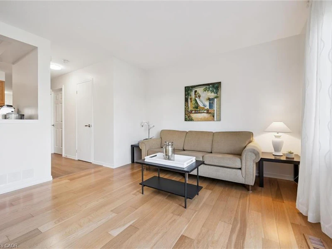
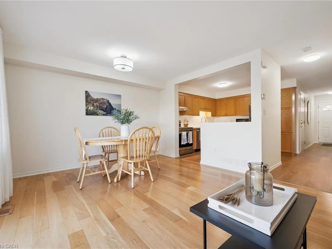
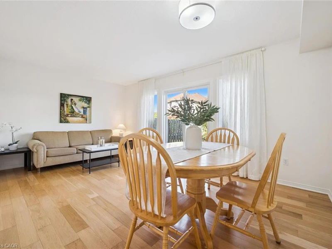
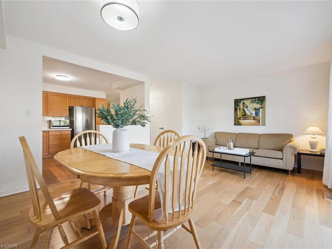

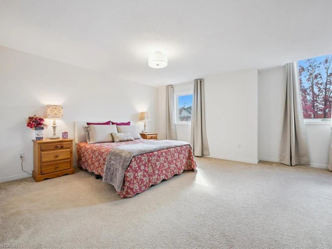
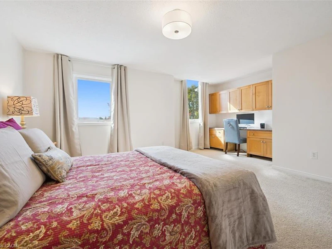

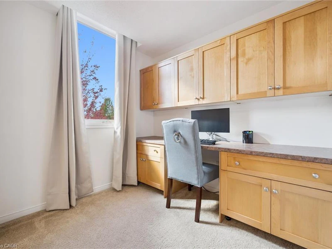
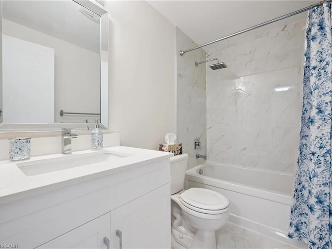
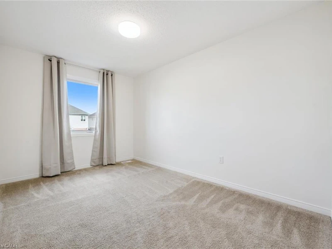

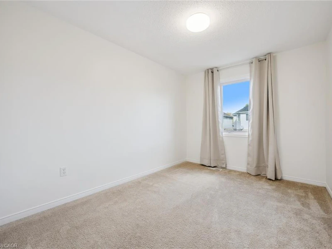
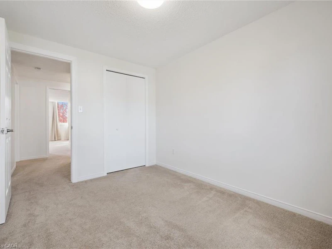

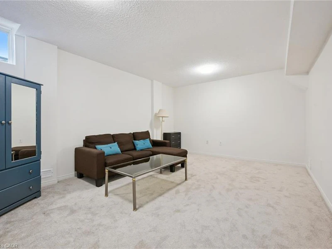
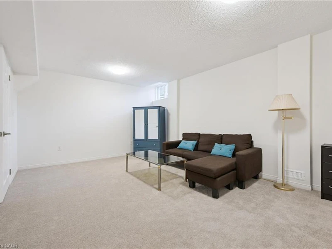
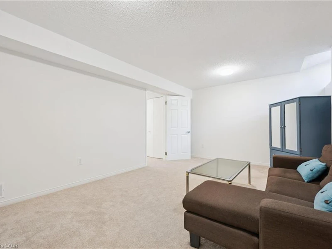
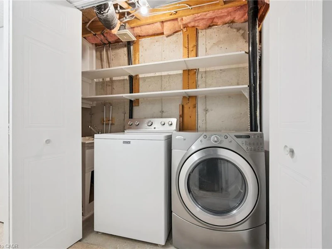
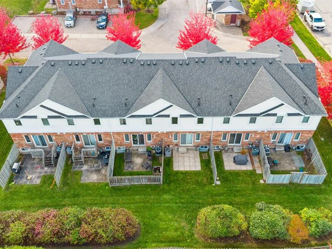

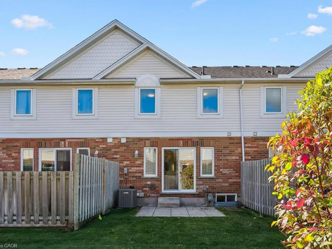
Welcome to 151 Clairfields Drive East, Unit #3 - a spacious and beautifully updated townhouse available for lease in Guelph's desirable south end. Offering approximately 1,600 sq. ft. of well-designed living space, this home features three spacious bedrooms, a finished basement and a large primary bedroom with a dedicated office area - ideal for working from home. Extensively refreshed in 2025, the home features waterproof luxury vinyl plank flooring, fresh paint, new lighting and door hardware throughout, plus a beautifully updated kitchen with quartz countertops, subway tile backsplash, new sink and faucet, and newer Samsung and LG appliances. The main bathroom has been completely renovated, while the powder room and basement bathroom have also been updated. Additional features include central air conditioning, new basement carpeting, ample closet and storage space, and a fenced backyard. The complex has also benefited from updated windows and patio doors, roofing and a newer driveway. Enjoy a quiet, well-kept setting directly across from St. Paul Catholic Elementary School and a public park, with walking trails nearby. Grocery stores, restaurants, GoodLife Fitness, Cineplex, banks, Shoppers Drug Mart, Starbucks and numerous shops are all just minutes away. Conveniently located approximately 10 minutes from Hwy 401 and a short bus ride to the University of Guelph. A bright, spacious and move-in-ready home in an exceptionally convenient south-end location.
$2,800
Updated about 9 hours ago
3 - 151 Clairfields DriveGuelph, ON, N1L 1P5
Pine Ridge- 4 Bed
- 2 Bath
- 1134 Sqft
- Available N/A
Call Property Manager

Property Manager
- Phone:
- (905) 536-3005
- Cell:
- 905-536-3005
- Office:
- 519-804-9934
Type
Townhouse
Bedrooms
4
Full Bathrooms
2
Partial Bathrooms
1
Term of Lease
12 Months
Amenities
Bbqs Permitted
Appliances
Dishwasher, Dryer, Refrigerator, Stove, Washer
Parking Spaces
2
Air Conditioner
Yes
Pets
Contact the Manager for information
Days on REW
4 Days
Property Views
1
MLS® Number
40859217
Source
Information Technology Systems Ontario
St Paul Catholic School
- Catholic
- JK - 8
Westminster Woods Public School
- Public
- JK - 8
St Ignatius of Loyola Catholic School
- Catholic
- JK - 8
Sir Isaac Brock Public School
- Public
- JK - 8
Bishop Macdonell Catholic Secondary School
- Catholic
- 9 - 12
Rickson Ridge Public School
- Public
- JK - 8
Ecole Arbour Vista Public School
- Public
- JK - 8
St Michael Catholic School
- Catholic
- JK - 8
Jean Little Public School
- Public
- JK - 8
Fred A Hamilton Public School
- Public
- JK - 6

Thank You!
We really appreciate your help improving our home search experience. Our team will look into this issue as soon as possible.
Close
Call Property Manager
Property Manager
- Phone:
- (905) 536-3005
- Cell:
- 905-536-3005
- Office:
- 519-804-9934





Cities near Pine Ridge
Neighborhoods near Pine Ridge
Check availability
Listing data is subject to copyright, disclaimer, and additional requirements from the data provider. See our Terms of Use for terms applicable to this listing.