High-End Top-Floor 1 Bed + Den Condo with New Flooring & Paint in Central Chilliwack
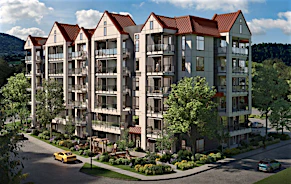
Located in the heart of Chilliwack Proper West at The Regent, this top-floor condo offers stylish living in a highly convenient central location. The property is within walking distance of Chilliwack General Hospital, medical clinics, restaurants, shopping, downtown services and District 1881. Residents also enjoy convenient access to public transit, parks, recreation facilities and local schools. The well-maintained building features secure entry, elevator access, underground parking, bike storage and landscaped grounds.
Property Highlights
- Top-floor location
- Central Chilliwack location
- Secure building entry
- Elevator access
- Underground parking
- Bike storage
- Mountain views
- Close to healthcare services
- Close to downtown Chilliwack
- Near shopping and dining
- Near parks and recreation
Schools
- Bernard Elementary
- St Mary's School
- A D Rundle Middle School
- Chilliwack Middle School
- Chilliwack Secondary School
- Cascade Christian School
Restaurants
- Amato Trattoria
- Johnnys Jukebox Diner
- Bravo Restaurant & Lounge
- Bow & Stern Chilliwack
- The Offy
- Fortitude Wine Bar
Amenities
- Chilliwack Landing Leisure Centre
- Cheam Leisure Centre
- Chilliwack Library
- Chilliwack Landing Sports Centre
- Chilliwack Coliseum
- UFV Library
Attractions
- Chilliwack Museum
- Chilliwack Cultural Centre
- Great Blue Heron Nature Reserve
- Sardis Park
- Island 22 Regional Park
- Chilliwack Antique Powerland Pioneer Village
Shopping/Super Centres/Malls
- District 1881
- South Gate Shopping Centre
- SmartCentres Chilliwack
- Cottonwood Mall
- Walmart
Grocery Stores
- FreshCo Yale & Hodgins
- Real Canadian Superstore Luckakuck Way
- Hofstede's Country Barn
- Save-On-Foods
- Produce Gone Wild
Transit
- Chilliwack Transit System
- Transit service in the area includes routes connecting downtown Chilliwack with surrounding neighbourhoods and regional destinations.
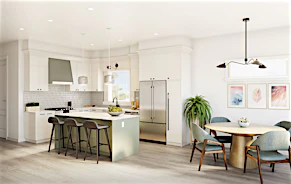
This approximately 811 sq. ft. top-floor 1 bedroom plus den, 1 bathroom home has been professionally painted throughout and features brand-new laminate. The bright open-concept layout offers high ceilings and large windows that bring in plenty of natural light. The kitchen features granite countertops, a kitchen island with eating bar, pantry and built-in appliances. The spacious living room includes a stone-faced electric fireplace and opens onto a private covered balcony with mountain views. The primary bedroom features walk-through closets leading to the 4-piece bathroom. The versatile den provides excellent space for a home office, nursery or additional living area. In-suite laundry and air conditioning provide year-round comfort.
Unit Highlights
- Air conditioning
- Freshly painted throughout
- Brand-new laminate
- Stone-faced electric fireplace
- Granite countertops
- Kitchen island & Eating bar
- Walk-through closets
- In-suite washer & dryer
- Private covered balcony w/mountain views
- Open-concept layout
- High ceilings & Large windows
- Pantry
- Dishwasher Microwave Refrigerator Stove and oven
- Security alarm
- One underground parking stall
Utilities & Services
- Hydro required by tenant
- Internet/cable required by tenant
- Den electric baseboard heater requires tenant hydro
- Heat included in rent
- Hot water included in rent
Please Note
- Minimum lease term: 1 year
- Pets: Not permitted
- Smoking: Not permitted
- Renters insurance: Minimum $2 million required
- Credit check & income verification required
- Strata move-in fee: $200
Home facts and features
- Units:
- 51
- Floors:
- 4
- Built in:
- 2007
- Active Listings:
- 2