


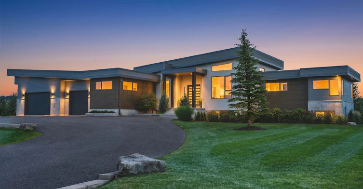
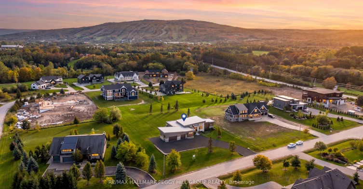
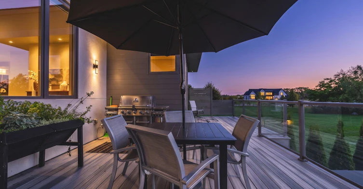
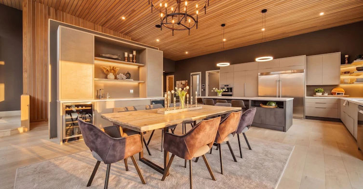
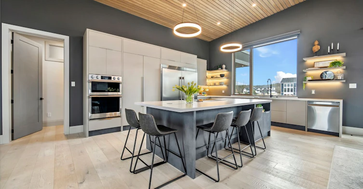
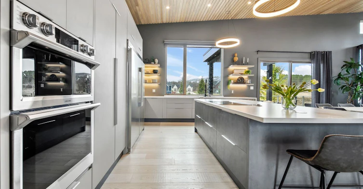
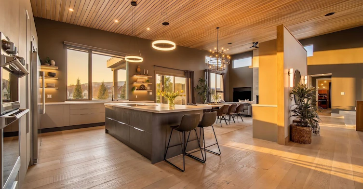
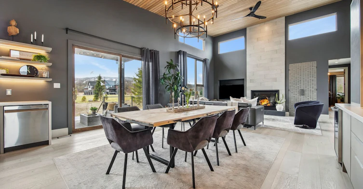
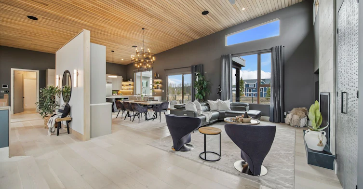
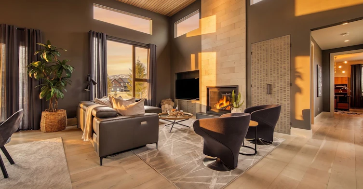
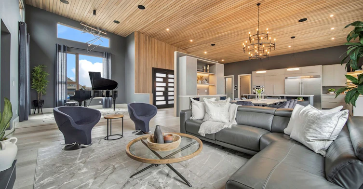
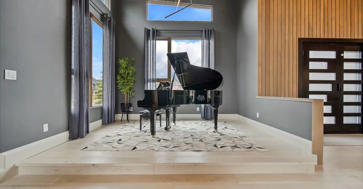
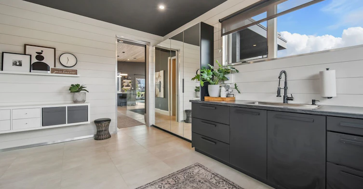
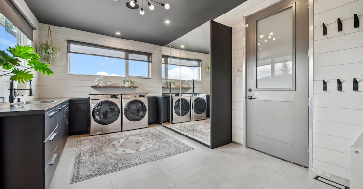
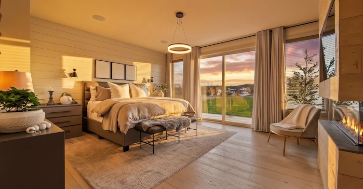
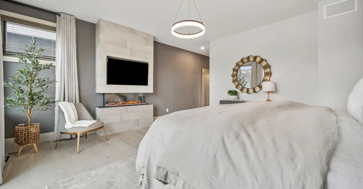
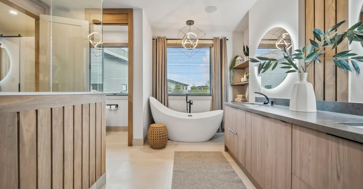
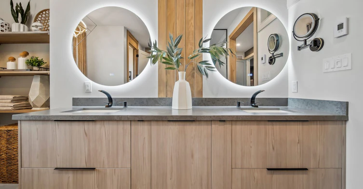
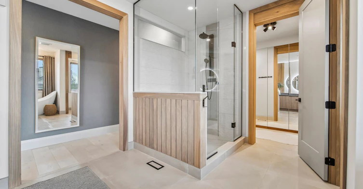
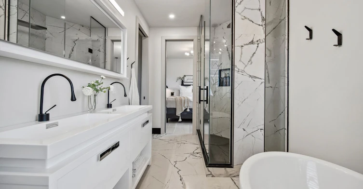
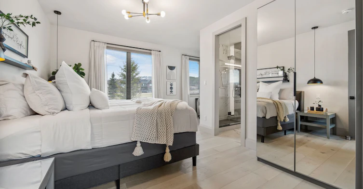
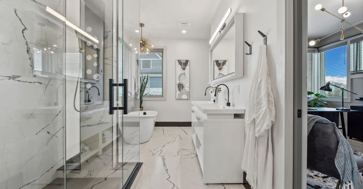
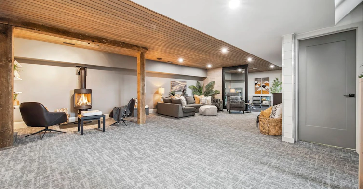
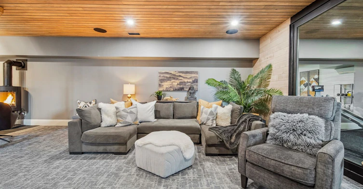
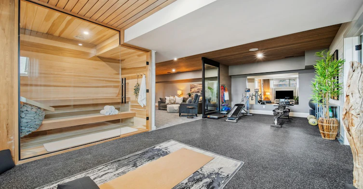
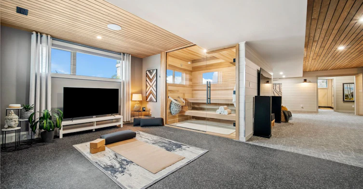
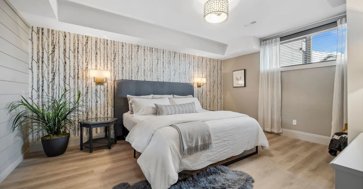
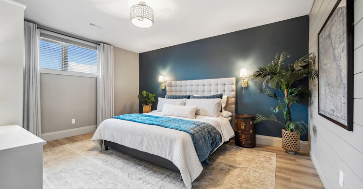
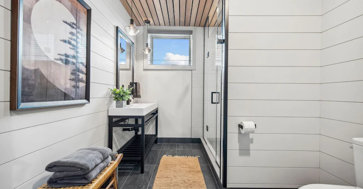
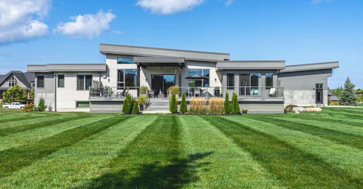
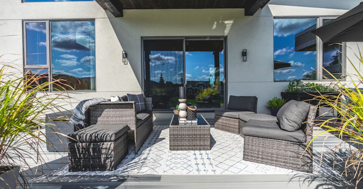
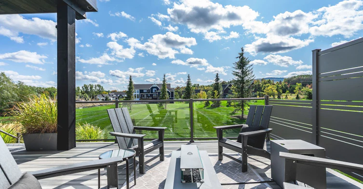
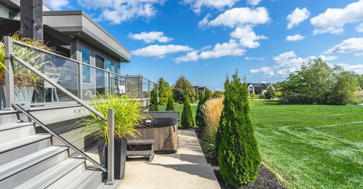
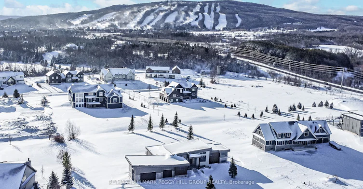
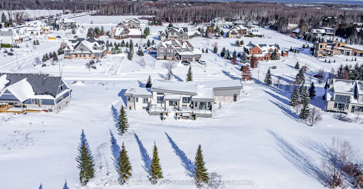
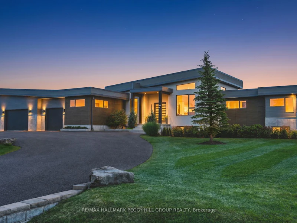
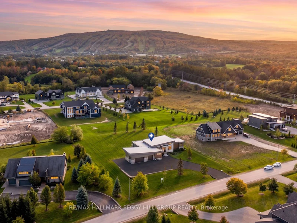
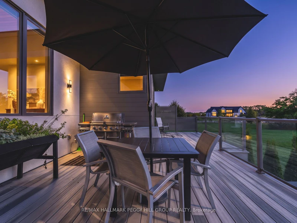
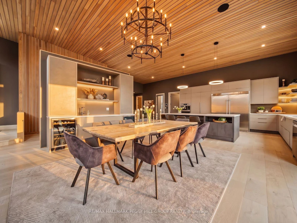
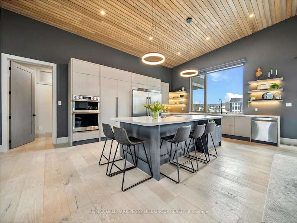
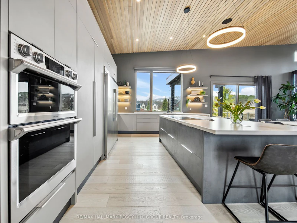
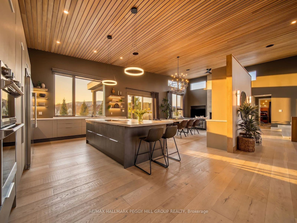
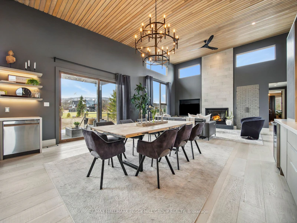
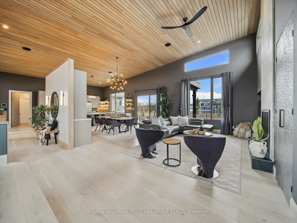
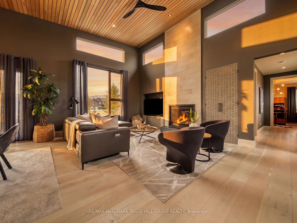
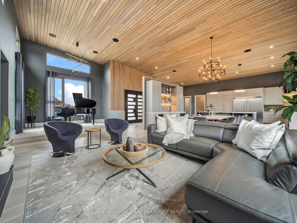
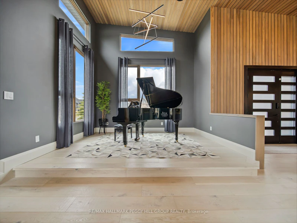
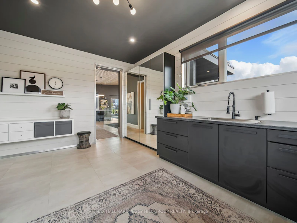
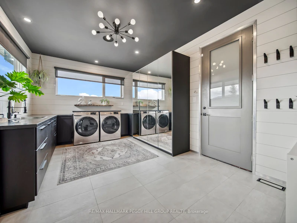
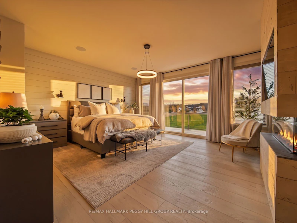
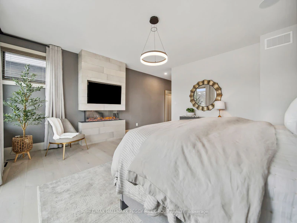
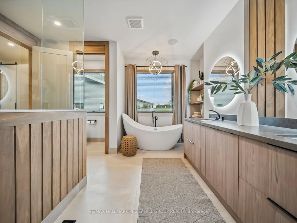
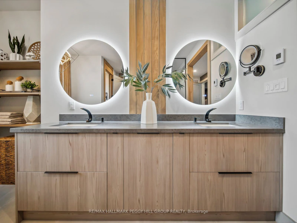
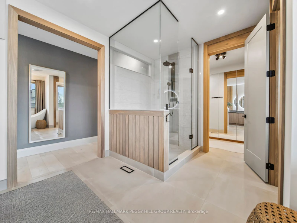
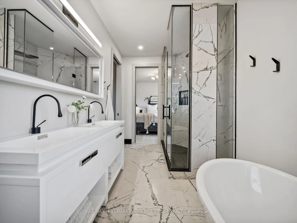
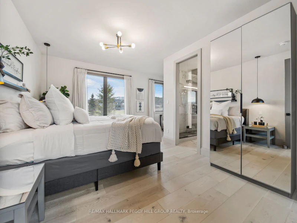
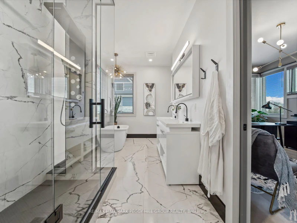
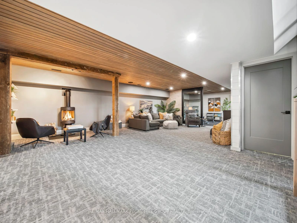
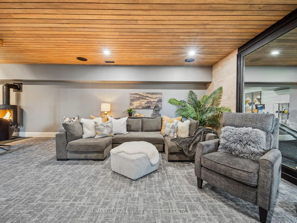
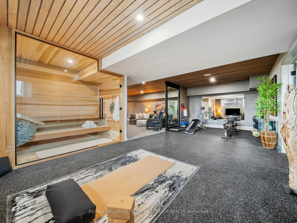
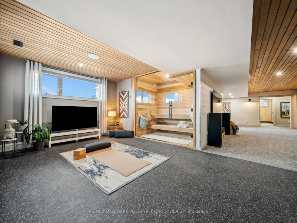
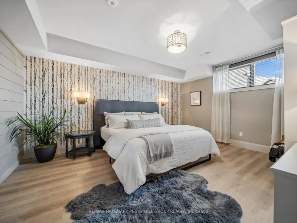
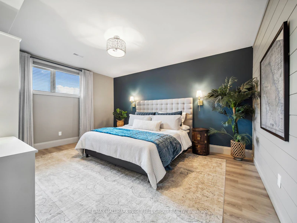
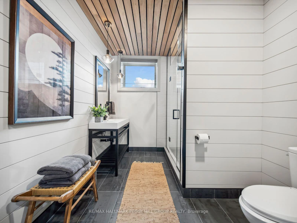
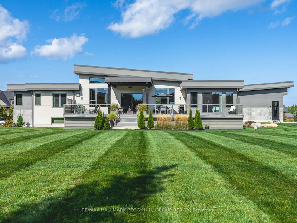
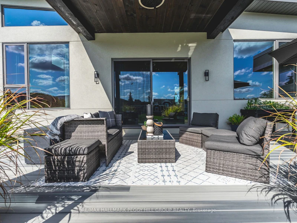
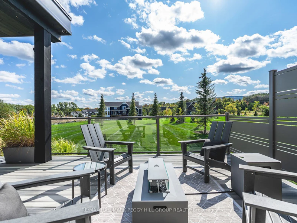
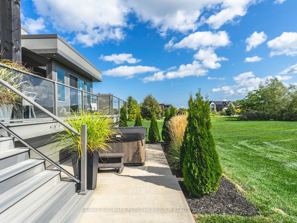
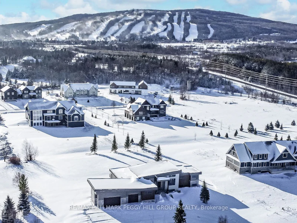
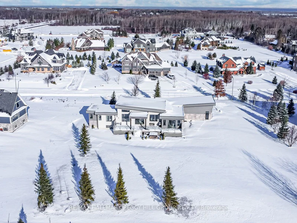
A LUXURY SKI-SEASON ESTATE MINUTES FROM OSLER BLUFF & BLUE MOUNTAIN! Available for the December through March ski season, this custom Windrose Estates bungalow offers over 5,500 finished sq ft on 1.21 acres, giving family and guests an exceptional place to settle in for winter in Collingwood. Designed and built by renowned builder Jasper Group Inc., the main level is defined by a 14-ft vaulted poplar slat ceiling and wide-plank engineered oak flooring. Oversized windows frame escarpment views throughout the principal living spaces. The kitchen centres around a 4 x 10 ft island topped in quartz with high-end built-in appliances and extensive cabinetry, while the adjoining dining room adds custom built-ins with a wet bar and beverage fridge, plus a walkout to the 43 x 14 ft composite deck. Five bedrooms are arranged across two finished levels, including a primary suite with its own fireplace, walkout and ensuite with heated flooring. Après-ski begins at home with a 6-person hot tub and cedar and basswood HUUM sauna, while a gym/yoga studio and theatre room give evenings plenty of appeal off the mountain. Heated floors extend through every bathroom, and a large mudroom/laundry room gives ski equipment and winter gear a proper place to land. An integrated Elan system delivers audio through 14 zones and 26 built-in speakers, while the attached triple-car garage offers ample room for vehicles and seasonal equipment. With Osler Bluff and Blue Mountain only minutes away, this is ski-season living for those who expect the home they return to each night to be every bit as considered as the day on the mountain.
$100,000
Updated 2 days ago
7 Meadowlark WayClearview, ON, L9Y 0K1
Rural Clearview- 3 + 2 Bed
- 4 Bath
- 2500 - 3000 Sqft
- Available N/A
Call Property Manager

Property Manager
- Phone:
- 705-739-4455
- Cell:
- 705-739-4455
- Office:
- 705-739-4455
Type
House
Bedrooms
3 + 2
Full Bathrooms
4
Lot Size
187 ft x 282 ft (1.21 acres)
Year Built
0 - 5 yrs old
Features
Beach, Carbon Monoxide Detectors, Cul de Sac/Dead End, Deck, Golf, Hot Tub, Marina, Multiple Locations, Park, Patio, Porch, Recreational Area, Security System, Sink, Skiing, Smoke Detector, Year Round Living
Amenities
Other, Snow Removal
Fireplaces
1
Parking Spaces
15
Air Conditioner
Yes
Pets
Contact the Manager for information
Days on REW
44 Days
Property Views
25
MLS® Number
S13723526
Source
Toronto Real Estate Board
St Marys School
- Catholic
- JK - 8
Pretty River Academy
- Private
- PS - 12

Thank You!
We really appreciate your help improving our home search experience. Our team will look into this issue as soon as possible.
Close
Call Property Manager
Property Manager
- Phone:
- 705-739-4455
- Cell:
- 705-739-4455
- Office:
- 705-739-4455


Cities near Rural Clearview
Neighborhoods near Rural Clearview
Check availability
Listing data is subject to copyright, disclaimer, and additional requirements from the data provider. See our Terms of Use for terms applicable to this listing.