


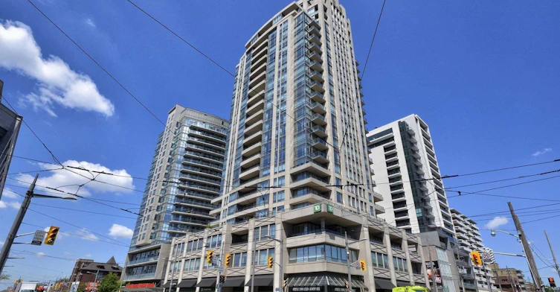
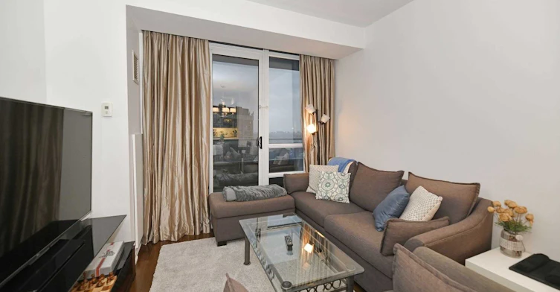
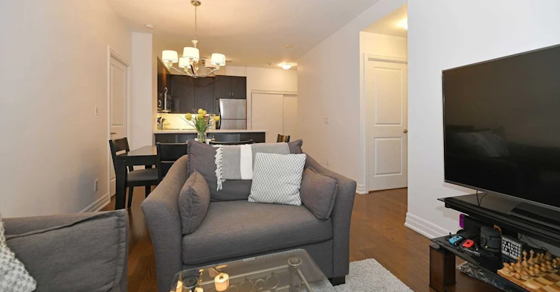
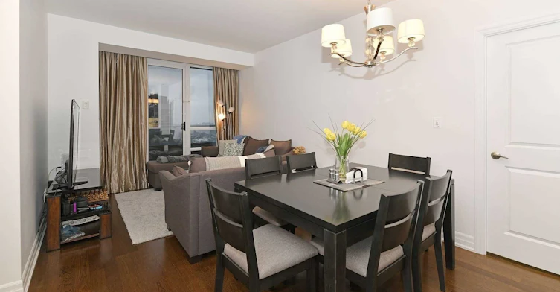
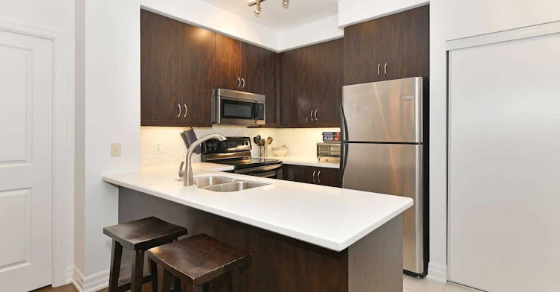
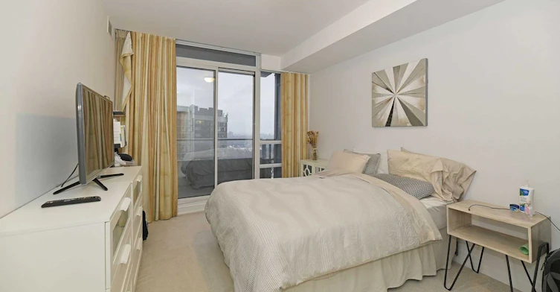
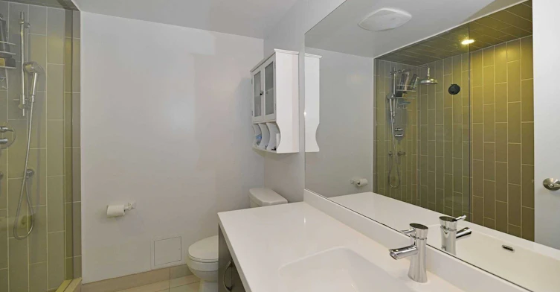
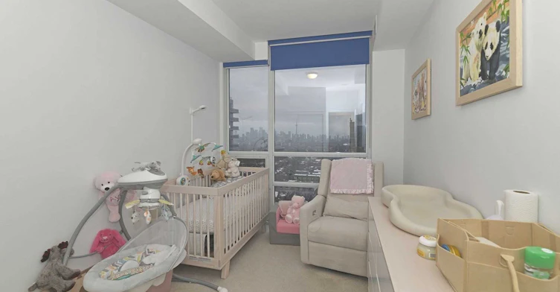
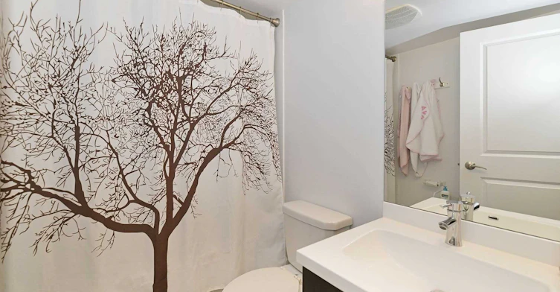
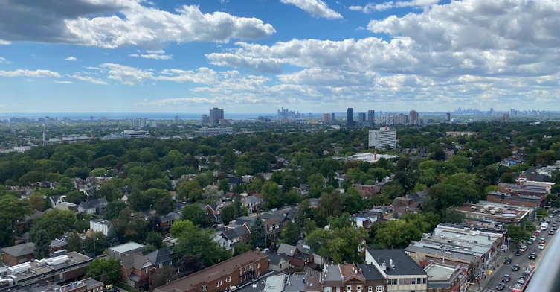
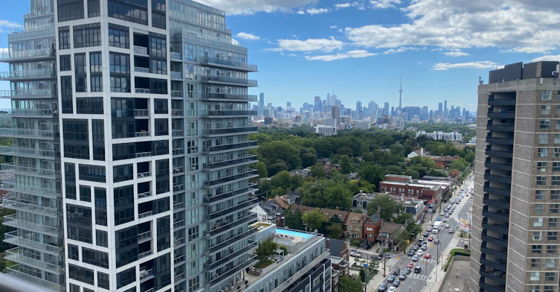
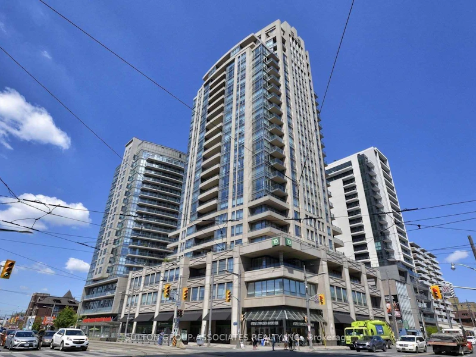
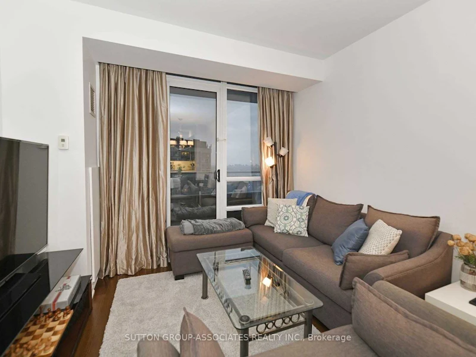
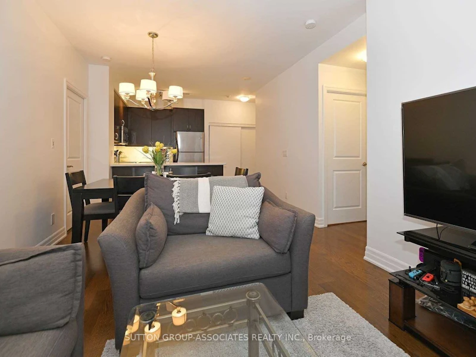
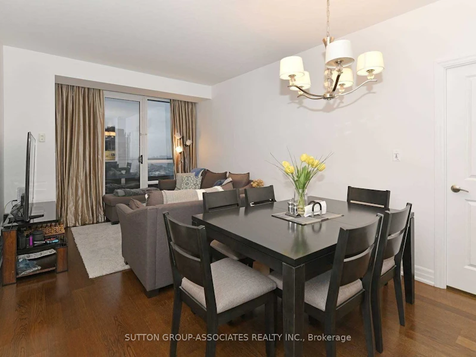
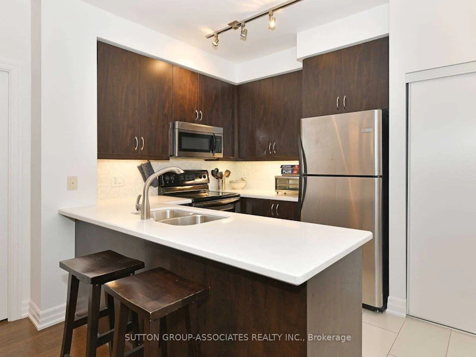
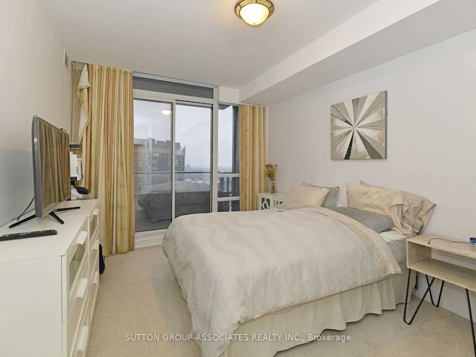
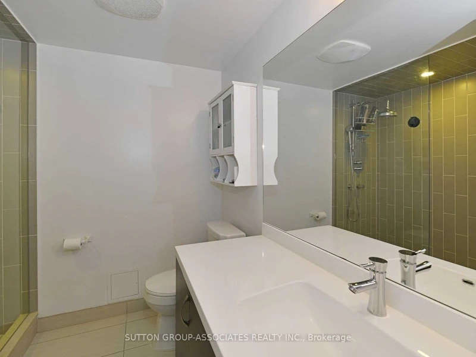
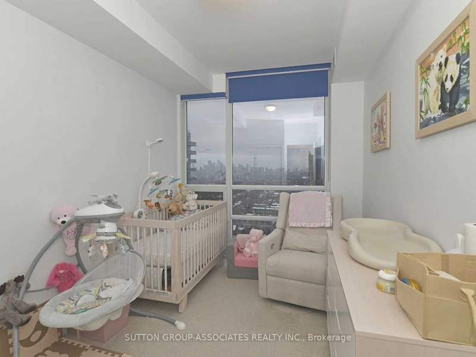
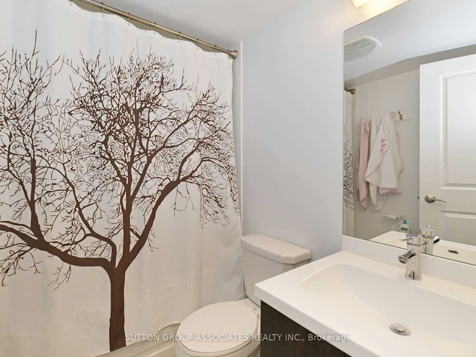
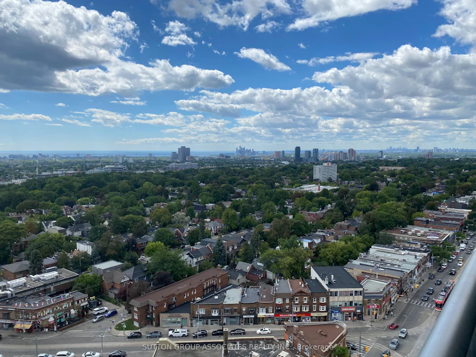
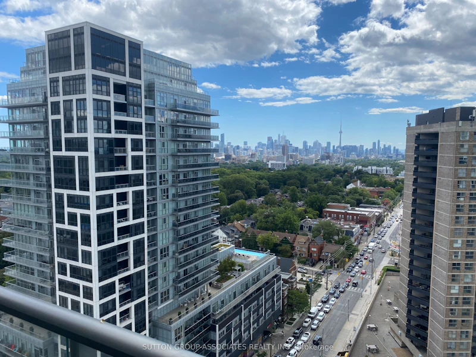
Spectacular St. Clair & Bathurst Location! Welcome to this exceptional 2-bedroom, 2-bathroom suite offering a stylish split-bedroom layout, breathtaking city views, and an unbeatable location. Designed with both comfort and entertaining in mind, the open-concept living and dining area is complemented by floor-to-ceiling windows that flood the space with natural light and showcase stunning views.The chef-inspired kitchen features sleek granite countertops, a convenient breakfast bar, and stainless steel appliances, making it the perfect setting for everyday living or hosting guests. The spacious primary bedroom offers a private retreat complete with a 3-piece ensuite and walk-in closet. Two walk-outs provide seamless access to the balcony, while ensuite laundry adds everyday convenience.This exceptional suite also includes one underground parking space and one locker. Residents enjoy an impressive array of amenities, including visitor parking, a sauna, fully equipped gym, indoor pool, outdoor terrace with BBQs, and more. Set in an impeccable St. Clair West location, you're just steps from the TTC, Loblaws, vibrant restaurants, cafes, shops, and everything this sought-after neighbourhood has to offer. A perfect blend of style, comfort, amenities, and convenience-this is city living at its finest!
$3,500
Updated 3 days ago
Call Property Manager

Property Manager
- Phone:
- (416) 966-0300
- Office:
- 416-966-0300
Type
Apt/Condo
Bedrooms
2
Full Bathrooms
2
Features
Arts Centre, Ensuite, Library, Park, Public Transit, Ravine, School
Amenities
Building Insurance, Common Elements, Concierge, Exercise Room, Party Room/Meeting Room, Visitor Parking
Parking Spaces
1
Air Conditioner
Yes
Pets
Yes-with Restrictions
Days on REW
1 Days
Property Views
0
MLS® Number
C13723170
Source
Toronto Real Estate Board
St Michael's College School
- Private
- 7 - 12
Wychwood School
- Private
- 1 - 8
Holy Rosary Catholic School
- Catholic
- JK - 8
Hillcrest Community School
- Public
- JK - 6
Forest Hill Academy
- Private
- 9 - 12
Humewood Community School
- Public
- JK - 8
Arrowsmith School
- Private
- 1 - 12
Bishop Strachan School
- Private
- JK - 12
St Alphonsus Catholic School
- Catholic
- JK - 8
Waldorf Academy
- Private
- PS - 8

Thank You!
We really appreciate your help improving our home search experience. Our team will look into this issue as soon as possible.
Close
Call Property Manager
Property Manager
- Phone:
- (416) 966-0300
- Office:
- 416-966-0300




Cities near Casa Loma
Neighborhoods near Casa Loma
- Yonge-St. Clair homes for rent (1.1 km)
- Yorkville homes for rent (1.2 km)
- Forest Hill South homes for rent (1.5 km)
- Wychwood homes for rent (1.5 km)
- Humewood-Cedarvale homes for rent (1.9 km)
- University homes for rent (2.2 km)
- Rosedale-Moore Park homes for rent (2.3 km)
- Yonge-Eglinton homes for rent (2.6 km)
Check availability
Listing data is subject to copyright, disclaimer, and additional requirements from the data provider. See our Terms of Use for terms applicable to this listing.