


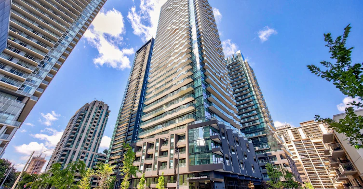
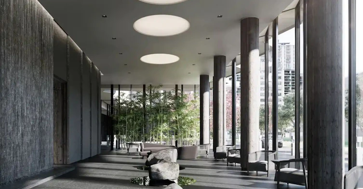
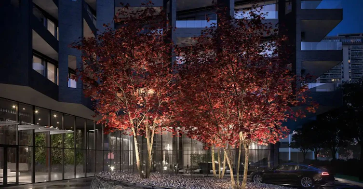
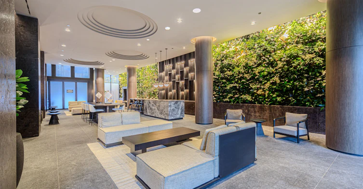
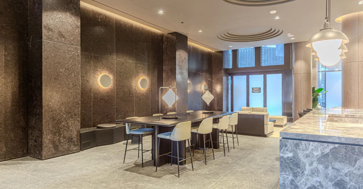
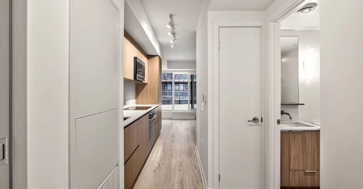
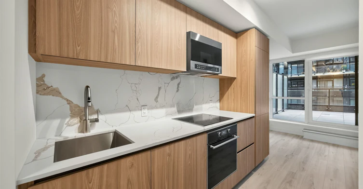
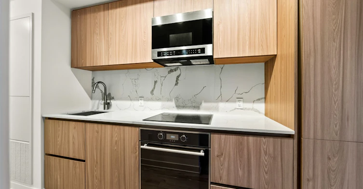
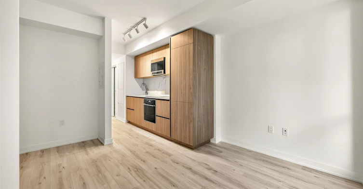
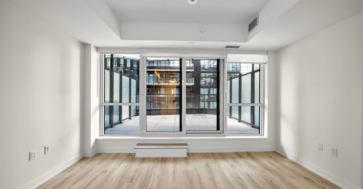
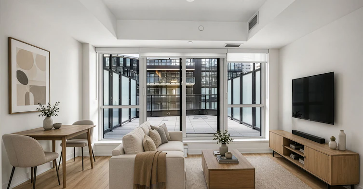
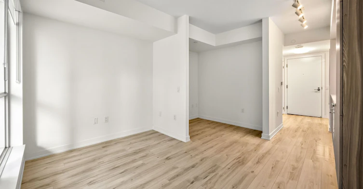
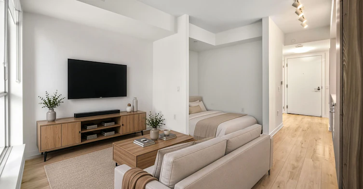
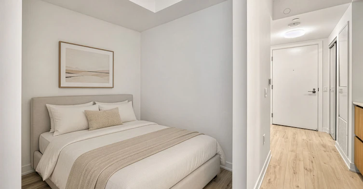
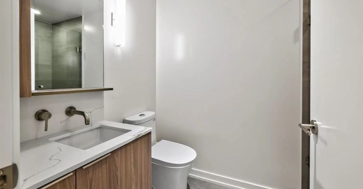
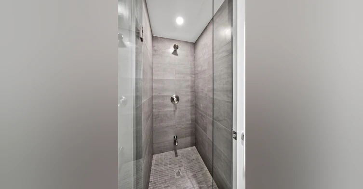
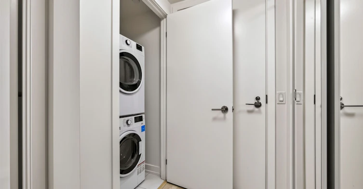
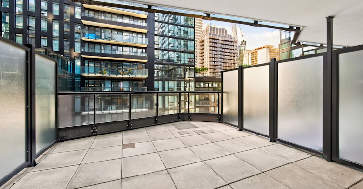
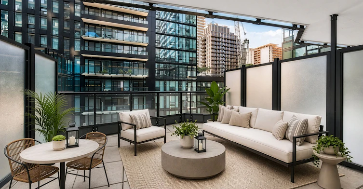
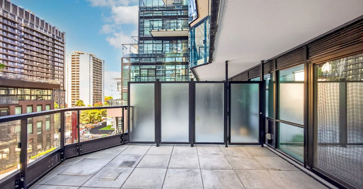
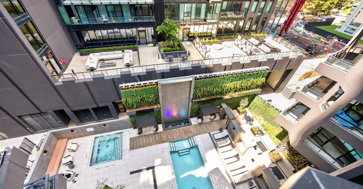
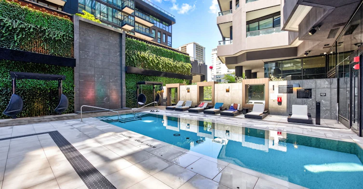
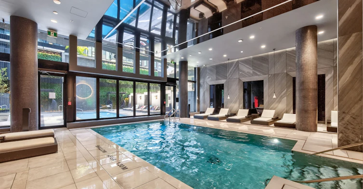
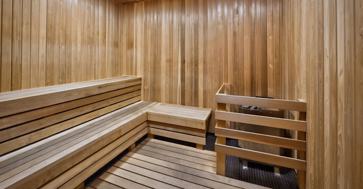
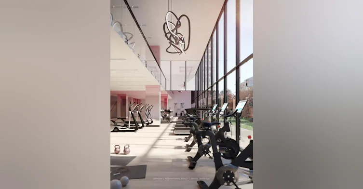
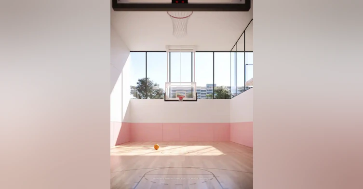
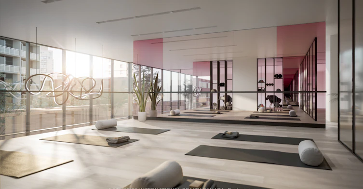
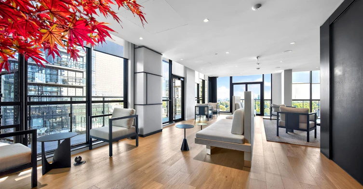
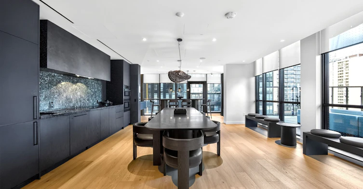
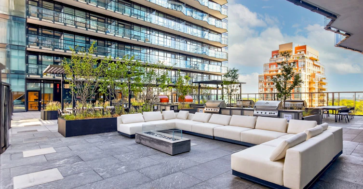
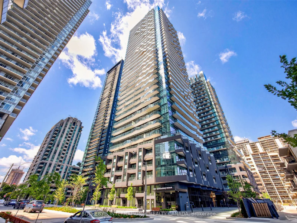
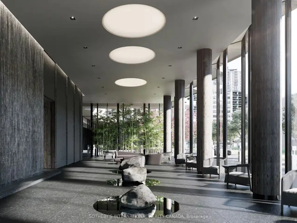
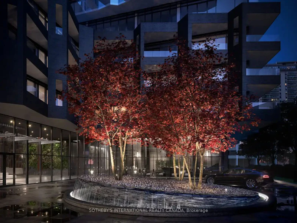
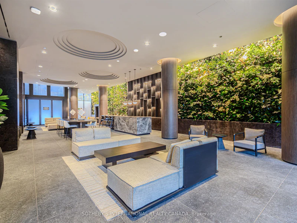
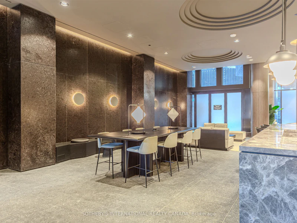
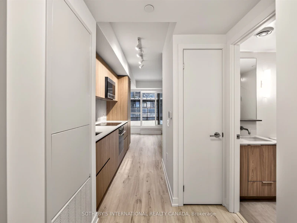
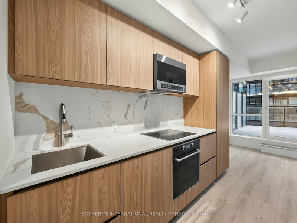
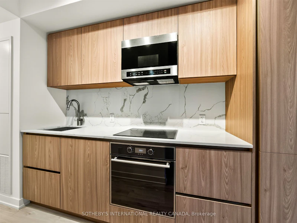
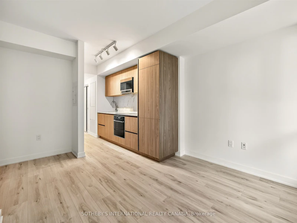
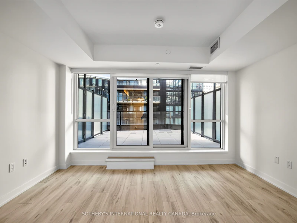
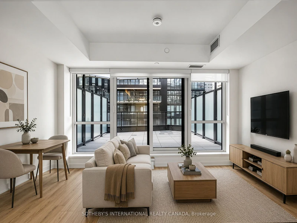
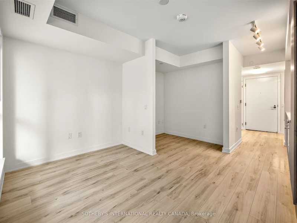
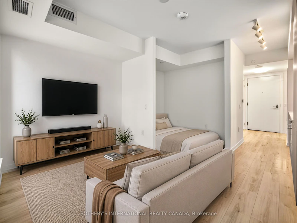
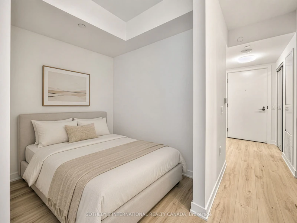
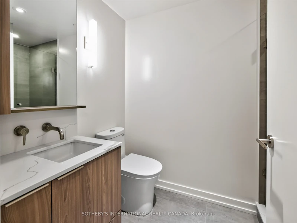
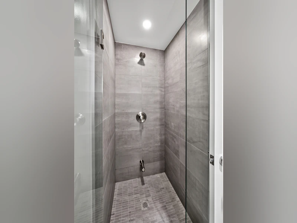
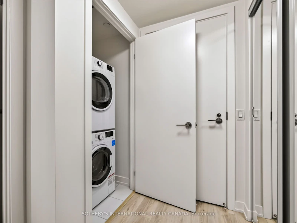
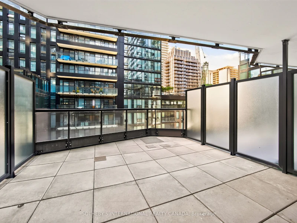
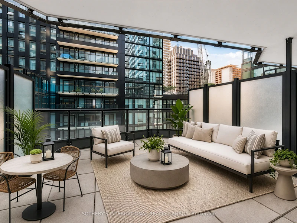
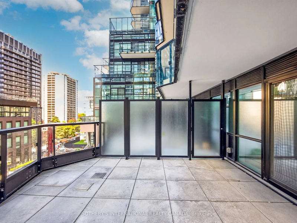
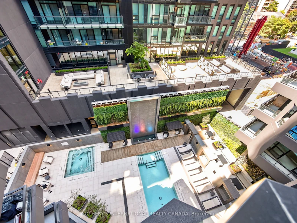
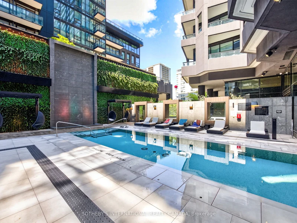
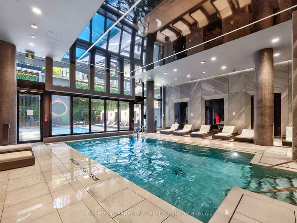
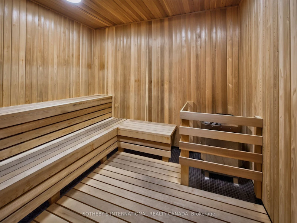
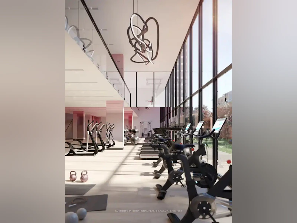
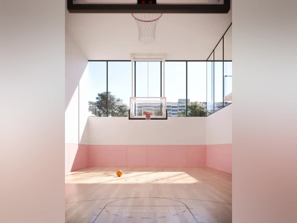
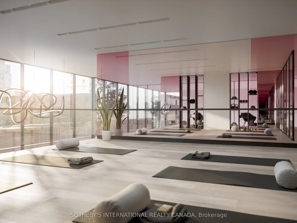
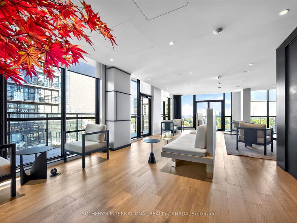
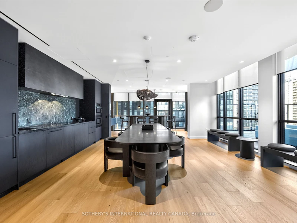
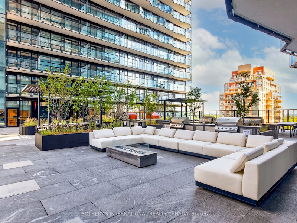
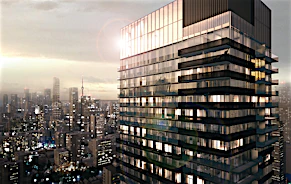
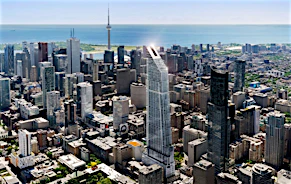
Step inside this brand-new, never-lived-in junior 1-bedroom suite at "Untitled", the highly anticipated architectural landmark designed in collaboration with Pharrell Williams. Blending elevated modern style with top-tier functionality, this residence offers an unmatched urban lifestyle in one of Toronto's most connected neighbourhoods. Be the very first to enjoy pristine finishes, fresh design, and a full suite of modern, high-end appliances. A large 209sq. ft. private terrace adds generous outdoor living space with direct views over the resort-style pool and outdoor spa-perfect for entertaining, lounging, or morning coffee. The suite also features an exceptionally rare and convenient walk-in storage locker located just steps down the hallway from your front door.Designed to feel like a boutique luxury hotel, the building boasts an extraordinary amenity package including indoor and outdoor pool and spa lounges, sauna, state-of-the-art fitness centre facilities, modern co-working spaces, party room, dining room, content creation room, screening room, and curated social lounges. Located right in the heart of Yonge & Eglinton, you are minutes away from everything. Enjoy a quick walk to both the Eglinton Subway Station and the Mount Pleasant LRT stop, as well as easy access to Yonge Street's premier dining, shopping, cafes, groceries, and entertainment. Available Immediately
$2,150/month
Updated about 2 hours ago
507 - 110 Broadway AvenueToronto, ON, M4P 1V7
Mount Pleasant West- 0 Bed
- 1 Bath
- < 499 Sqft
- Available N/A
Call Property Manager

Property Manager
- Phone:
- (416) 443-0300
- Cell:
- 416.274.7440
- Office:
- 416-960-9995
Type
Apt/Condo
Bedrooms
0
Full Bathrooms
1
Year Built
Built in 2026 (0 yrs old)
Features
Ensuite, Hospital, Public Transit, School
Amenities
Bike Storage, Building Insurance, Building Maintenance, Central Air Conditioning, Common Elements, Gym, Party Room/Meeting Room, Rooftop Deck/Garden
Air Conditioner
Yes
Swimming Pool
Yes
Pets
Not allowed
Days on REW
1 Days
Property Views
0
MLS® Number
C13721166
Source
Toronto Real Estate Board
Manor Montessori School
- Private
- NS - 8
Northern Secondary School
- Public
- 9 - 12
North Toronto Collegiate Institute
- Public
- 9 - 12
Urban International High School
- Private
- 9 - 12
Eglinton Junior Public School
- Public
- JK - 6
St Monica Catholic School
- Catholic
- JK - 8
John Fisher Junior Public School
- Public
- JK - 6
Kohai Educational Centre
- Private
- PS - 12
Ontario Academy of Technology (OAT)
- Private
- 9 - 12
St Clement's School
- Private
- 1 - 12

Thank You!
We really appreciate your help improving our home search experience. Our team will look into this issue as soon as possible.
Close
Call Property Manager
Property Manager
- Phone:
- (416) 443-0300
- Cell:
- 416.274.7440
- Office:
- 416-960-9995




Cities near Mount Pleasant West
Neighborhoods near Mount Pleasant West
- Mount Pleasant East homes for rent (0.7 km)
- Yonge-Eglinton homes for rent (0.8 km)
- Lawrence Park South homes for rent (1.8 km)
- Yonge-St. Clair homes for rent (1.9 km)
- Forest Hill South homes for rent (2.0 km)
- Leaside homes for rent (2.2 km)
- Rosedale-Moore Park homes for rent (2.6 km)
- Casa Loma homes for rent (2.8 km)
Check availability
Listing data is subject to copyright, disclaimer, and additional requirements from the data provider. See our Terms of Use for terms applicable to this listing.