
1 bedrooms for $3,500/month at 408-2946 Dundas Street W, Toronto, ON for Rent - REW
Boost your listing
$3,500/month
Updated about 1 hour ago

408 - 2946 W Dundas StreetToronto, ON, M6P 1Y8

Junction Area
  • 1 Bed
  • 1 Bath
  • 600 - 699 Sqft
  • Available N/A
Contact
Property Manager
$3,500/month
1 bd 1 ba 600 - 699 sf

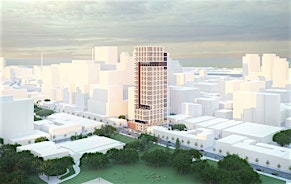
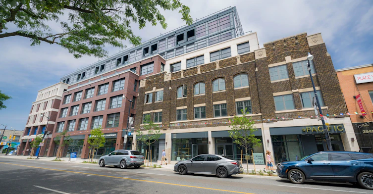
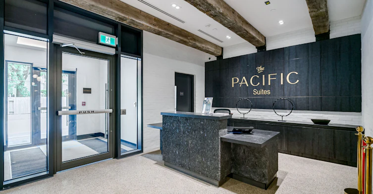
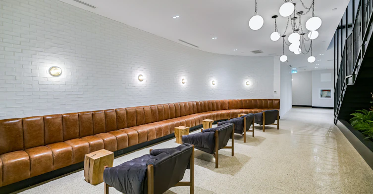
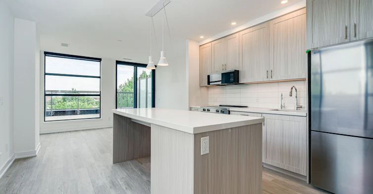
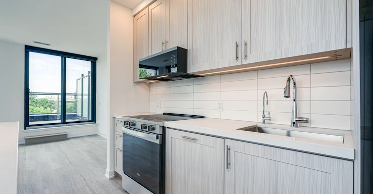
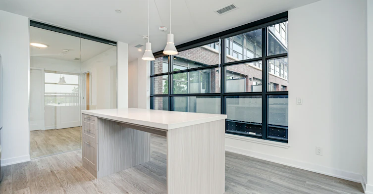
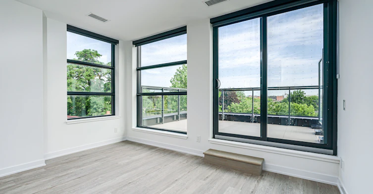
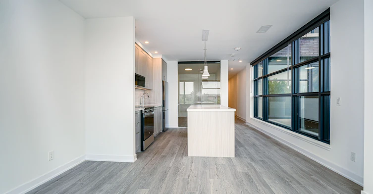
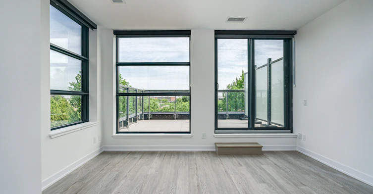
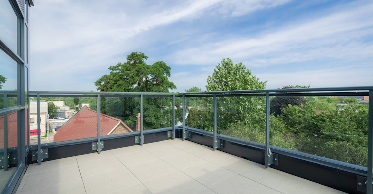
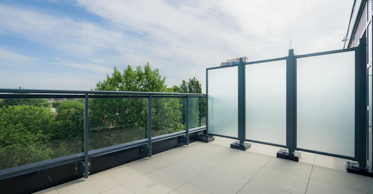
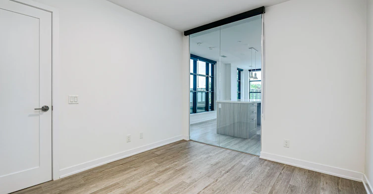
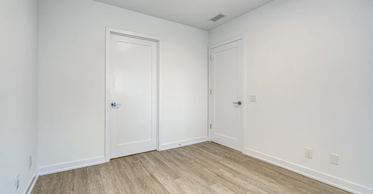
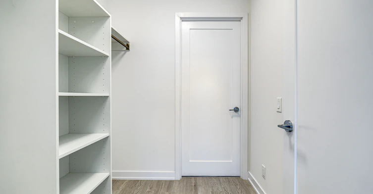
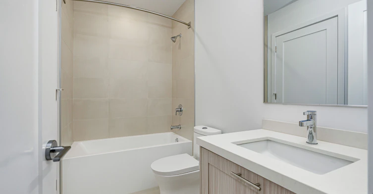
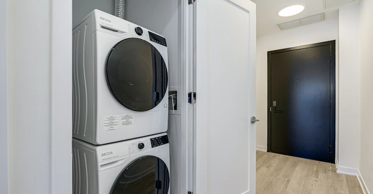
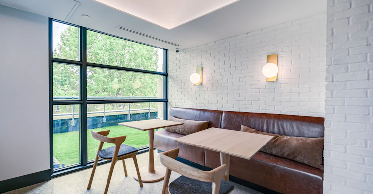
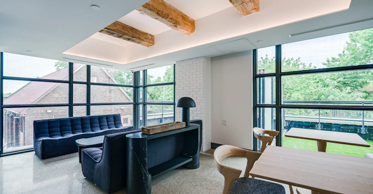
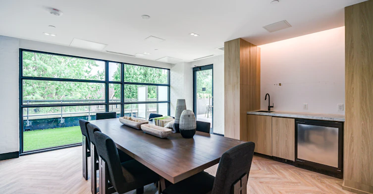
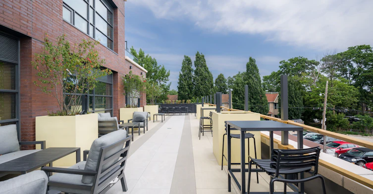
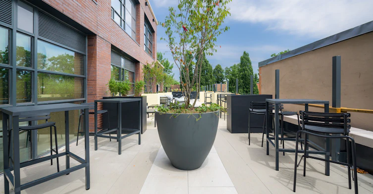
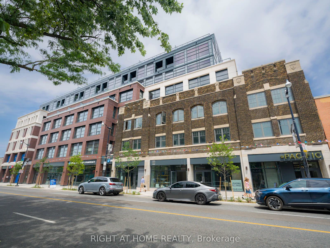
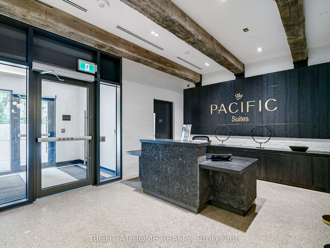
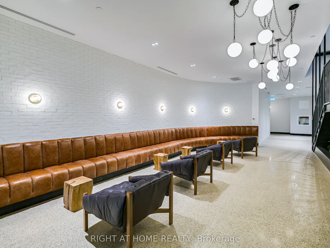
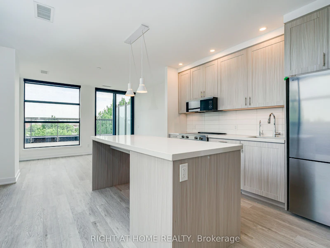
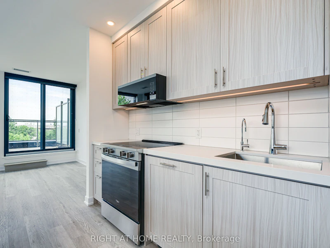
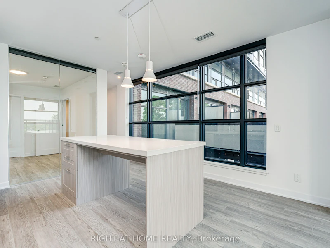
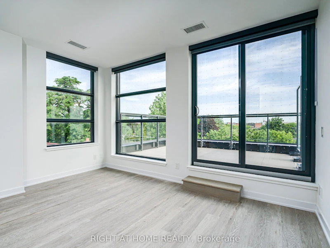
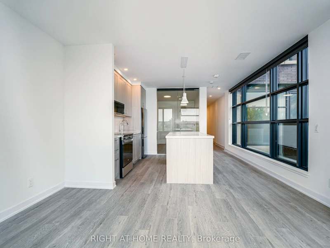
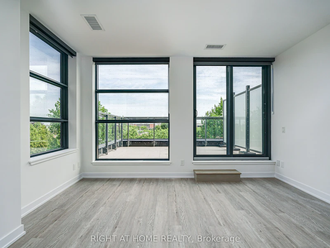
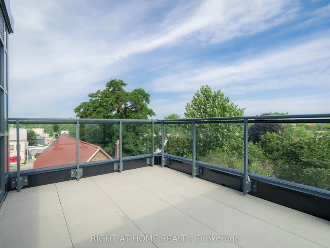
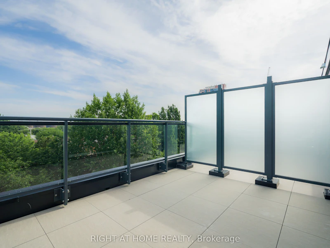
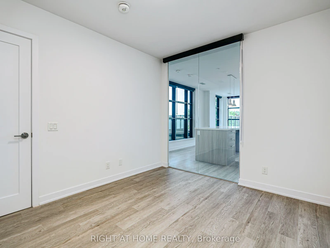
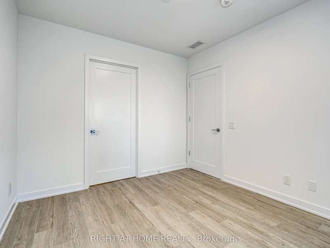
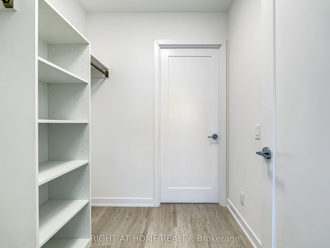
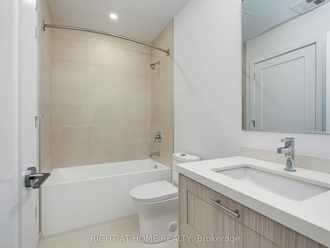
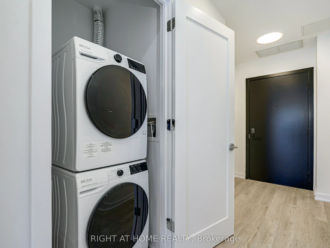
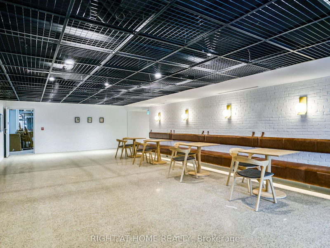
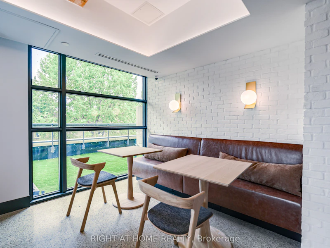
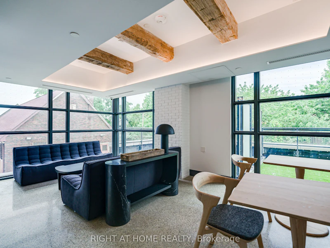
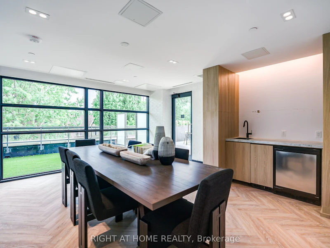
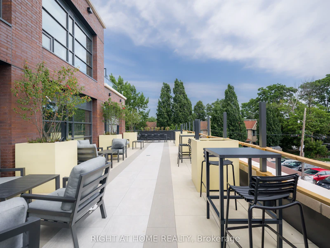
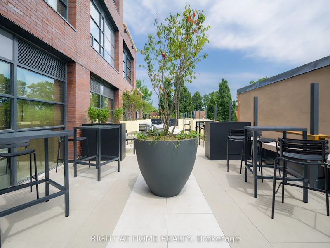
Welcome to The Pacific - The newest luxury rental residence in the heart of The Junction, one of Toronto's most vibrant and sought-after neighbourhoods. Ideally located just steps from some of the top restaurants, cafes, boutiques, parks, everyday conveniences & excellent transit options. This professionally managed, purpose-built new generation rental community offers an exceptional urban lifestyle with unmatched convenience. Offering over 700 sq. ft. of thoughtfully designed indoor and outdoor living space, this spacious & sun-filled one-bedroom suite features high ceilings, oversized windows with window coverings, recessed lighting, premium flooring throughout and a generous private terrace overlooking a quiet tree-lined neighbourhood. Large interior bedroom for added privacy, full-size walk-in closet with built-in organizers and a stylish 4-piece bathroom with a separate guest entrance. The modern kitchen is fully equipped with stainless steel appliance package and a breakfast bar that doubles as an island which is perfect for everyday living and entertaining. Residents enjoy secure rental underground parking, advanced in-suite and building-wide HRV air filtration, premium naturally alkaline contaminant-free drinking water and a state-of-the-art building incorporating the latest green technologies. As a Fitwel Certified building, The Pacific is designed to support the health and well-being of its residents. For a limited time, take advantage of a 30-month rent freeze, included utilities, high-speed internet and enjoy predictable monthly costs with no surprises!


Home facts and features

Property overview
Type
Apt/Condo
Bedrooms
1
Full Bathrooms
1
Year Built
Built in 2026 (0 yrs old)
Some sweet, suite features
Features
Concierge/Security, Ensuite, Library, Park, Place Of Worship, Public Transit, School
Amenities
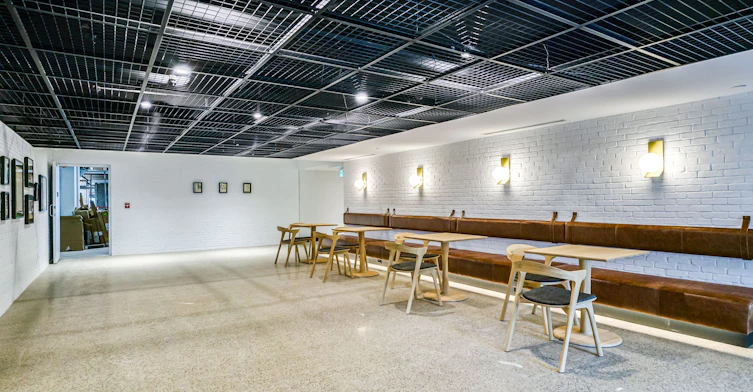
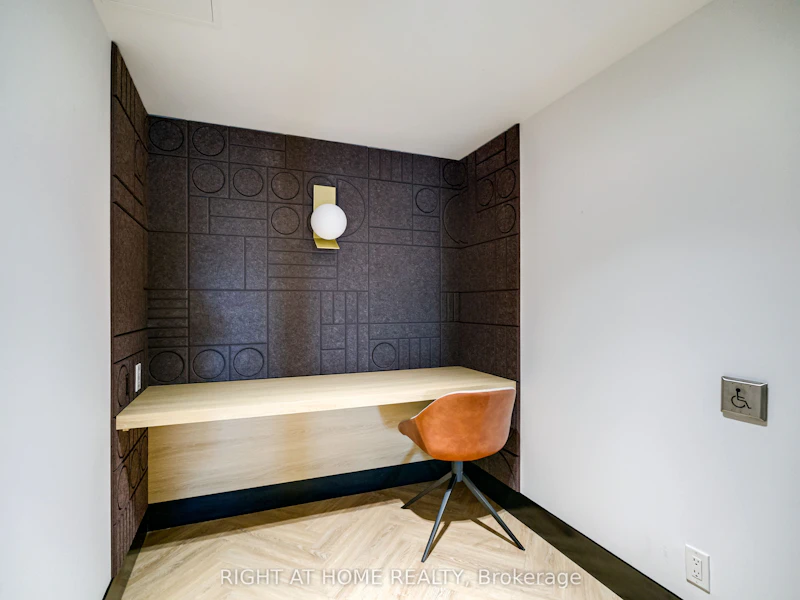
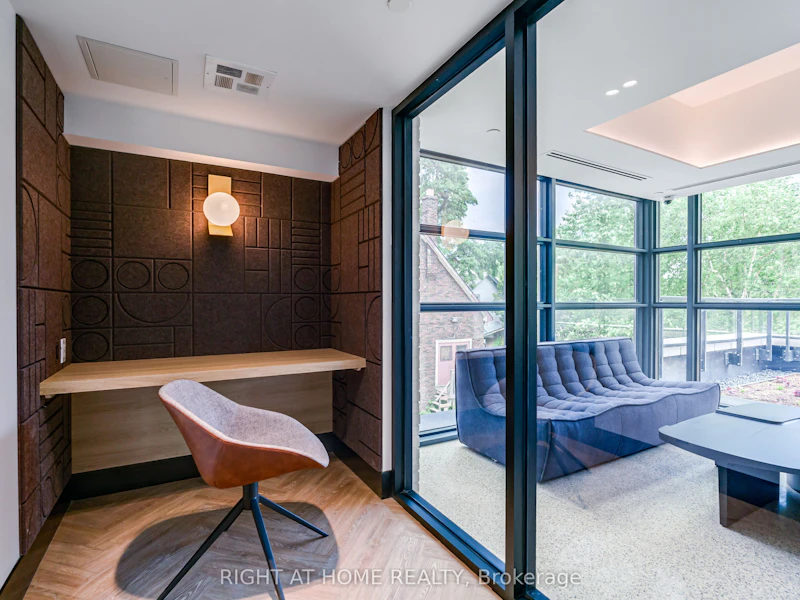
Building Insurance, Building Maintenance, Central Air Conditioning, Common Elements, Concierge, Game Room, Gym, Party Room/Meeting Room, Rooftop Deck/Garden
Parking Spaces
1
Air Conditioner
Yes
Restrictions
Pets
Yes-with Restrictions
Property details
Days on REW
1 Days
Property Views
0
MLS® Number
W13721152
Source
Toronto Real Estate Board
Building Information
The Pacific, Apt/Condo in Junction Area
Look out for a fantastic opportunity for high exposure retail, trendy office and lifestyle living in this destination district. Revitalization of the Junction is now legendary in Toronto. The stylish semi’s, cool church and warehouse loft conversions even new boutique condos make this a hip address for young... more
Units:
94
Floors:
8
Built in:
2024
Active Listings:
9
Schools nearby
Great Lakes College of Toronto, The
  • Private
  • 9 - 12
Annette Street School
  • Public
  • JK - 8
Lucy McCormick Sr School
  • Public
  • 1 - 8
Humberside Collegiate Institute
  • Public
  • 9 - 12
Indian Road Crescent Junior Public School
  • Public
  • JK - 6
St Cecilia Catholic School
  • Catholic
  • JK - 8
St Rita Catholic School
  • Catholic
  • JK - 8
Charles-Sauriol School
  • Public
  • JK - 8
St Josaphat Catholic School
  • Catholic
  • JK - 8
Keele Street School
  • Public
  • JK - 8
School catchments and distances are intended to be used as reference only. To verify enrolment eligibility for a property, contact the school directly.Report Incorrect Info
Check availability
Property Manager
RIGHT AT HOME REALTY

View Phone

Move in Date

This site is protected by reCAPTCHA and the Google Privacy Policy and Terms of Service apply.

By proceeding, you consent to receive communications using the methods provided, from REW.ca and our partners about your inquiry and other home-related matters to assist you in your search, but not as a condition of any purchase. Please note that our agent partners are not affiliated with REW Realty.
Other rentals in the area
Lower-10 Hibernia Avenue, Toronto, ON, M6N 1E5
$1,550
Lower - 10 Hibernia Avenue
  • Weston Pellam Park
  • Toronto
  • 1 bd
  • 1 ba
  • 1100 - 1500 sf
BSMT-6 Greenlaw Avenue, Toronto, ON, M6H 3V5
$1,500/month
Bsmt - 6 Greenlaw Avenue
  • Corso Italia Davenport
  • Toronto
  • 1 bd
  • 1 ba
  • 700 - 1100 sf
E438-485 Perth Avenue, Toronto, ON, M6N 0B9
$2,265/month
E438 - 485 Perth Avenue
  • Weston Pellam Park
  • Toronto
  • 1 bd
  • 1 ba
  • 500 - 598 sf
3-677 Durie Street, Toronto, ON, M6S 3H4
$1,650/month
3 - 677 Durie Street
  • Runnymede Bloor West Village
  • Toronto
  • 1 bd
  • 1 ba
  • 42 x 100
Other Rentals in the Building
315-2946 Dundas Street W, Toronto, ON, M6P 1Y8
$3,500/month
2946 Dundas St W
  • Junction Area
  • Toronto
  • 2 bd
  • 2 ba
  • 736 sf
604-2946 Dundas Street W, Toronto, ON, M6P 1Y8
$4,600/month
2946 Dundas St W
  • Junction Area
  • Toronto
  • 3 bd
  • 2 ba
  • 1076 sf
Virtual Tour
509-2946 Dundas Street W, Toronto, ON, M6P 1Y8
$3,800/month
509 - 2946 W Dundas Street
  • Junction Area
  • Toronto
  • 2 bd
  • 1 ba
  • 700 - 799 sf
318-2946 Dundas Street W, Toronto, ON, M6P 1Y8
$3,500/month
2946 Dundas St W
  • Junction Area
  • Toronto
  • 1 bd
  • 2 ba
  • 740 sf
Looking for something new in Toronto
Register Now
536 St Clair Avenue West Condos
536 Saint Clair Avenue West
  • Wychwood
  • Toronto
  • Condo
  • Move in TBA
Coming Soon
361 Davenport Road Condos
361 Davenport Road
  • Yorkville
  • Toronto
  • Condo
  • Move in TBA
Now Selling
Evermore
10 Eva Road
  • Etobicoke West Mall
  • Toronto
  • Condo
  • Move in 2022
Register Now
Magical Malvern - Phase 1
31 Tapscott Road
  • Malvern
  • Toronto
  • Condo
  • Move in TBA
Listing data is subject to copyright, disclaimer, and additional requirements from the data provider. See our Terms of Use for terms applicable to this listing.
We use cookies and other technologies for functionality, security, and to provide you with a personalized experience on our online services. By continuing to use our online services, you agree to our Privacy Policy and Terms of Use. For information on how to adjust your privacy settings, visit our Cookie Policy.
Dismiss