


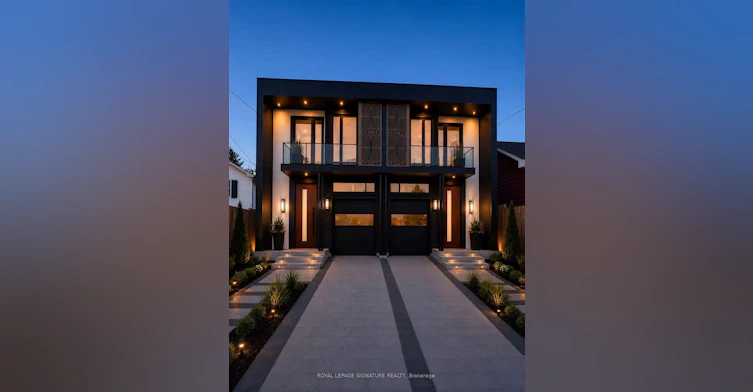
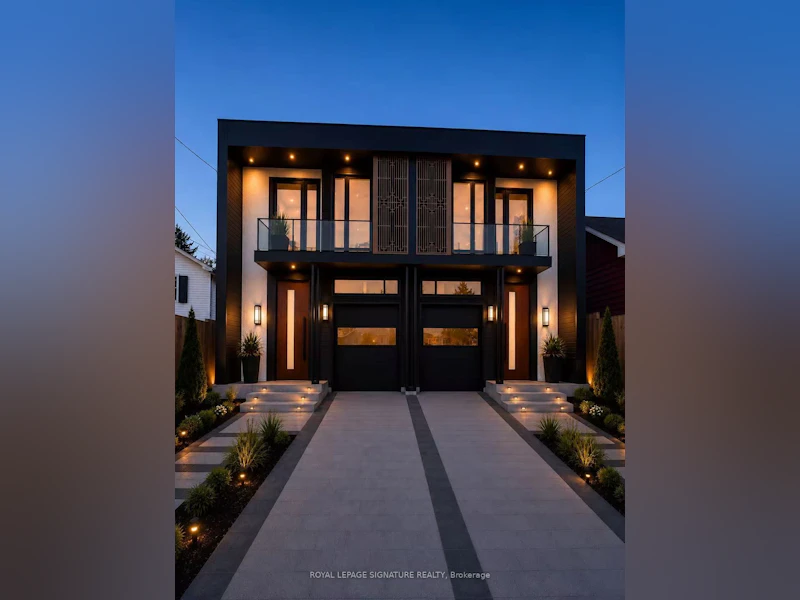
Welcome to this brand new, beautifully designed 2 storey semi-detached luxury home, offeringexceptional quality, modern finishes, spacious living areas, and an abundance of naturalsunlight throughout the day.The main floor 10 feet and second floors feature 9-foot ceilings, creating an open, bright, and spaciousatmosphere. The 10-foot basement ceiling adds an exceptional sense of height and space to thelower level.The main level features a bright and spacious living and dining area filled with naturallight, complemented by 9 foot ceilings and pot lights. The modern open-concept kitchen offersa functional layout with a built-in pantry for added storage and convenience.The upper level features a spacious primary bedroom with a huge walk-in closet and a luxurious 5-piece ensuite, complete with a freestanding soaking tub and double vanity. Two additionalgenerously sized bedrooms feature customized closets. The second-floor hallway includes a convenient built-in workspace, enhanced by a skylight that brings in an abundance of naturallight. All three bedrooms offer their own private balcony, providing an ideal space to enjoyfresh air and natural light.The finished basement offers a separate entrance, 10ft ceilings, one bedroom, a 3-piece bathroom, an additional refrigerator, wet bar and own laundry Room.An excellent space foradditional family members or visiting friends.The backyard offers a private outdoor retreat with a durable composite deck and low-maintenance artificial grass, creating an inviting space for outdoor relaxation andentertaining.The entire home is completely carpet-free and features premium finishes throughout, includingaluminum-alloy windows and doors and a custom luxury entry door.Extensive smart-home upgrades include security cameras , smart locks and EV charger,.providing added convenience, security, and peace of mind.A truly exceptional brand-new home combining luxury, functionality, natural light, and modernsmart-home technology
$4,800/month
Updated about 5 hours ago
876 Atwater AvenueMississauga, ON, L5E 1M1
Lakeview- 3 + 1 Bed
- 4 Bath
- 1500 - 2000 Sqft
- Available N/A
Call Property Manager

Property Manager
- Phone:
- (905) 568-2121
- Office:
- 905-568-2121
Type
House
Bedrooms
3 + 1
Full Bathrooms
4
Lot Size
< 21779 ft²
Features
Deck, In-Suite Laundry, Multiple Locations, Privacy
Fireplaces
1
Parking Spaces
3
Air Conditioner
Yes
Pets
Contact the Manager for information
Days on REW
1 Days
Property Views
0
MLS® Number
W13721186
Source
Toronto Real Estate Board
Queen of Heaven School
- Catholic
- JK - 8
St Paul Secondary School
- Catholic
- 9 - 12
The Toronto French School - Mississauga
- Private
- NS - 12
Cawthra Park Secondary School
- Public
- 9 - 12
Allan A Martin Senior Public School
- Public
- 6 - 8
Gordon Graydon Memorial Secondary School
- Public
- 9 - 12
Blyth Academy Mississauga - Cawthra
- Private
- 7 - 10
The Thinnox Academy - Lakeshore
- Private
- 7 - 12
Janet I. McDougald Public School
- Public
- JK - 5
St Dominic School
- Catholic
- JK - 8

Thank You!
We really appreciate your help improving our home search experience. Our team will look into this issue as soon as possible.
Close
Call Property Manager
Property Manager
- Phone:
- (905) 568-2121
- Office:
- 905-568-2121




Cities near Lakeview
Neighborhoods near Lakeview
Check availability
Listing data is subject to copyright, disclaimer, and additional requirements from the data provider. See our Terms of Use for terms applicable to this listing.