

1 bedrooms for $2,400/month at 1-296 Runnymede Road, Toronto, ON for Rent - REW
Boost your listing
$2,400/month
Updated about 6 hours ago

1 - 296 Runnymede RoadToronto, ON, M6S 2Y6

High Park North
  • 1 Bed
  • 1 Bath
  • < 698 Sqft
  • Available N/A
Contact
Property Manager
$2,400/month
1 bd 1 ba < 698 sf

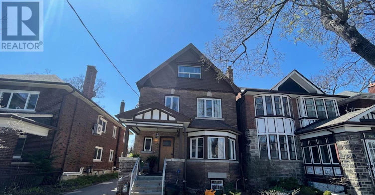
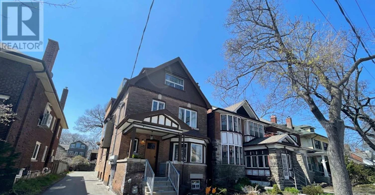
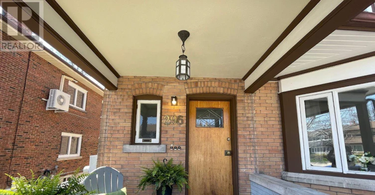
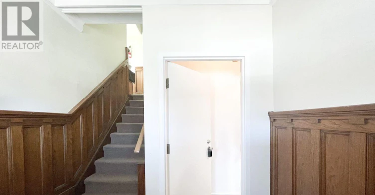
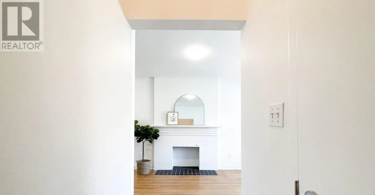
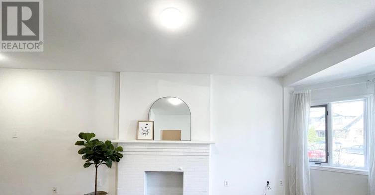
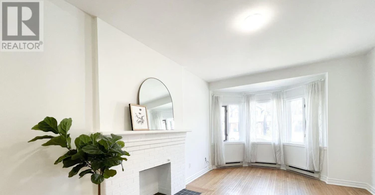
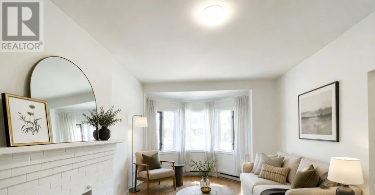
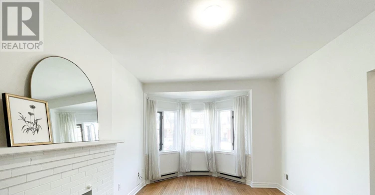
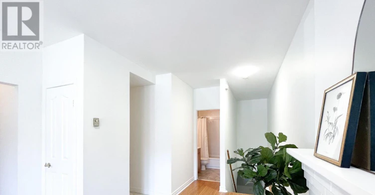
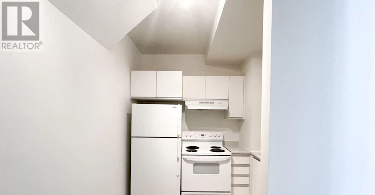
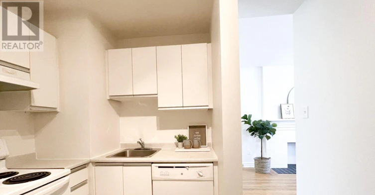
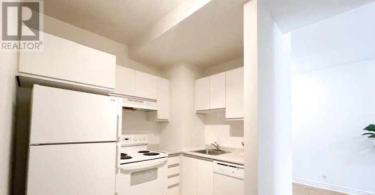
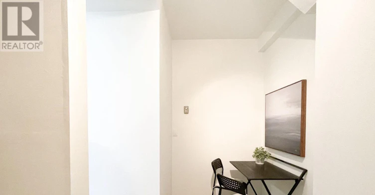
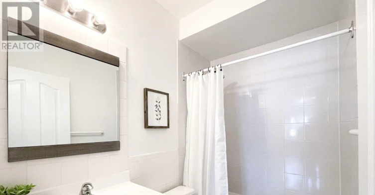
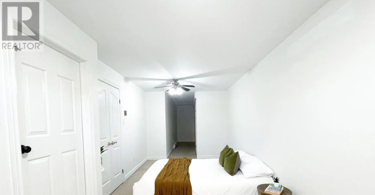
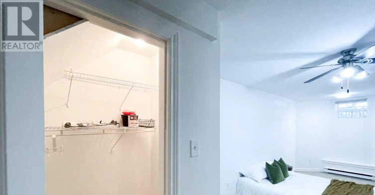
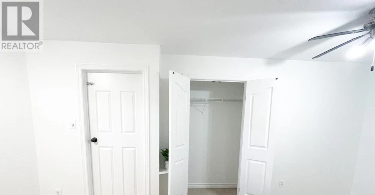
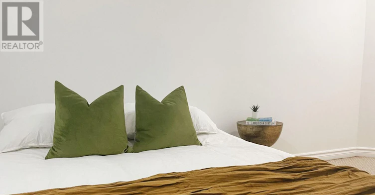
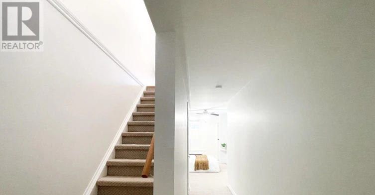
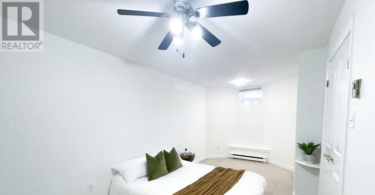
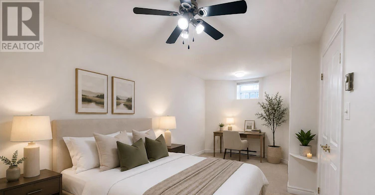
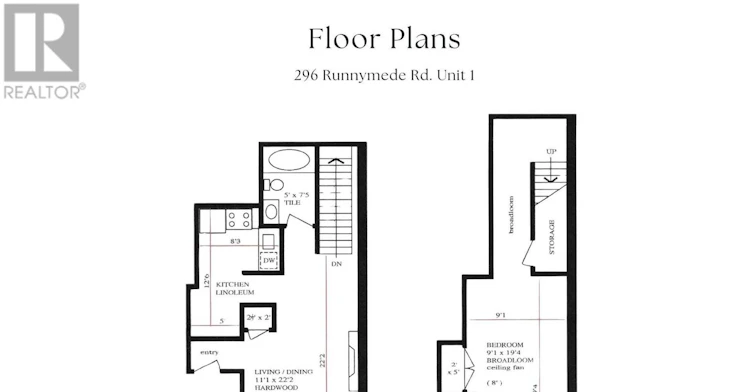
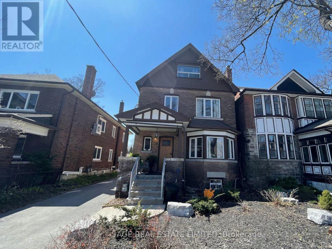
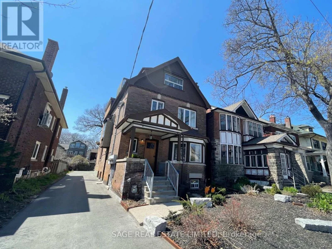
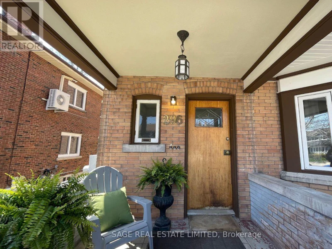
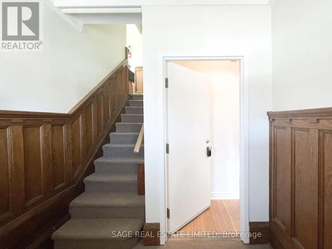
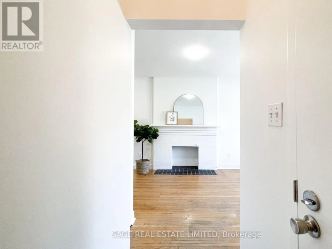
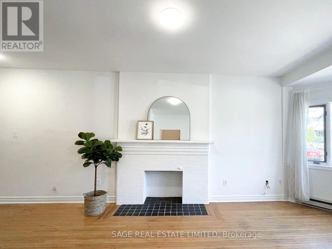
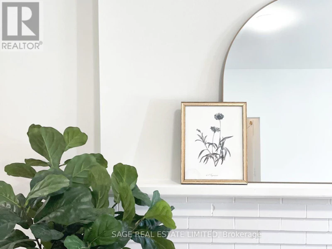
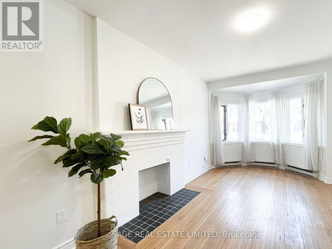
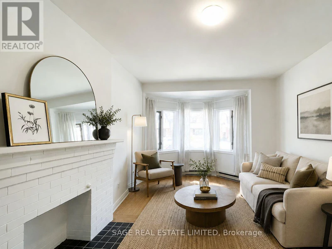
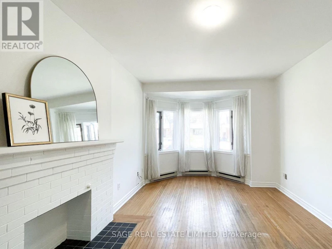
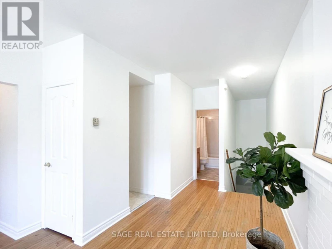
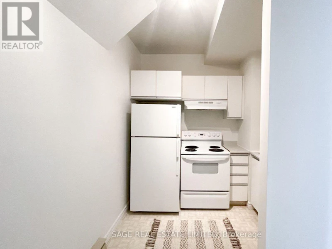
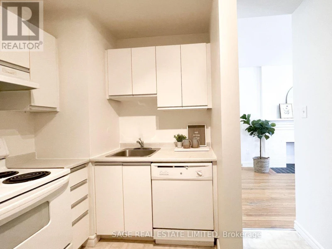
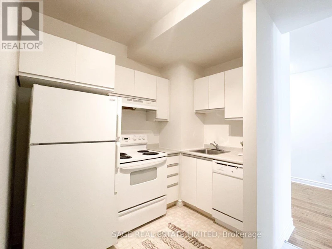
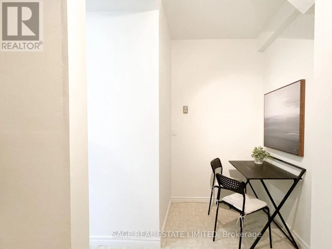
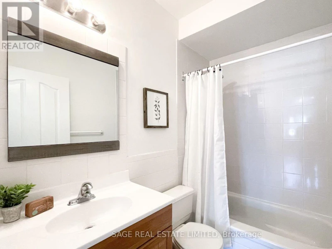
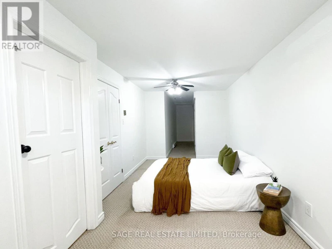
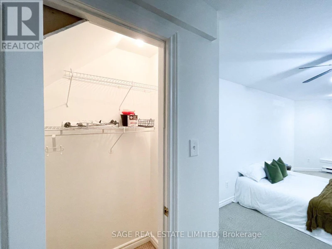
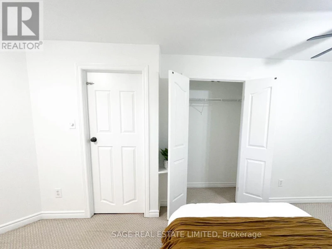
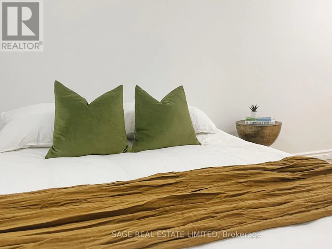
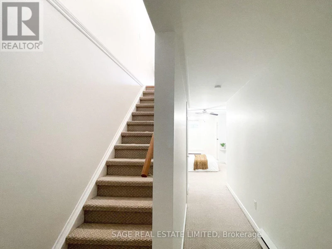
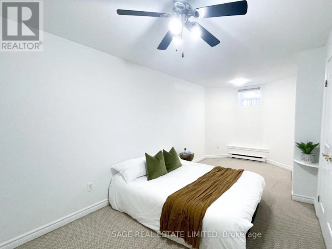
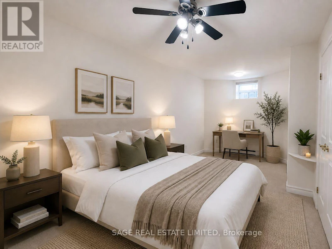
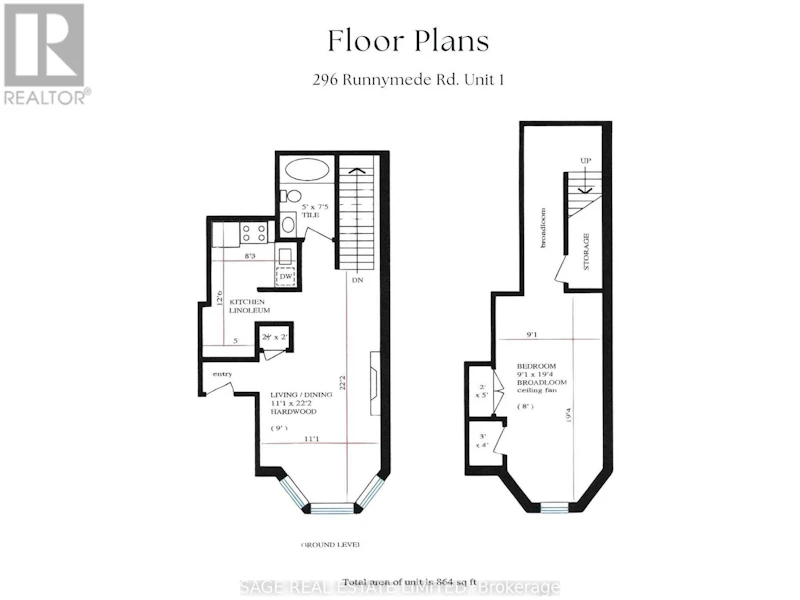
Welcome to this lovely 2-level unit in the heart of Bloor West Village - a great blend of character, comfort, and location, with parking and water included. The bright and inviting main floor offers an open-concept living space with beautiful hardwood floors, a charming decorative fireplace, and a gorgeous bay window that fills the room with natural light. There's plenty of space for both a comfortable living area and an eat-in kitchen, creating a functional layout that works well for everyday living and entertaining. The convenient 4-piece bathroom is also located on the main floor, making the space practical and easy to enjoy day to day. Make your way downstairs to the spacious bedroom, featuring tall ceilings and 2 double closets that provide excellent storage. Plenty of room for a queen-sized bed, side tables and a dresser or desk if needed. The lower level also offers easy access to shared coin-operated laundry, adding an extra layer of convenience. Freshly painted and cleaned throughout, with updated light fixtures and steam-cleaned carpeting, this well-maintained unit is clean, bright, and move-in ready. Private parking is included, along with water - two valuable extras that make this home even easier to enjoy. And then there's the location - just steps from everything Bloor West Village has to offer, including the subway, shops, cafés, restaurants, parks, and everyday amenities. It's an ideal spot for anyone who appreciates the convenience and charm of walkable city living. A wonderful opportunity to lease a bright and comfortable home in one of Toronto's most sought-after neighbourhoods. (id:63626)


Home facts and features

Property overview
Type
Multifamily
Bedrooms
1
Full Bathrooms
1
Some sweet, suite features
Features
Fireplace(s), Laundry- Coin operated, Separate Electricity Meters
Appliances
Dishwasher, Refrigerator, Stove
Building Features
Fireplace(s), Separate Electricity Meters
Fireplaces
1
Parking Spaces
1
Air Conditioner
Yes
Restrictions
Pets
Contact the Manager for information
Property details
Days on REW
1 Days
Property Views
0
MLS® Number
W13720936
Source
Canadian Real Estate Association
Schools nearby
Toronto Eschool
  • Private
  • 9 - 12
Humberside Montessori School
  • Private
  • NS - 8
Runnymede Junior & Senior Public School
  • Public
  • JK - 8
Erudite School
  • Private
  • JK - 8
Ursula Franklin Academy
  • Public
  • 9 - 12
St Pius X Catholic School
  • Catholic
  • JK - 8
Summit Micro School
  • Private
  • JK - 8
Humberside Collegiate Institute
  • Public
  • 9 - 12
St Cecilia Catholic School
  • Catholic
  • JK - 8
Swansea Junior and Senior Public School
  • Public
  • JK - 8
School catchments and distances are intended to be used as reference only. To verify enrolment eligibility for a property, contact the school directly.Report Incorrect Info
Check availability
Property Manager
SAGE REAL ESTATE LIMITED

View Phone

Move in Date

This site is protected by reCAPTCHA and the Google Privacy Policy and Terms of Service apply.

By proceeding, you consent to receive communications using the methods provided, from REW.ca and our partners about your inquiry and other home-related matters to assist you in your search, but not as a condition of any purchase. Please note that our agent partners are not affiliated with REW Realty.
Other rentals in the area
318-2946 Dundas Street W, Toronto, ON, M6P 1Y8
$3,500/month
2946 Dundas St W
  • Junction Area
  • Toronto
  • 1 bd
  • 2 ba
  • 740 sf
Lower-483 Parkside Drive, Toronto, ON, M6R 2Z9
$1,790/month
Lower - 483 Parkside Drive
  • High Park Swansea
  • Toronto
  • 1 + 1 bd
  • 2 ba
  • 40 x 130
B2-195 Oakmount Road N, Toronto, ON, M6P 2N1
$1,800/month
B2 - 195 Oakmount Road N
  • High Park North
  • Toronto
  • 1 bd
  • 1 ba
  • 28 x 360
Virtual Tour
527-2300 St Clair Avenue W, Toronto, ON, M6N 1K8
$2,250/month
527 - 2300 St Clair Avenue W
  • Junction Area
  • Toronto
  • 1 bd
  • 1 ba
  • 600 - 698 sf
Looking for something new in Toronto
Coming Soon
3095 Eglinton Avenue East Condos
3095 Eglinton Avenue East
  • Scarborough Village
  • Toronto
  • Condo
  • Move in TBA
Coming Soon
Catford + Broadoaks
11 Catford Road
  • York University Heights
  • Toronto
  • Condo
  • Move in TBA
Now Selling
Freed Hotel & Residences
240 Adelaide Street West
  • Waterfront Communities West
  • Toronto
  • Condo
  • Move in 2030
Coming Soon
2630 Kipling Avenue Condos
2630 Kipling Avenue
  • Mount Olive-Silverstone-Jamestown
  • Toronto
  • Condo
  • Move in TBA
We use cookies and other technologies for functionality, security, and to provide you with a personalized experience on our online services. By continuing to use our online services, you agree to our Privacy Policy and Terms of Use. For information on how to adjust your privacy settings, visit our Cookie Policy.
Dismiss