


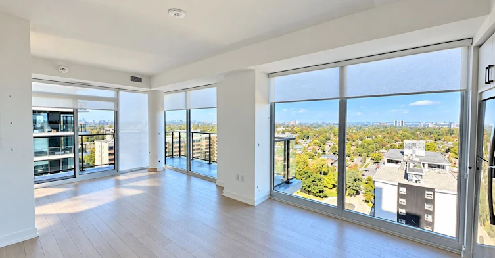
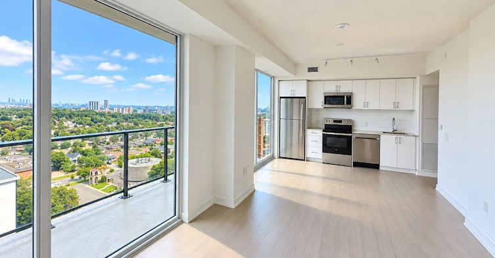
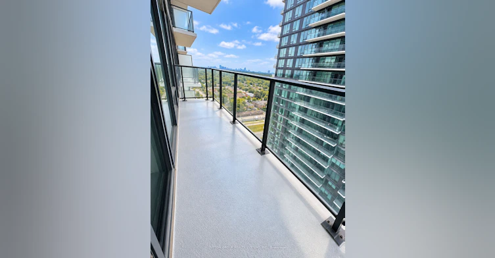

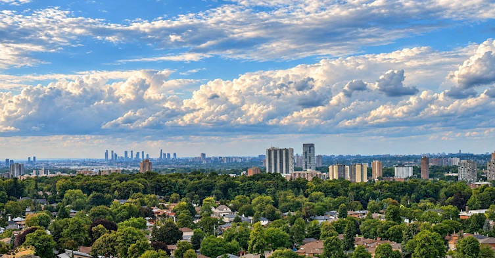
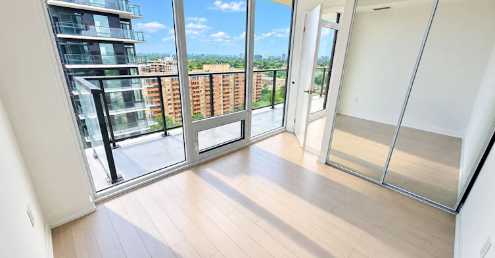
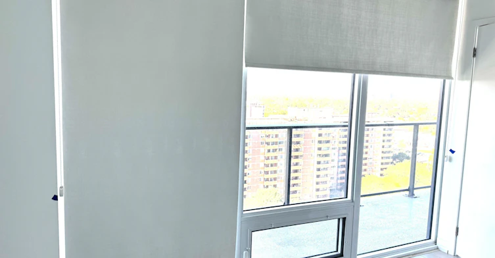
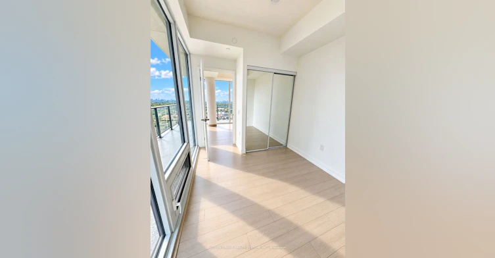
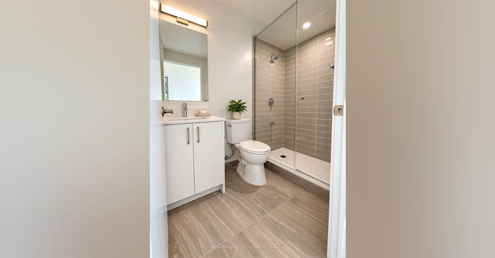
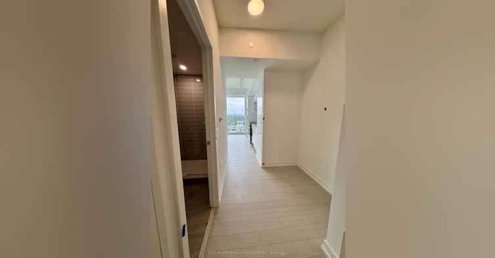
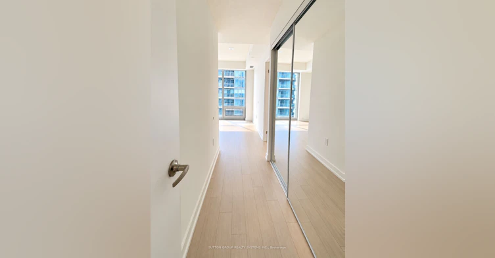
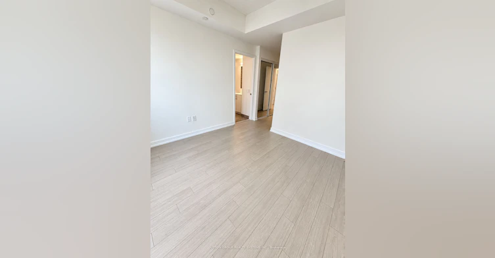
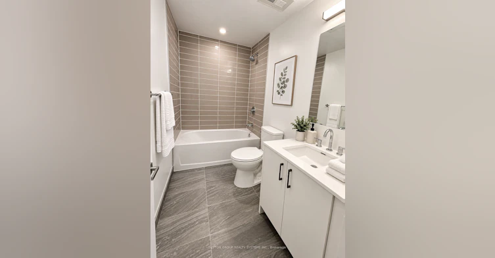


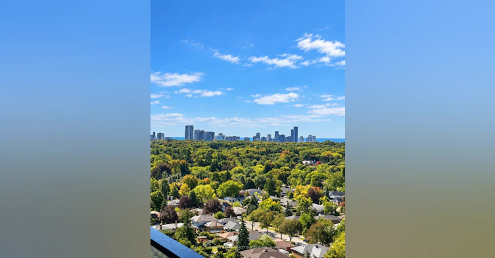
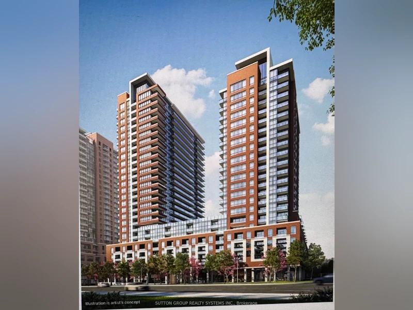

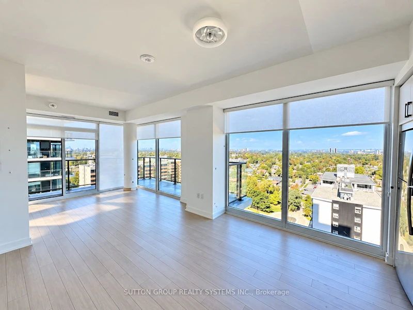
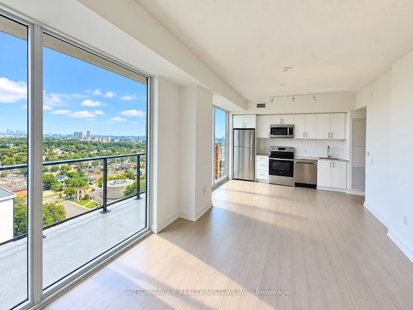
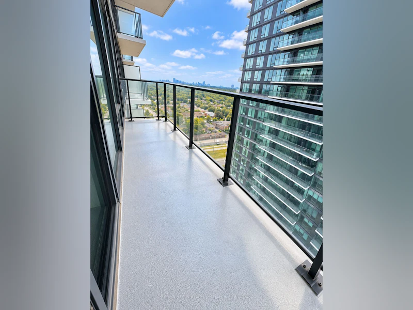
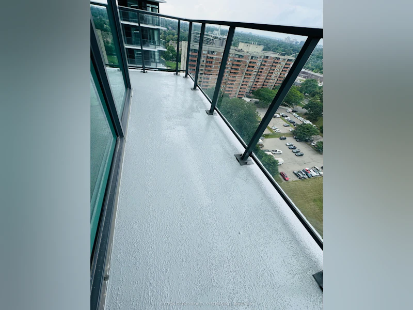
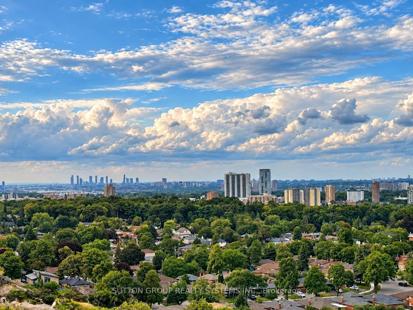
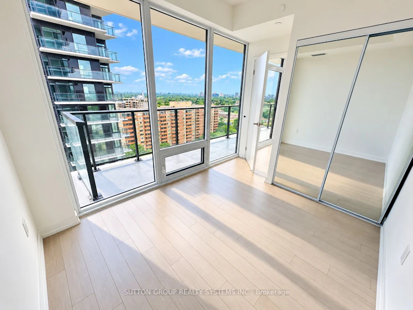
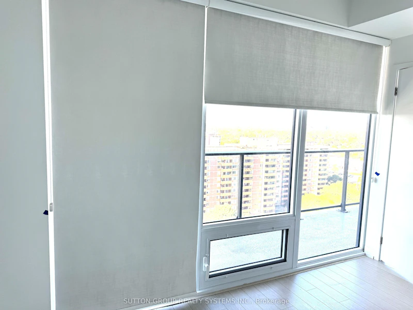
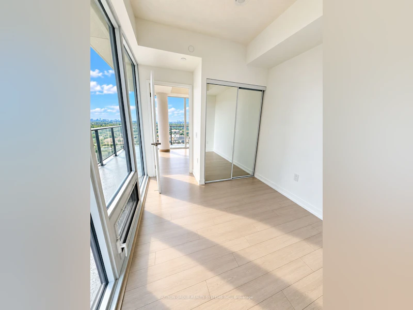
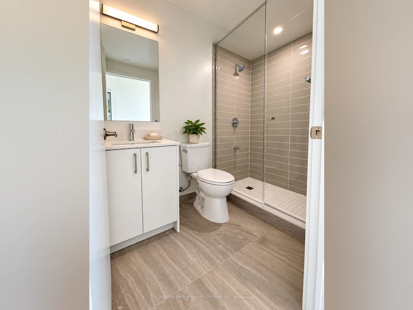

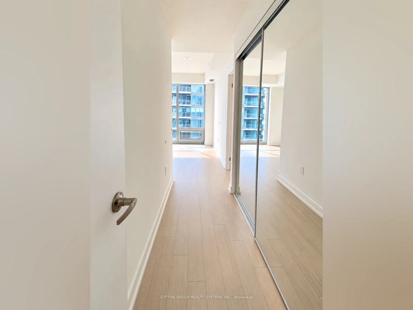
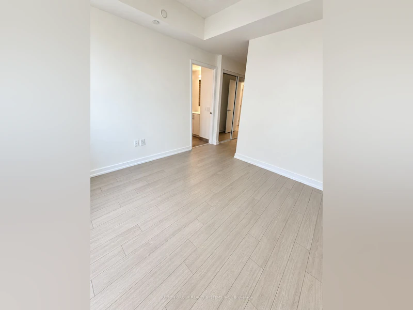
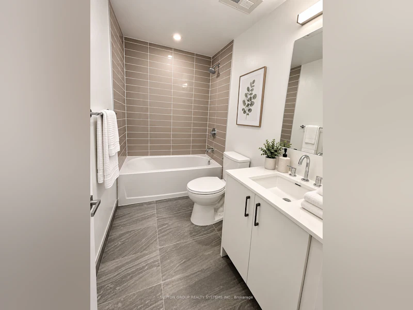


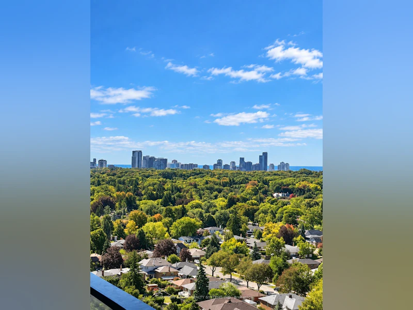
Welcome to Notting Hill Condominiums in Etobicoke! Be the First to Live in this Brand-New Spacious, Natural Light 2 Bedrooms Apartment and Enjoy the Spectacular Panoramic North & West Views from your Wrap-Around Private Balcony. The Open-Concept Layout w/Modern Kitchen creating a Stylish and Functional Space for Everyday Living. You also have an extra space for the Office or Closet. Eco-Friendly, low-VOC Blinds for Healthier Indoor Air. La Rose Plaza overlooking from the North side of your Balcony w/variety of stores, coffee shops, Banks, Pharmacy & more. Bus Stops at your Doorstep. Variety of Groceries Stores, Banks, Eateries, Shops around. Royal York Medical Centre. Top-Rated High Schools, Catholic Elementary, High Schools, Public Schools within the Area.This Place ideally situated for commuters and convenient access to HWYs 401/427/Pearson Airport. Shuttle from Notting Hills Complex to Mount Dennis Station (October 2026). Building Offers 2 Gyms, Yoga Room, Outside Pool, Indoor Pool (to be completed), Sauna, Coffee/ Co-working Wi-Fi Lounge, Child Area, Billiards Room, Biking Storage. Pet Spa. Live in this Green Area near James Gardens Park surrounded by parks w/bike trails and walking paths. Live a Comfortable Everyday in this Spacious Place and Enjoy Your Favorite Lifestyle in a Pleasant Area of Etobicoke.
$3,100
Updated 14 days ago
1619 - 4010 W Eglinton AvenueToronto, ON, M9A 0G5
Humber Heights- 2 Bed
- 2 Bath
- 900 - 999 Sqft
- Available N/A
Call Property Manager

Property Manager
- Phone:
- 416-878-1650
- Office:
- 416-762-4200
Type
Apt/Condo
Bedrooms
2
Full Bathrooms
2
Year Built
Built in 2026 (0 yrs old)
Features
In-Suite Laundry
Amenities
Building Insurance, Central Air Conditioning, Common Elements
Parking Spaces
1
Air Conditioner
Yes
Pets
Yes-with Restrictions
Days on REW
49 Days
Property Views
8
MLS® Number
W13719240
Source
Toronto Real Estate Board
All Saints Catholic School
- Catholic
- JK - 8
St Demetrius Catholic School
- Catholic
- JK - 8
Leonardo Da Vinci Academy of Arts and
- Private
- PS - 8
Westmount Junior School
- Public
- JK - 5
Scarlett Heights Entrepreneurial School
- Public
- 9 - 12
Hilltop Middle School
- Public
- 6 - 8
Father Serra Catholic School
- Catholic
- JK - 8
Richview Collegiate Institute
- Public
- 9 - 12
Marco Polo Academy
- Private
- 9 - 12
St Eugene Catholic School
- Catholic
- JK - 8

Thank You!
We really appreciate your help improving our home search experience. Our team will look into this issue as soon as possible.
Close
Call Property Manager
Property Manager
- Phone:
- 416-878-1650
- Office:
- 416-762-4200




Cities near Humber Heights
Neighborhoods near Humber Heights
- Weston homes for rent (1.3 km)
- Mount Dennis homes for rent (1.9 km)
- Kingsview Village-The Westway homes for rent (2.2 km)
- Pelmo Park homes for rent (2.2 km)
- Edenbridge-Humber Valley homes for rent (2.4 km)
- Willowridge-Martingrove-Richview homes for rent (2.7 km)
- Rustic homes for rent (2.9 km)
- Rockcliffe-Smythe homes for rent (3.0 km)
Check availability
Listing data is subject to copyright, disclaimer, and additional requirements from the data provider. See our Terms of Use for terms applicable to this listing.