
3 bedrooms for $4,700/month at 5007-386 Yonge Street, Toronto, ON for Rent - REW
Boost your listing
$4,700/month
Updated 4 days ago

5007 - 386 Yonge StreetToronto, ON, M5B 0A5

Bay Street Corridor
  • 3 Bed
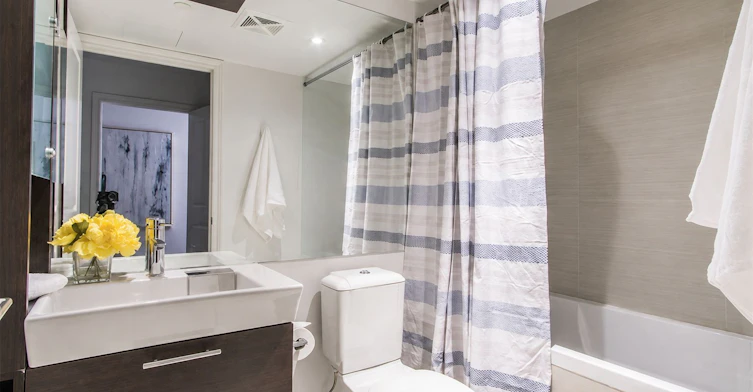
  • 2 Bath
  • 1000 - 1199 Sqft
  • Available Sep 15
Contact
Property Manager
$4,700/month
3 bd 2 ba 1000 - 1199 sf

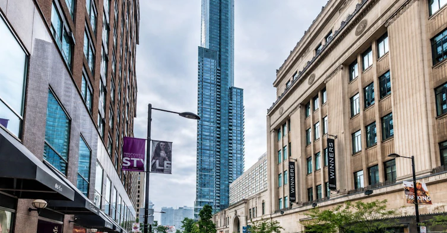
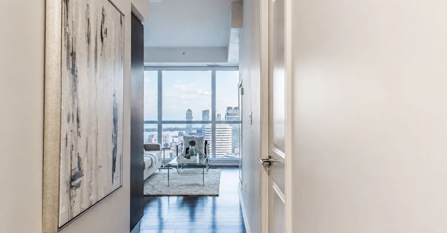
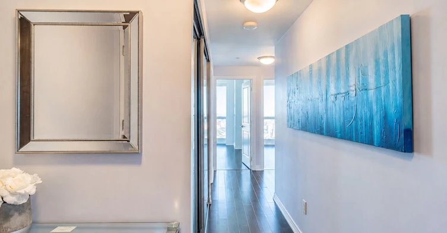
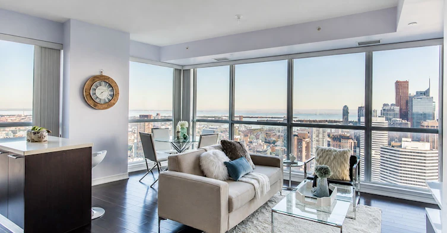
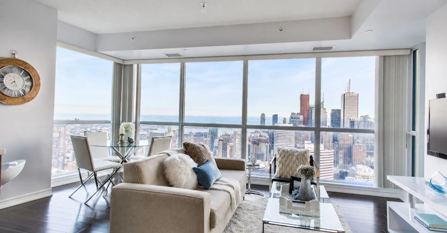
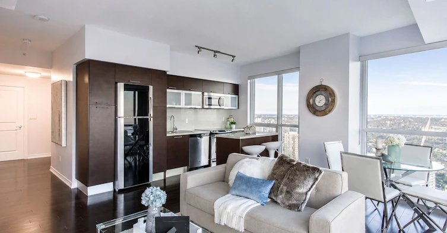
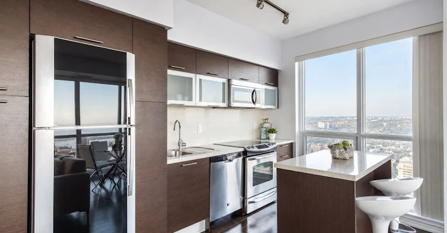
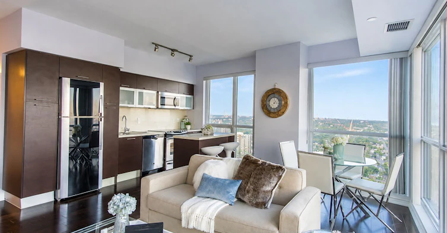
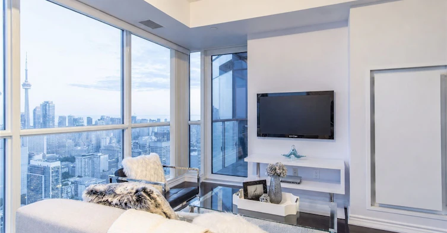
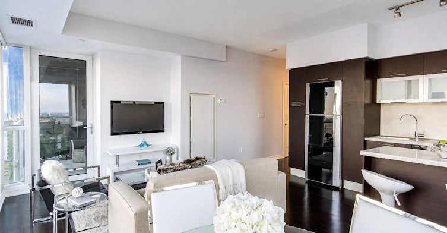
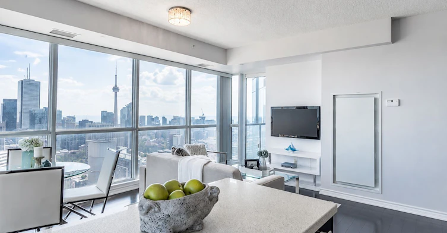
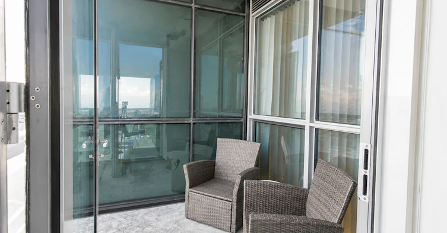
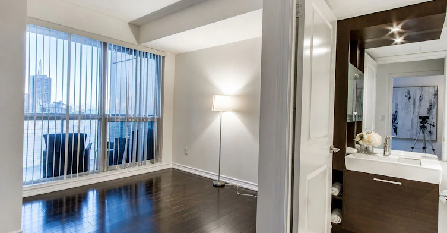
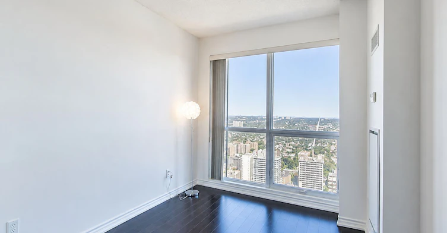
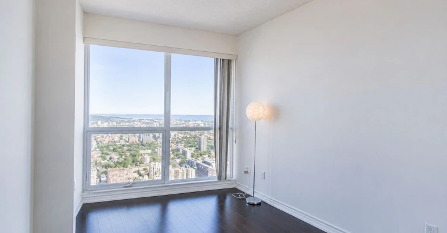
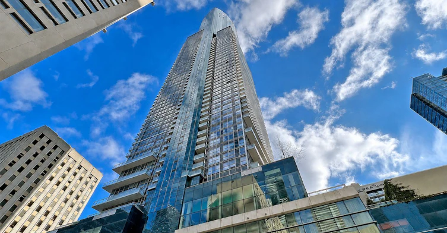
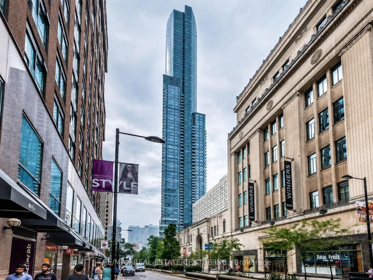
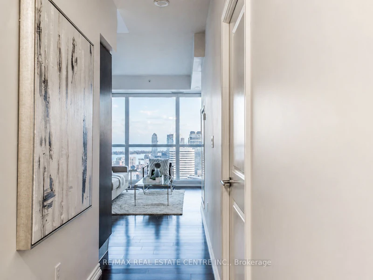
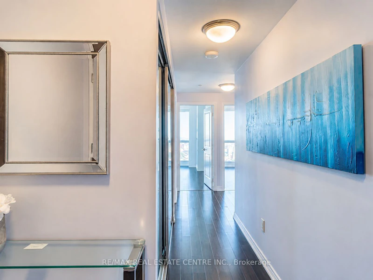
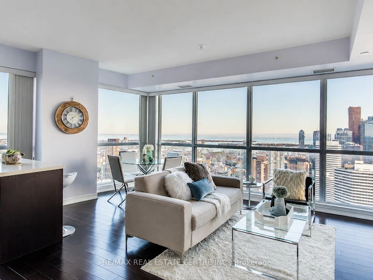
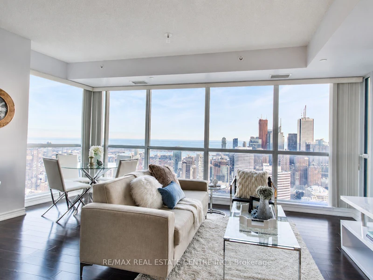
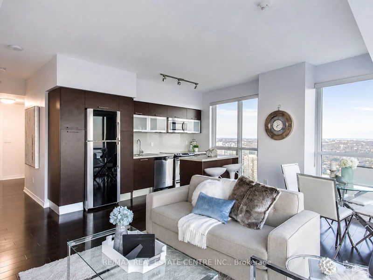
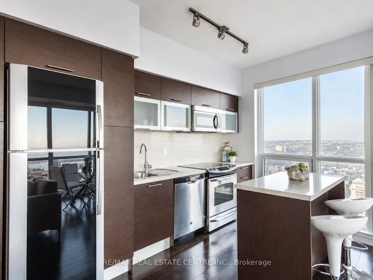
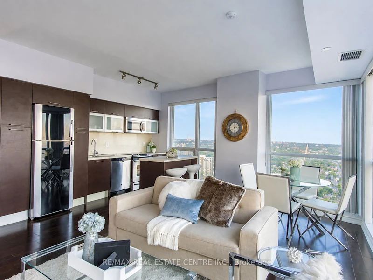
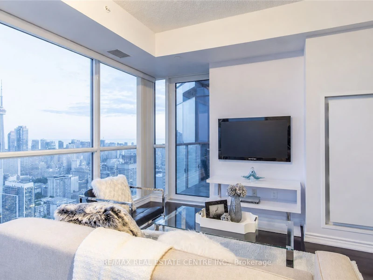
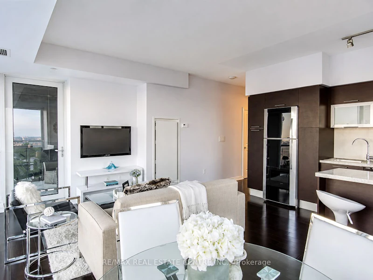
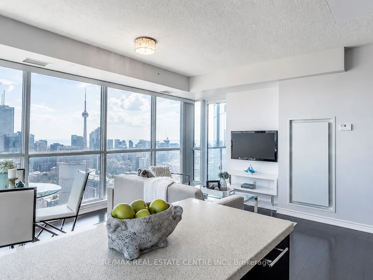
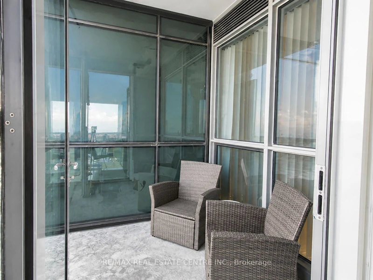
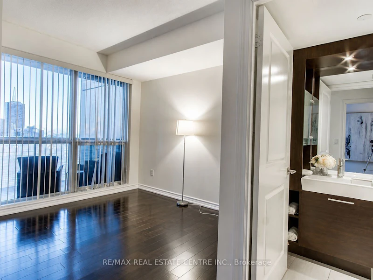
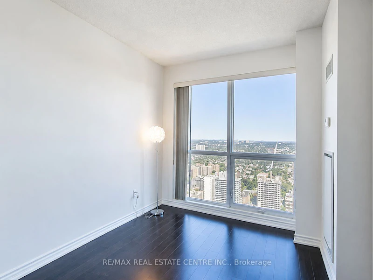
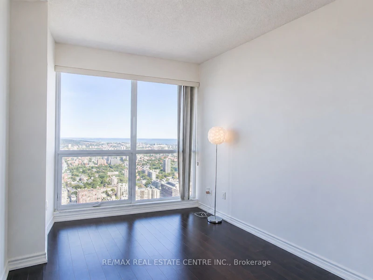
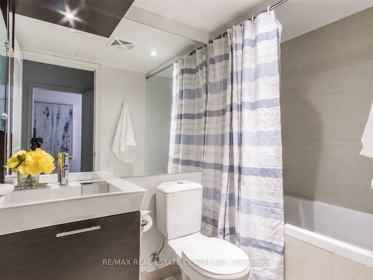
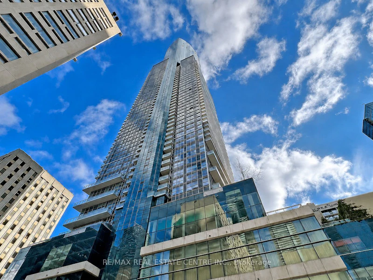
Experience elevated downtown living in this breathtaking three-bedroom, two-bathroom suite at the iconic Aura at College Park. Offering over 1,000 sq. ft. of living space, this bright southeast-facing residence is perched high above the city and showcases sweeping views of Lake Ontario and Toronto's skyline through dramatic floor-to-ceiling windows. Featuring nine-foot ceilings and hardwood flooring, the spacious open-concept layout is designed for comfortable everyday living and entertaining. The modern kitchen is equipped with granite countertops, built-in appliances, ample cabinetry and a large centre island overlooking the living and dining areas. All 3 bedrooms offer excellent functionality, making the suite ideal for families, professionals or those requiring dedicated home-office space. Aura at College Park provides an exceptional live-work-shop lifestyle in the heart of downtown Toronto. Residents enjoy direct indoor access to College subway station, while the building's multi-level retail podium includes IKEA Toronto Downtown, Marshalls, shops, services and a food court. Groceries, restaurants and other everyday conveniences are also within easy reach. The building offers an impressive selection of amenities, including 24-hour concierge service, an expansive fitness facility, a landscaped rooftop terrace with barbecue areas, party and media rooms, lounges, a billiards room and guest suites. Located steps from Toronto Metropolitan University, the University of Toronto, major hospitals, College Park, the Financial District and the Eaton Centre, this outstanding suite offers exceptional space, spectacular views and unbeatable downtown convenience. One parking space and one locker are included.


Home facts and features

Property overview
Type
Apt/Condo
Bedrooms
3
Full Bathrooms
2
Some sweet, suite features
Features
Ensuite
Amenities
BBQs Allowed, Concierge, Exercise Room, Guest Suites, Gym, Other, Rooftop Deck/Garden
Parking Spaces
1
Air Conditioner
Yes
Restrictions
Pets
Yes-with Restrictions
Property details
Days on REW
1 Days
Property Views
0
MLS® Number
C13717982
Source
Toronto Real Estate Board
Building Information
Aura at College Park, Apt/Condo in Bay Street Corridor
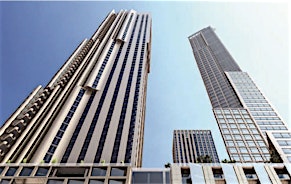
Aura at College Park at 386-388 Yonge Street in the Bay Street Corridor, Downtown Toronto - This Toronto building stands 78 storeys tall and includes a total of 995 units. Aura offers its residents a number of amenities such as a rooftop patio, gym, party room and multi-media room.
Units:
995
Floors:
78
Built in:
2015
Active Listings:
11
Schools nearby
YMCA Academy
  • Private
  • 9 - 12
Collège français
  • Public
  • 7 - 12
Church Street School
  • Public
  • JK - 6
Youthdale Schools
  • Private
  • 1 - 12
St Michael's Choir Senior School
  • Catholic
  • 9 - 12
St Michael's Choir Junior School
  • Catholic
  • 1 - 8
Canada's National Ballet
  • Private
  • 6 - 12
St Joseph's College School
  • Catholic
  • 9 - 12
Orde Street Public School
  • Public
  • JK - 8
Jarvis Collegiate Institute
  • Public
  • 9 - 12
School catchments and distances are intended to be used as reference only. To verify enrolment eligibility for a property, contact the school directly.Report Incorrect Info
Check availability
Property Manager
RE/MAX REAL ESTATE CENTRE INC.

View Phone

Move in Date

This site is protected by reCAPTCHA and the Google Privacy Policy and Terms of Service apply.

By proceeding, you consent to receive communications using the methods provided, from REW.ca and our partners about your inquiry and other home-related matters to assist you in your search, but not as a condition of any purchase. Please note that our agent partners are not affiliated with REW Realty.
Other rentals in the area
708-155 Dalhousie Street, Toronto, ON, M5B 2P7
$4,090/month
708 - 155 Dalhousie Street
  • Church Yonge Corridor
  • Toronto
  • 3 bd
  • 1 ba
  • 1200 - 1398 sf
3403-14 York Street, Toronto, ON, M5J 0B1
$3,600/month
3403 - 14 York Street
  • Waterfront Communities West
  • Toronto
  • 3 bd
  • 2 ba
  • 900 - 998 sf
5207-386 Yonge Street, Toronto, ON, M5B 0A5
$5,000/month
5207 - 386 Yonge Street
  • Bay Street Corridor
  • Toronto
  • 3 bd
  • 2 ba
  • 1000 - 1199 sf
4002-80 John Street, Toronto, ON, M5V 3X4
$6,200/month
4002 - 80 John Street
  • Waterfront Communities West
  • Toronto
  • 3 bd
  • 2 ba
  • 1200 - 1398 sf
Other Rentals in the Building
5316-386 Yonge Street, Toronto, ON, M5B 0A5
$4,600/month
5316 - 386 Yonge Street
  • Bay Street Corridor
  • Toronto
  • 3 bd
  • 2 ba
  • 1200 - 1398 sf
1615-386 Yonge Street, Toronto, ON, M5B 0A5
$3,650/month
1615 - 386 Yonge Street
  • Bay Street Corridor
  • Toronto
  • 2 bd
  • 2 ba
  • 800 - 899 sf
1221-386 Yonge Street, Toronto, ON, M5B 0A5
$2,780/month
1221 - 386 Yonge Street
  • Bay Street Corridor
  • Toronto
  • 2 bd
  • 1 ba
  • 600 - 698 sf
1702-386 Yonge Street, Toronto, ON, M5B 0A5
$4,200
1702 - 386 Yonge Street
  • Bay Street Corridor
  • Toronto
  • 2 + 1 bd
  • 2 ba
  • 1000 - 1199 sf
Looking for something new in Toronto
Coming Soon
Canada Square Redevelopment
2180 Yonge Street
  • Yonge-Eglinton
  • Toronto
  • Condo
  • Move in 2028
Now Selling
Pearl Place Condos
19 Hollywood Avenue
  • Willowdale East
  • Toronto
  • Condo
  • Move in 2021
Coming Soon
1 Greenbriar Road Condos
1 Greenbriar Road
  • Bayview Village
  • Toronto
  • Condo
  • Move in TBA
Now Selling
Scout Condos
1787 Saint Clair Avenue West
  • Weston-Pellam Park
  • Toronto
  • Condo
  • Move in 2023
Listing data is subject to copyright, disclaimer, and additional requirements from the data provider. See our Terms of Use for terms applicable to this listing.
We use cookies and other technologies for functionality, security, and to provide you with a personalized experience on our online services. By continuing to use our online services, you agree to our Privacy Policy and Terms of Use. For information on how to adjust your privacy settings, visit our Cookie Policy.
Dismiss