
1 bedrooms for $2,350/month at PH03-319 Jarvis Street, Toronto, ON for Rent - REW
Boost your listing
$2,350/month
Updated 1 day ago

Ph03 - 319 Jarvis StreetToronto, ON, M5B 2C2

Moss Park
  • 1 Bed
  • 1 Bath
  • < 498 Sqft
  • Available N/A
Contact
Property Manager
$2,350/month
1 bd 1 ba < 498 sf

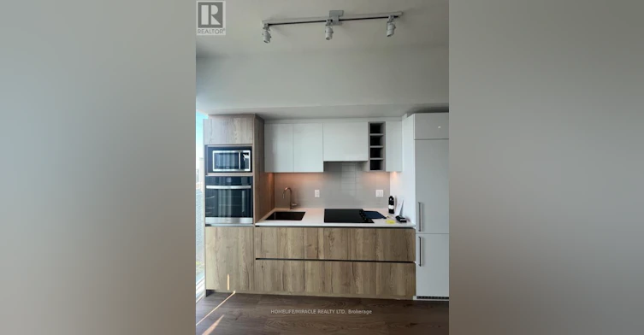
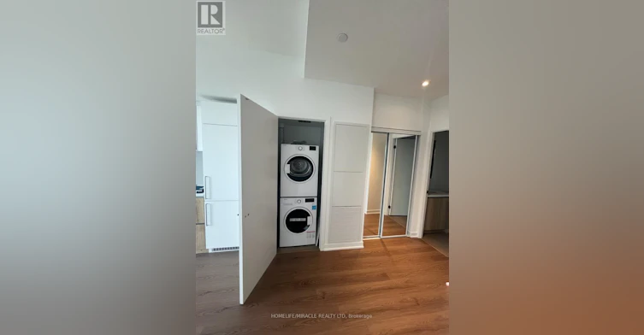
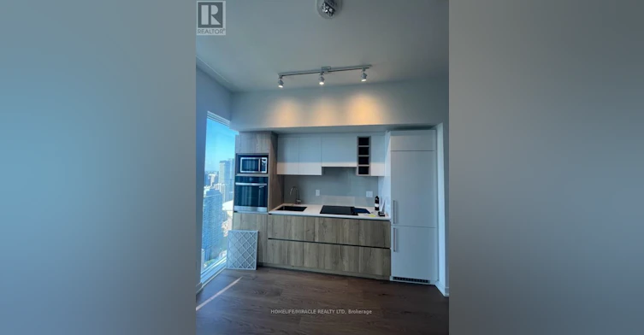
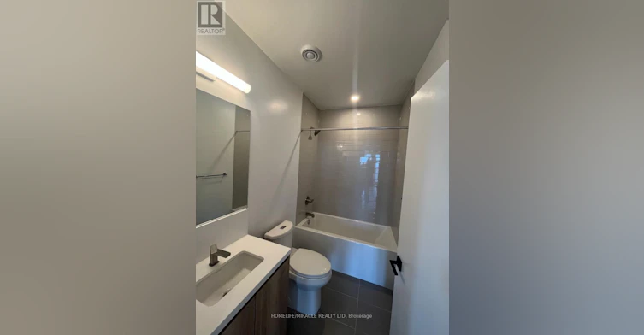
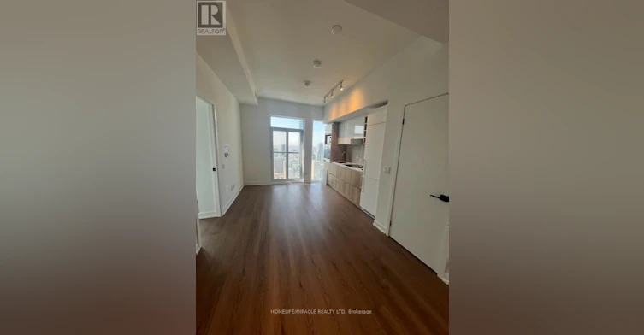
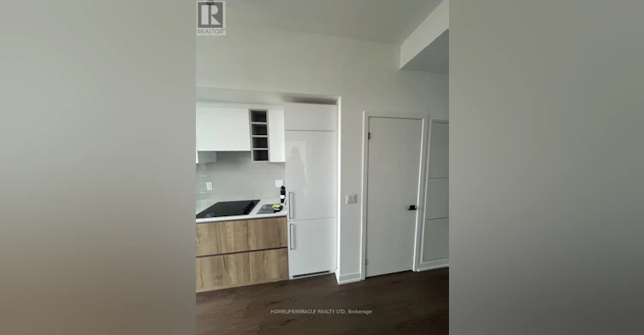
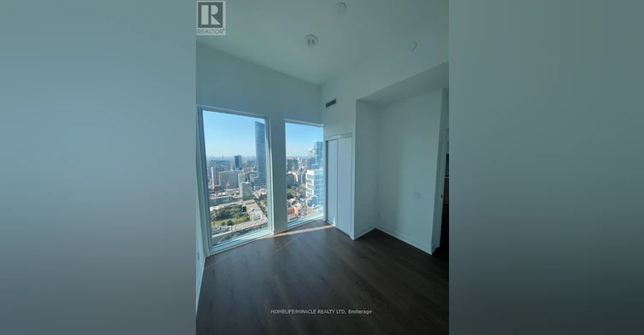
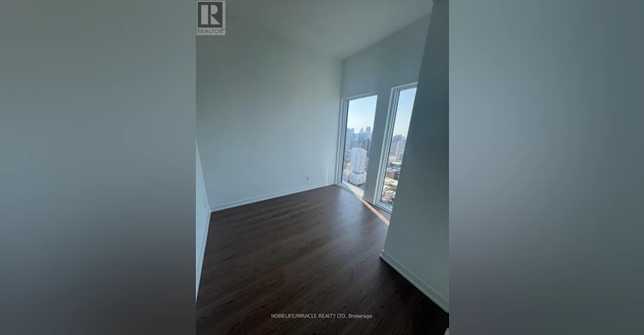
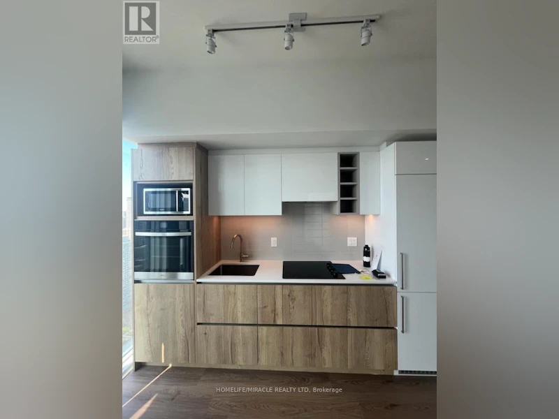
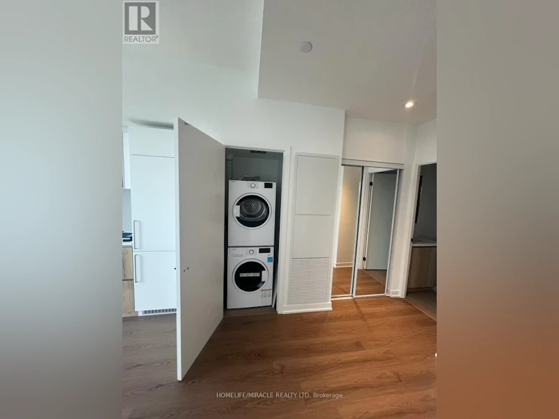
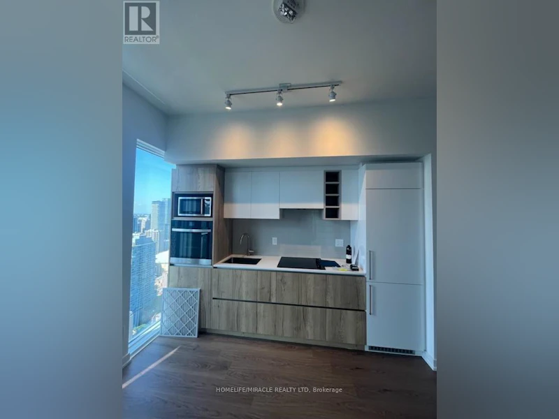
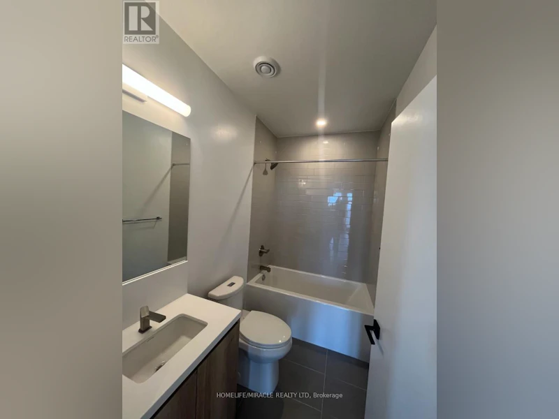
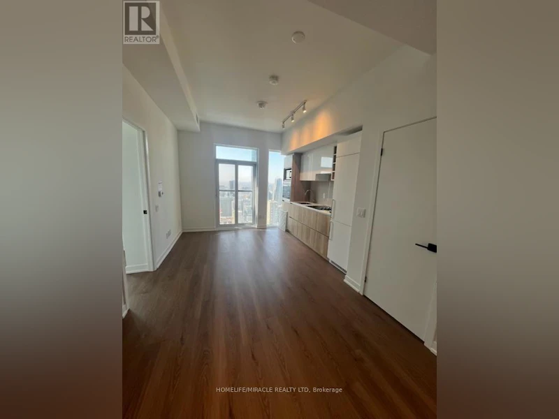
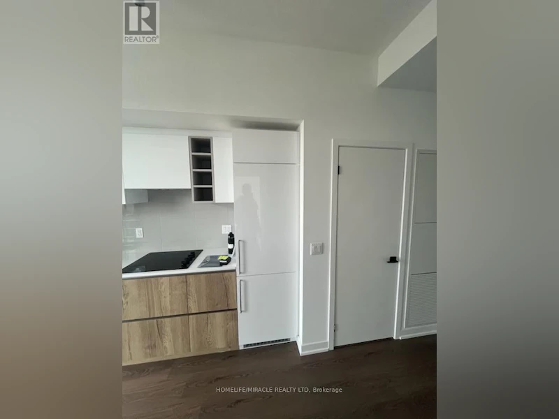
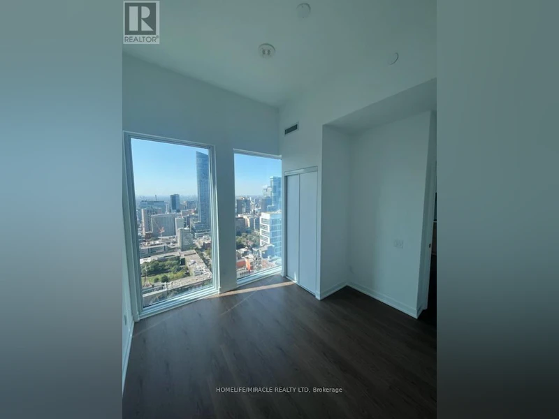
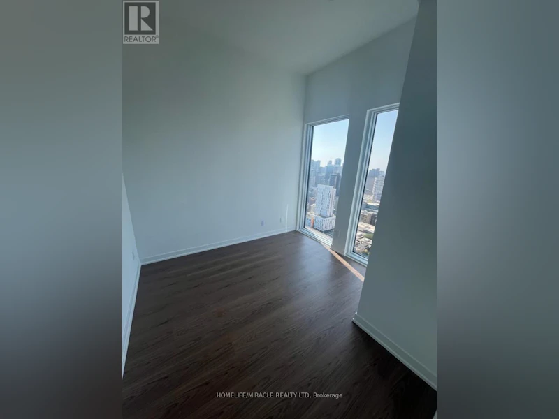
Welcome to Prime Condos, located in the heart of downtown Toronto. This penthouse unit offers an unobstructed gorgeous city view. Floor-to-ceiling windows with 9 feet smooth ceilings creates a bright and spacious living environment. The open-concept layout is perfect for urban professionals or students seeking a sleek, modern space. Situated steps from Toronto Metropolitan University (TMU), this unit offers unbeatable convenience for students and professionals working downtown. Steps To TTC Street Car And Hospital, Banking And Restaurants At Walking Distance! The surrounding neighborhood is full of shopping, dining, and entertainment options, and you're just a short walk to Yonge-Dundas Square and Eaton Centre making commute around the city very easy and convenient. Enjoy a range of luxurious building amenities and upscale features with downtown living experience. 24 Hr Concierge, Full Gym, Party Rm, Outdoor Pool And More! (id:63626)


Home facts and features

Property overview
Type
Apt/Condo
Bedrooms
1
Full Bathrooms
1
Some sweet, suite features
Features
Balcony
Air Conditioner
Yes
Restrictions
Pets
Not allowed
Property details
Days on REW
1 Days
Property Views
0
MLS® Number
C13717170
Source
Canadian Real Estate Association
Schools nearby
Collège français
  • Public
  • 7 - 12
É Élém Gabrielle-Roy
  • Public
  • JK - 6
Canada's National Ballet
  • Private
  • 6 - 12
St Michael's Choir Senior School
  • Catholic
  • 9 - 12
Church Street School
  • Public
  • JK - 6
Youthdale Schools
  • Private
  • 1 - 12
St Michael's Choir Junior School
  • Catholic
  • 1 - 8
Lord Dufferin Junior & Senior Public School
  • Public
  • JK - 8
Our Lady of Lourdes Catholic School
  • Catholic
  • JK - 8
Jarvis Collegiate Institute
  • Public
  • 9 - 12
School catchments and distances are intended to be used as reference only. To verify enrolment eligibility for a property, contact the school directly.Report Incorrect Info
Check availability
Property Manager
HOMELIFE/MIRACLE REALTY LTD, BROKERAGE

View Phone

Move in Date

This site is protected by reCAPTCHA and the Google Privacy Policy and Terms of Service apply.

By proceeding, you consent to receive communications using the methods provided, from REW.ca and our partners about your inquiry and other home-related matters to assist you in your search, but not as a condition of any purchase. Please note that our agent partners are not affiliated with REW Realty.
Other rentals in the area
1001-224 King Street W, Toronto, ON, M5H 0A6
$2,850/month
1001 - 224 King Street W
  • Waterfront Communities West
  • Toronto
  • 1 bd
  • 1 ba
  • 600 - 698 sf
1310-18 Yonge Street, Toronto, ON, M5E 1Z8
$2,300/month
1310 - 18 Yonge Street
  • Waterfront Communities West
  • Toronto
  • 1 bd
  • 1 ba
  • 500 - 598 sf
1118-168 Simcoe Street, Toronto, ON, M5H 4C9
$2,550/month
1118 - 168 Simcoe Street
  • Bay Street Corridor
  • Toronto
  • 1 bd
  • 1 ba
  • 600 - 698 sf
323 Richmond Street East, Toronto, ON, M5A 4R3
$1,950/month
323 Richmond Street East
  • Moss Park
  • Toronto
  • 1 bd
  • 1 ba
  • 540 sf
Looking for something new in Toronto
Register Now
536 St Clair Avenue West Condos
536 Saint Clair Avenue West
  • Wychwood
  • Toronto
  • Condo
  • Move in TBA
Coming Soon
2621 Bayview Avenue Townhomes
2621 Bayview Avenue
  • St. Andrew-Windfields
  • Toronto
  • Townhome
  • Move in TBA
Register Now
Yardley Towns
Yardley | O'Connor Avenue | Drive
  • O'Connor-Parkview
  • Toronto
  • Townhome
  • Move in TBA
Coming Soon
Dragon Centre Condominiums
23 Glen Watford Drive
  • Agincourt South- Malvern West
  • Toronto
  • Condo
  • Move in TBA
We use cookies and other technologies for functionality, security, and to provide you with a personalized experience on our online services. By continuing to use our online services, you agree to our Privacy Policy and Terms of Use. For information on how to adjust your privacy settings, visit our Cookie Policy.
Dismiss


