


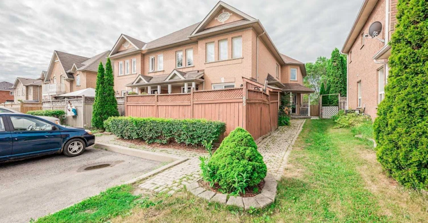
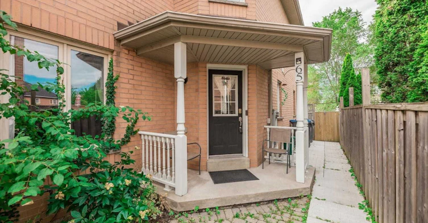

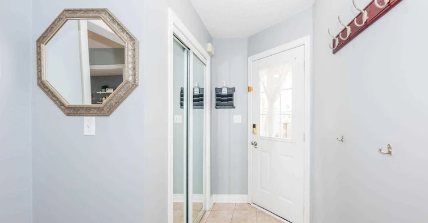
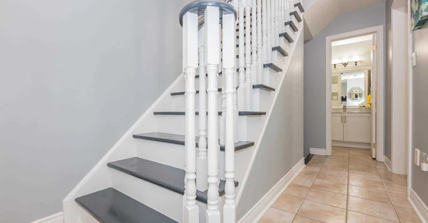

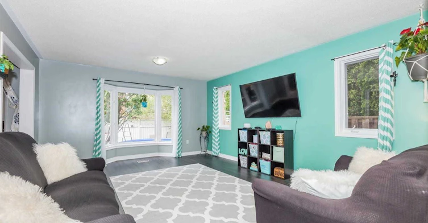

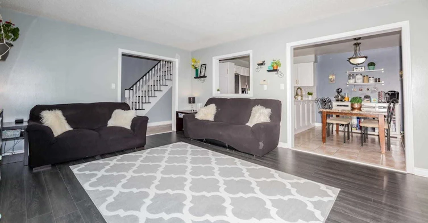

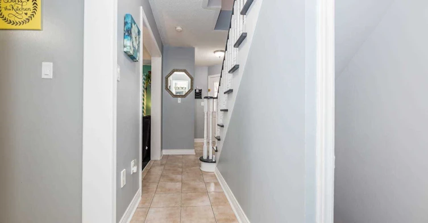


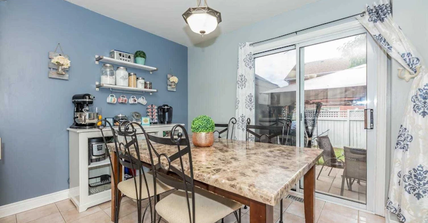
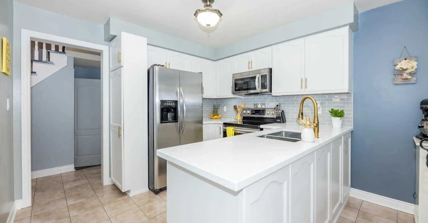


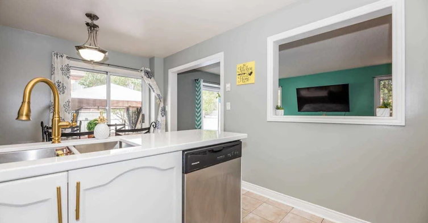
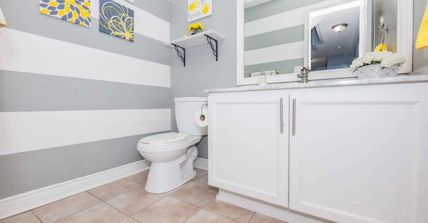

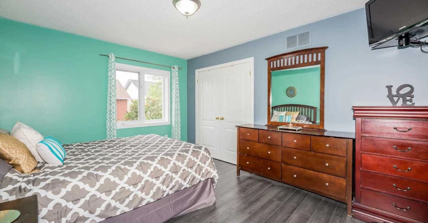
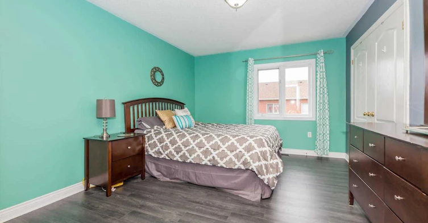


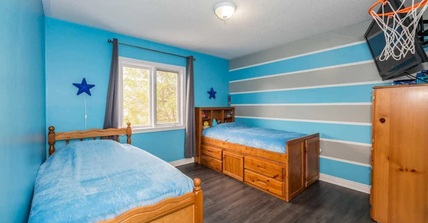

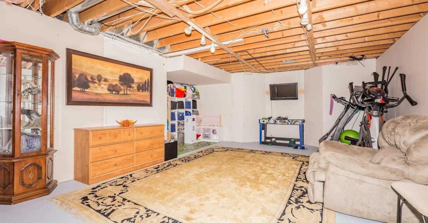
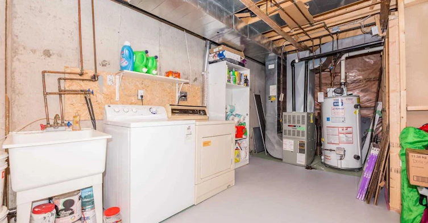

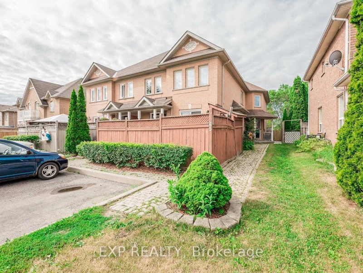
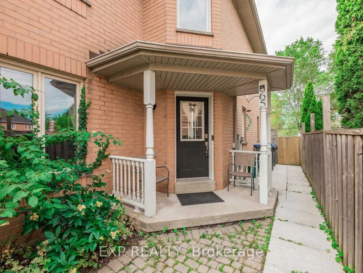

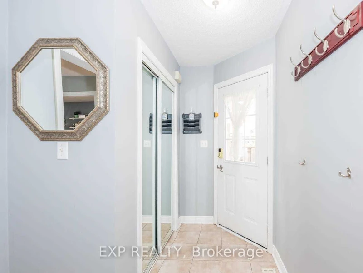
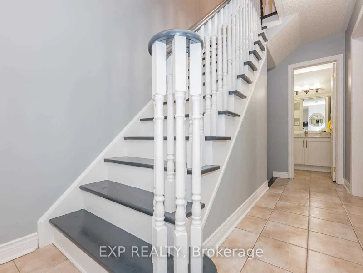
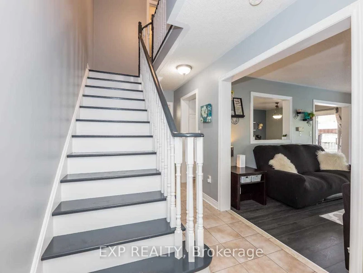
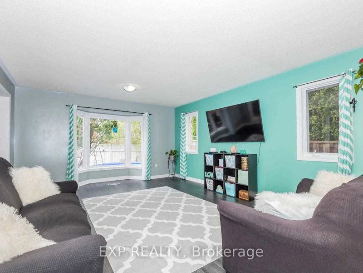

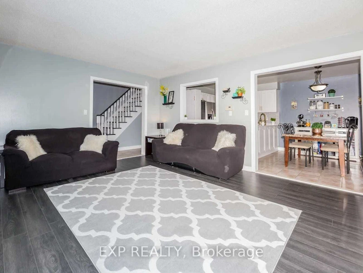

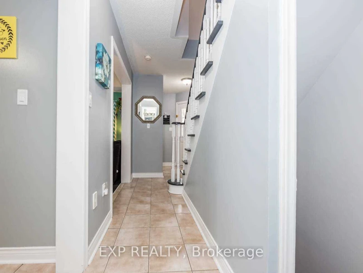
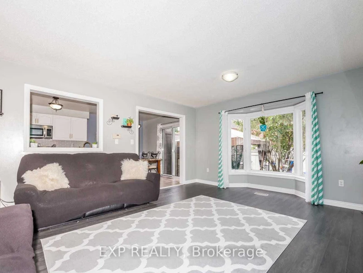

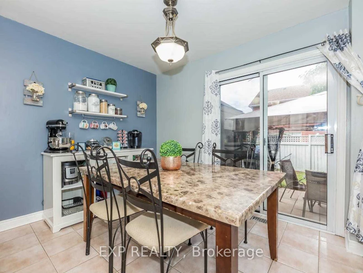
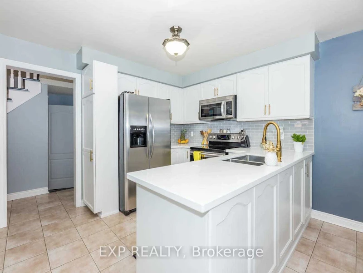

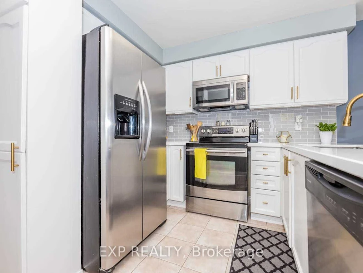
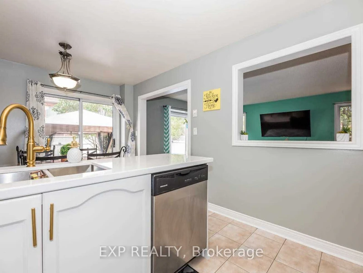
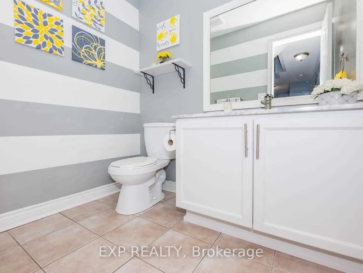
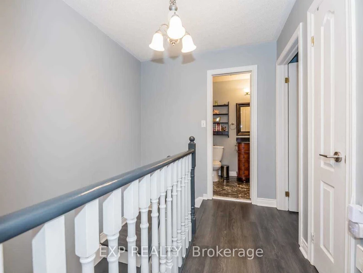
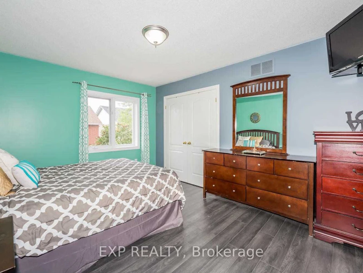
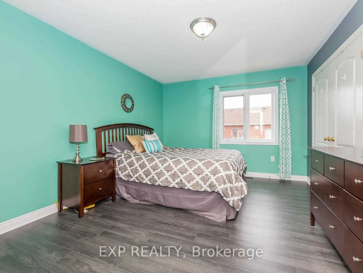

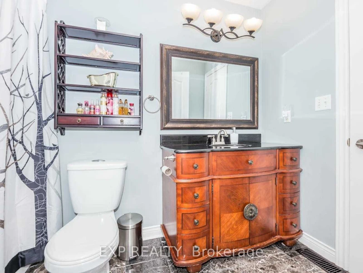
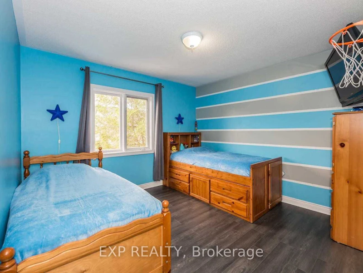

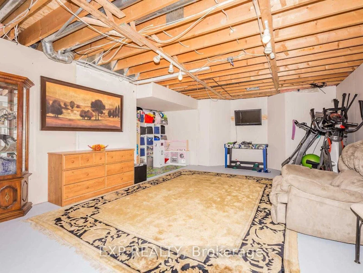


Welcome to 65 Pressed Brick Dr, a spacious 3-bedroom, 2-bathroom townhouse ideally located in a family-friendly Brampton neighbourhood near Main St & Bovaird Dr. Offering a functional layout with plenty of room for everyday living, this home is conveniently situated just behind the Walmart plaza and minutes from shopping, restaurants, schools, parks, transit and other everyday amenities. The bright main living area features an electric fireplace, while the removal of the original front entrance closet creates a more open and welcoming foyer. The home has been freshly painted throughout and offers three well-sized bedrooms with flexible space for a family, home office or guests. Partially furnished with bed frames, dining table and chairs, crib and kitchen storage unit. A rare bonus is the private driveway with parking for up to 3 vehicles. A comfortable, conveniently located home ready for its next tenants!
$2,900
Updated about 22 hours ago
65 Pressed Brick DriveBrampton, ON, L6V 4K5
Brampton North- 3 Bed
- 2 Bath
- 1100 - 1500 Sqft
- Available N/A
Call Property Manager

Property Manager
- Phone:
- (905) 812-8123
- Office:
- 866-530-7737
Type
Townhouse
Bedrooms
3
Full Bathrooms
2
Features
In Basement
Amenities
Central Air Conditioning
Fireplaces
1
Parking Spaces
3
Air Conditioner
Yes
Pets
Contact the Manager for information
Days on REW
1 Days
Property Views
0
MLS® Number
W13716604
Source
Toronto Real Estate Board
Rowntree Montessori Schools
- Private
- JK - 8
St Cecilia Elementary School
- Catholic
- JK - 8
Westervelts Corners Public School
- Public
- JK - 5
É Élém Carrefour des Jeunes
- Public
- JK - 6
Xyna International High School
- Private
- 9 - 12
Conestoga Public School
- Public
- JK - 6
Heart Lake Secondary School
- Public
- 9 - 12
St Joachim School
- Catholic
- JK - 8
Notre Dame Catholic Secondary School
- Catholic
- 9 - 12
Arnott Charlton Public School
- Public
- JK - 6

Thank You!
We really appreciate your help improving our home search experience. Our team will look into this issue as soon as possible.
Close
Call Property Manager
Property Manager
- Phone:
- (905) 812-8123
- Office:
- 866-530-7737



Cities near Brampton North
Neighborhoods near Brampton North
- Madoc homes for rent (1.3 km)
- Brampton West homes for rent (1.5 km)
- Downtown Brampton homes for rent (2.3 km)
- Westgate homes for rent (2.7 km)
- Fletcher's Creek Village homes for rent (2.7 km)
- Heart Lake East homes for rent (2.9 km)
- Heart Lake West homes for rent (2.9 km)
- Queen Street Corridor homes for rent (3.1 km)
Check availability
Listing data is subject to copyright, disclaimer, and additional requirements from the data provider. See our Terms of Use for terms applicable to this listing.