
2 bedrooms for $2,900/month at 61 Heintzman Street, Toronto, ON for Rent - REW
Boost your listing
$2,900/month
Updated about 12 hours ago

61 Heintzman StreetToronto, ON, M6P 5A2

Junction Area
  • 2 Bed
  • 1 Bath
  • 800 - 898 Sqft
  • Available N/A
Contact
Property Manager
$2,900/month
2 bd 1 ba 800 - 898 sf

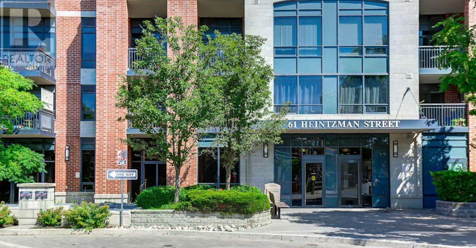
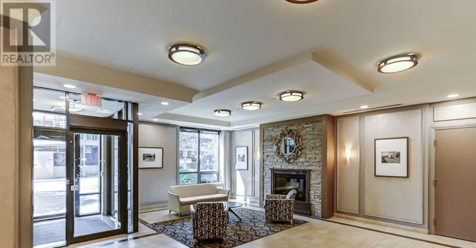

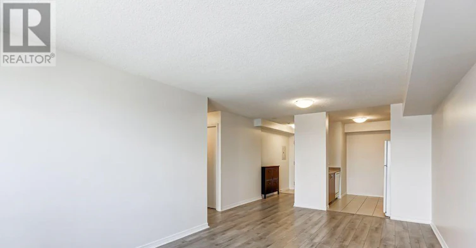
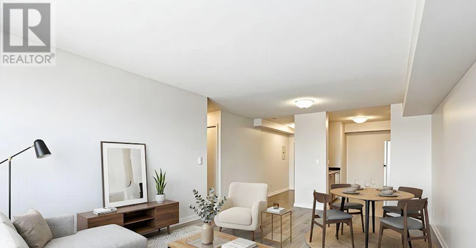
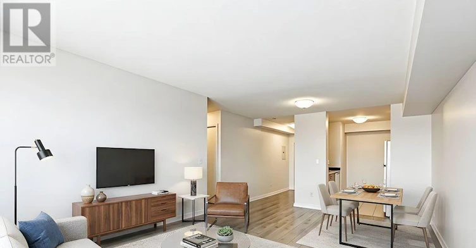
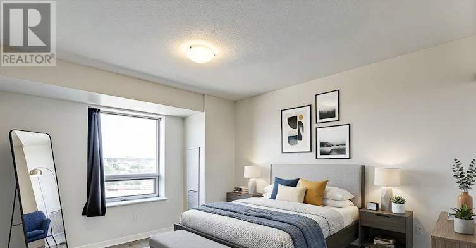
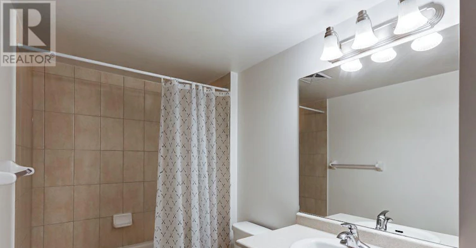
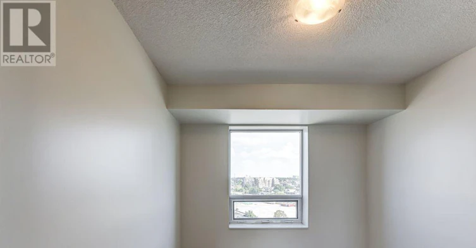
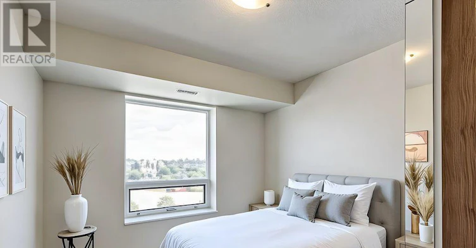
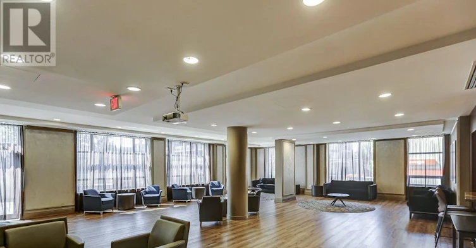
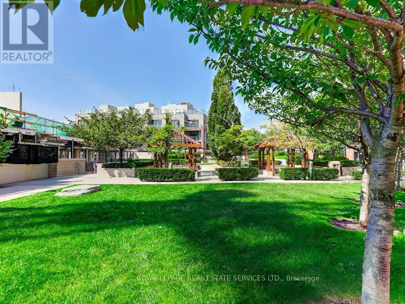
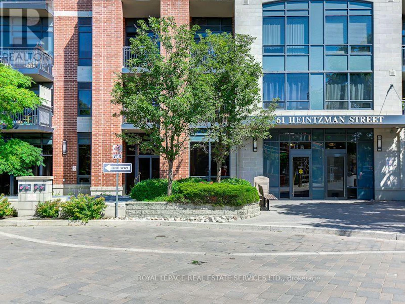
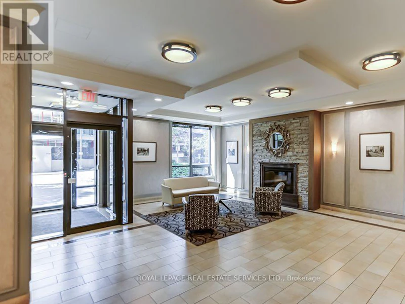
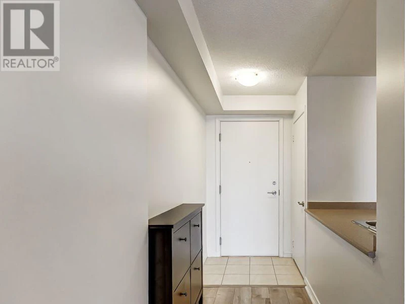
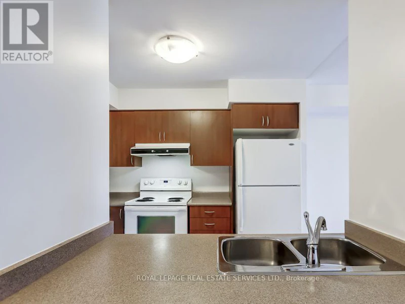
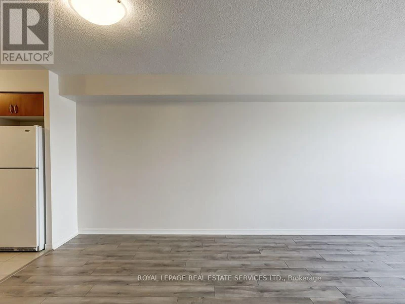
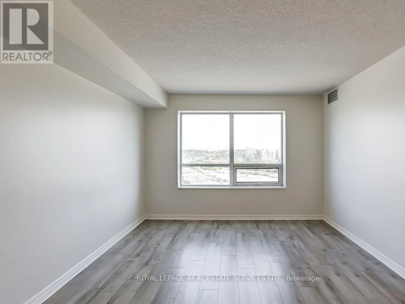
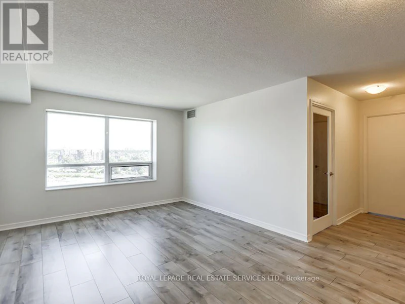
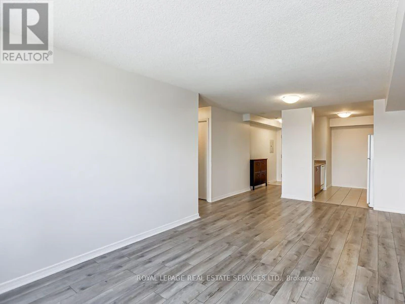
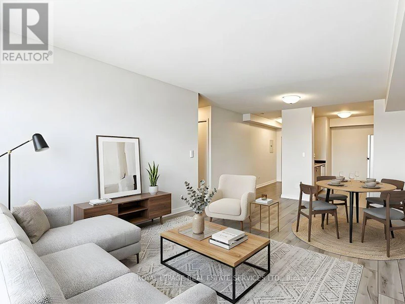
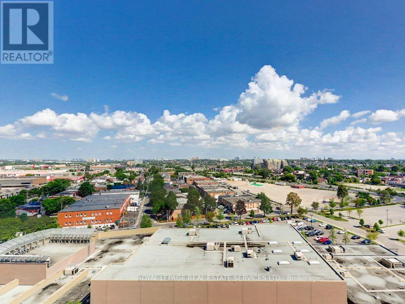
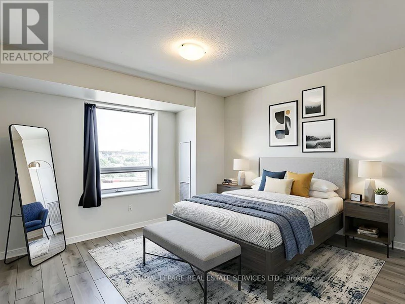
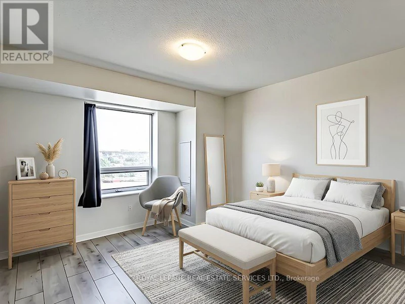
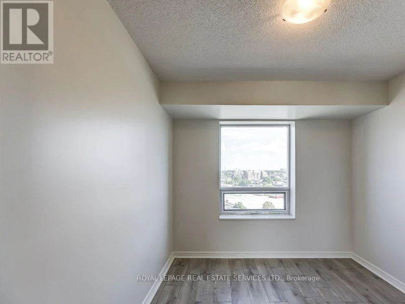
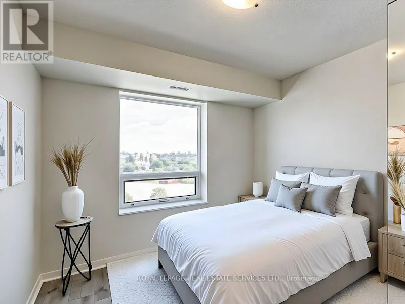
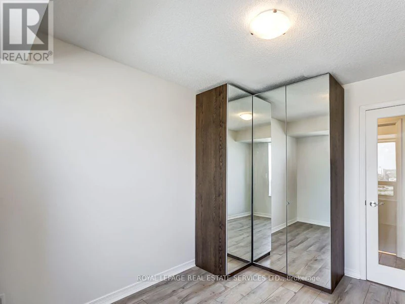
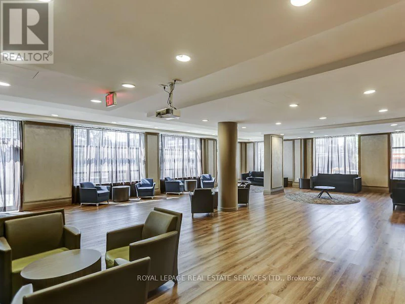
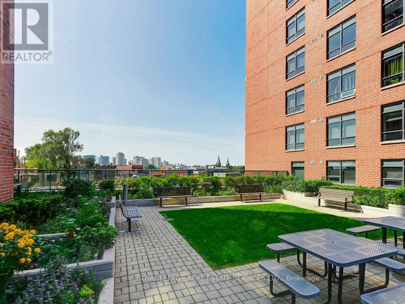
Urban Living at its finest in the heart of the Junction. Live in a very desirable building located steps to fabulous restaurants and shops. The neighbourhood offers a wide variety of family owned bakeries, artisan food shops, specialty grocers, bookstores and cozy cafes. Heintzman Place consists of two smaller high rise buildings with shared facilities and on site security and management. The common areas have recently been updated. It's exceptionally well maintained. The complex is financially very secure and enjoys an excellent management team. The suite is about 840 Square Feet with two bedrooms, 1 1/2 baths and an ensuite laundry. It is move in condition with fresh paint and recent flooring. There is one underground parking space. Large windows in the living room and both bedrooms after lots of light and extensive views. Please note, some photos are virtually staged. tenant is to pay hydro and provide insurance with $2,000,000 liability. (id:63626)


Home facts and features

Property overview
Type
Apt/Condo
Bedrooms
2
Full Bathrooms
1
Partial Bathrooms
1
Some sweet, suite features
Features
Carpet Free, Security/Concierge, Separate Electricity Meters, Separate Heating Controls
Amenities
Exercise Centre, Party Room, Visitor Parking
Appliances
Dryer, Hood Fan, Refrigerator, Stove, Washer
Building Features
Exercise Centre, Party Room, Security/Concierge, Separate Electricity Meters, Separate Heating Controls, Visitor Parking
Parking Spaces
1
Air Conditioner
Yes
Restrictions
Pets
Pets Allowed With Restrictions
Property details
Days on REW
1 Days
Property Views
0
MLS® Number
W13716412
Source
Canadian Real Estate Association
Schools nearby
Great Lakes College of Toronto, The
  • Private
  • 9 - 12
Lucy McCormick Sr School
  • Public
  • 1 - 8
Indian Road Crescent Junior Public School
  • Public
  • JK - 6
St Rita Catholic School
  • Catholic
  • JK - 8
Charles-Sauriol School
  • Public
  • JK - 8
St Josaphat Catholic School
  • Catholic
  • JK - 8
Annette Street School
  • Public
  • JK - 8
Humberside Collegiate Institute
  • Public
  • 9 - 12
Blessed Pope Paul VI Catholic School
  • Catholic
  • JK - 8
Perth Avenue Junior Public School
  • Public
  • JK - 6
School catchments and distances are intended to be used as reference only. To verify enrolment eligibility for a property, contact the school directly.Report Incorrect Info
Check availability
Property Manager
Royal LePage Real Estate Services Ltd.

View Phone

Other rentals in the area
302-812 Lansdowne Avenue, Toronto, ON, M6H 4K5
$2,350/month
302 - 812 Lansdowne Avenue
  • Dovercourt Wallace Emerson Junction
  • Toronto
  • 2 bd
  • 1 ba
  • 600 - 698 sf
Bsmt-188 Mavety Street, Toronto, ON, M6P 2M2
$1,889/month
Bsmt - 188 Mavety Street
  • Junction Area
  • Toronto
  • 2 bd
  • 1 ba
  • < 700 sf
Lower-3208 Dundas Street W, Toronto, ON, M6P 2A3
$1,995/month
Lower - 3208 W Dundas Street
  • Junction Area
  • Toronto
  • 2 + 1 bd
  • 1 ba
  • 25 x 147
2505-2376 Dundas Street West, Toronto, ON, M6P 0C1
$3,080/month
2376 Dundas Street West
  • High Park North
  • Toronto
  • 2 bd
  • 1 ba
  • 778 sf
Looking for something new in Toronto
Coming Soon
Catford + Broadoaks
11 Catford Road
  • York University Heights
  • Toronto
  • Condo
  • Move in TBA
Register Now
Hyde Park Leaside Condos
943 Eglinton Avenue East
  • Thorncliffe Park
  • Toronto
  • Condo
  • Move in TBA
Register Now
1075 Leslie Street Condos
1075 Leslie Street
  • Banbury-Don Mills
  • Toronto
  • Condo
  • Move in TBA
Register Now
Bloor & Dundas Condos
2280 Dundas Street West
  • Roncesvalles
  • Toronto
  • Condo
  • Move in TBA
We use cookies and other technologies for functionality, security, and to provide you with a personalized experience on our online services. By continuing to use our online services, you agree to our Privacy Policy and Terms of Use. For information on how to adjust your privacy settings, visit our Cookie Policy.
Dismiss

