
1 bedrooms for $2,700/month at 2006-75 St. Nicholas Street, Toronto, ON for Rent - REW
Boost your listing
$2,700/month
Updated 2 days ago

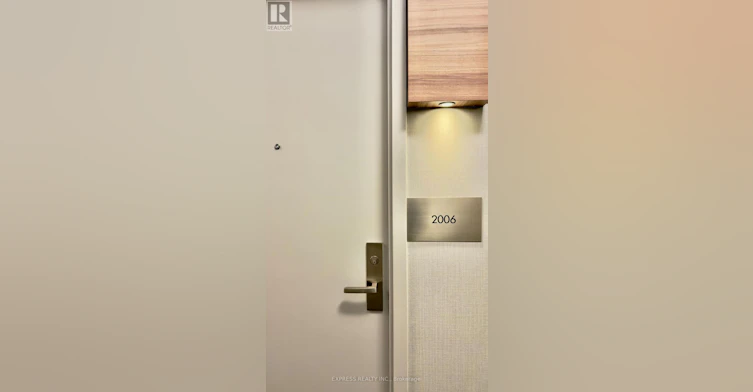
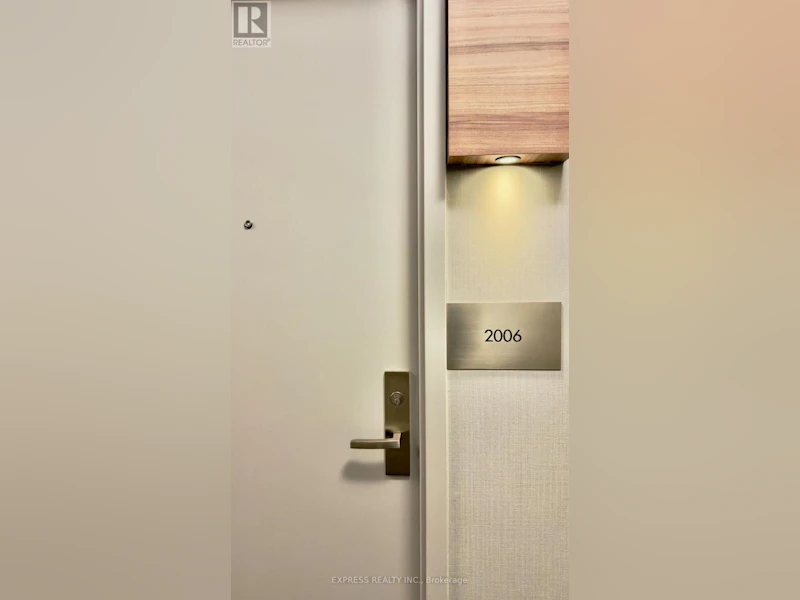
2006 - 75 St. Nicholas StreetToronto, ON, M4Y 0A5

Bay Street Corridor
  • 1 Bed
  • 1 Bath
  • 500 - 598 Sqft
  • Available N/A
Contact
Property Manager
$2,700/month
1 bd 1 ba 500 - 598 sf

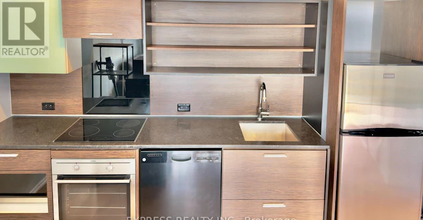
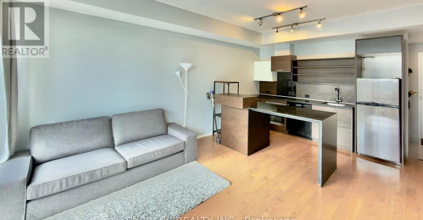
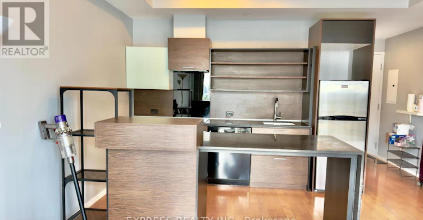
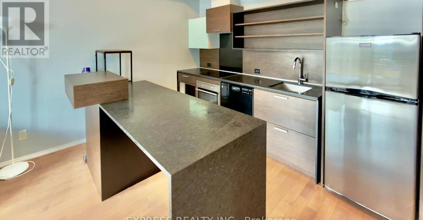
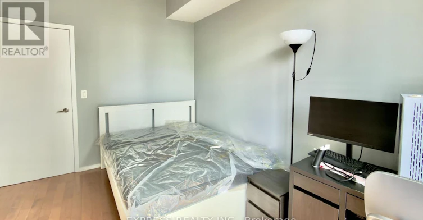
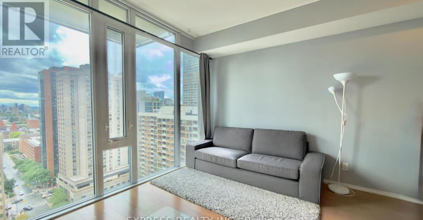
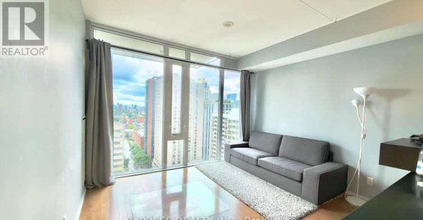
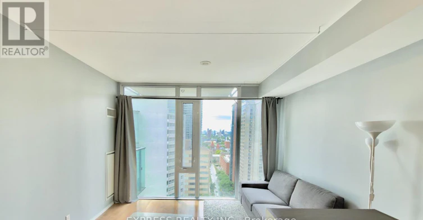
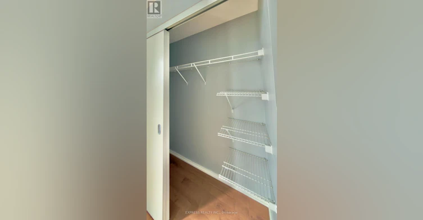
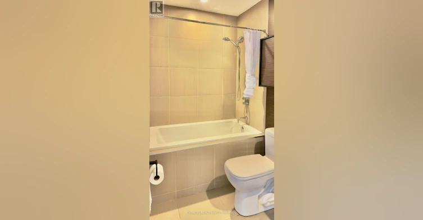
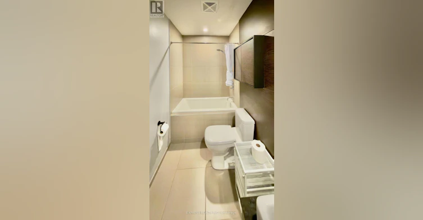
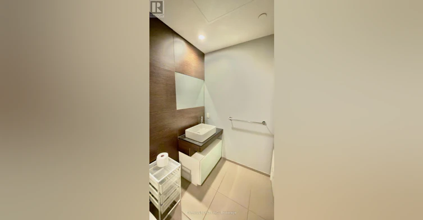
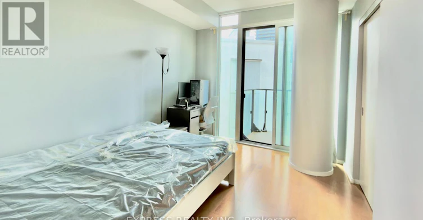
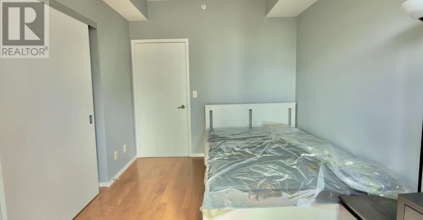
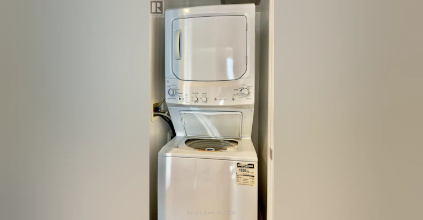
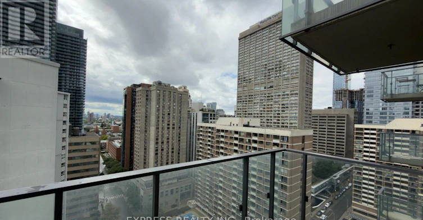
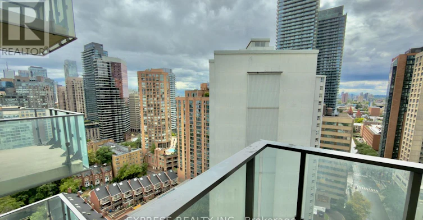
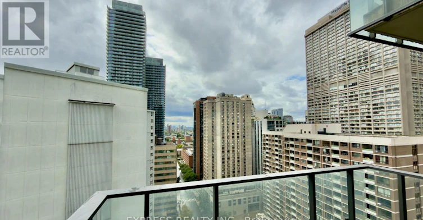
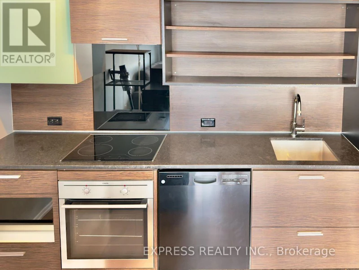
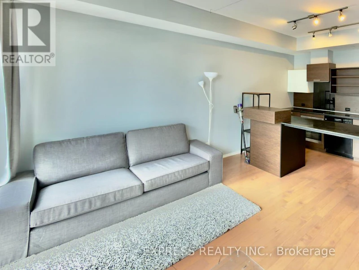
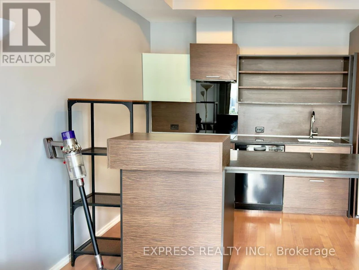
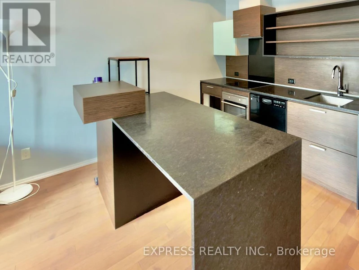
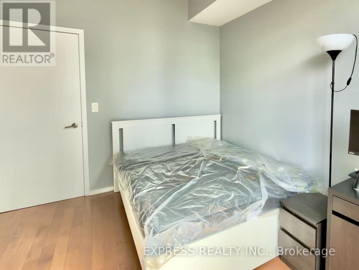
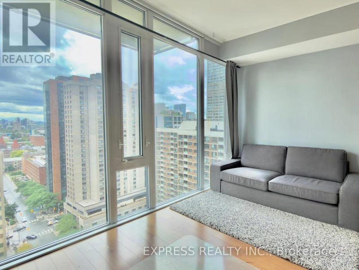
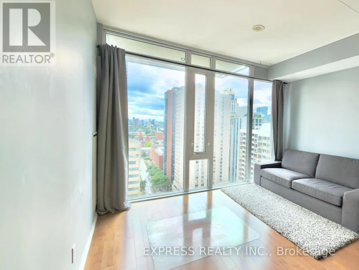
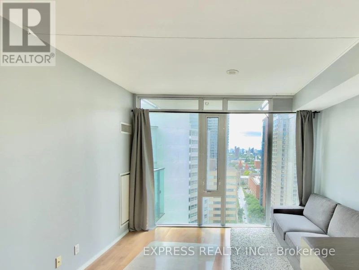
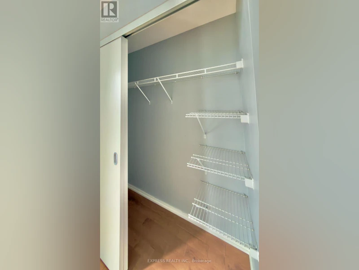
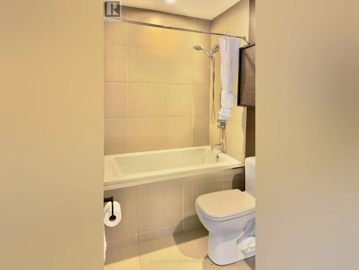
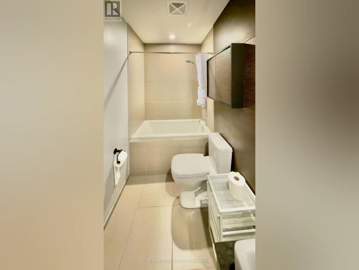
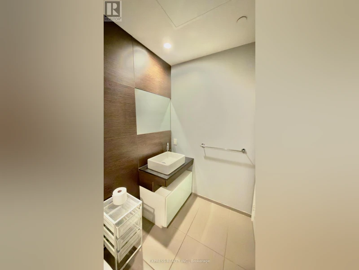
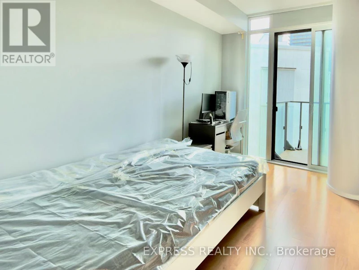
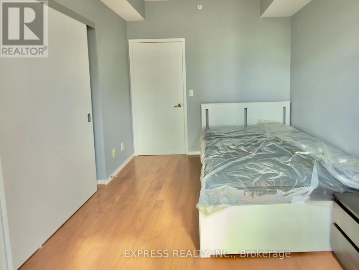
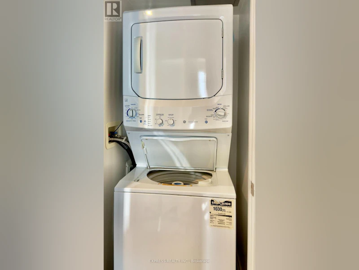
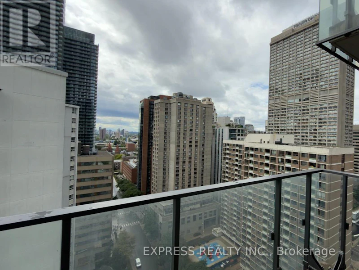
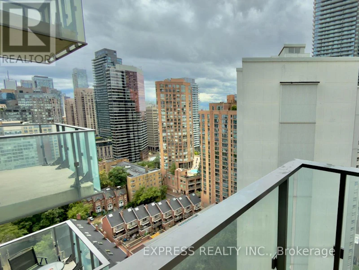
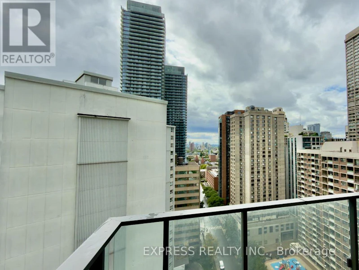
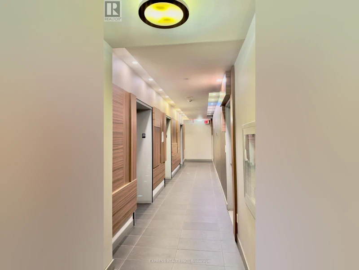
Welcome to this beautifully furnished and move-in-ready suite in one of downtown Toronto's mostsought-after neighborhoods. Offering 593 sq. ft. of thoughtfully designed interior living spaceplus a 44 sq. ft. private balcony, this bright and stylish high-floor unit provides the perfectbalance of comfort, functionality, and urban convenience. Located in the heart of Yonge andBloor, residents enjoy immediate access to two subway lines, making commuting across the cityeffortless. Just steps away are world-class universities, shops, restaurants, cafes, grocerystores, hospitals and major employment centers. The building is within walking distance ofYorkville, Toronto's premier luxury shopping and dining district, as well as the University ofToronto campus, making it an ideal choice for professionals, executives, doctors, nurses,students, and newcomers alike. Fully furnished and equipped for immediate occupancy, thisturnkey suite allows you to settle in without the hassle and expense of purchasing furniture orcoordinating a move-in setup. Whether you are seeking a comfortable home, a convenient downtownlifestyle, or a prestigious Toronto address, this unit offers exceptional value, outstandinglocation, and the flexibility to move in at any time. One underground parking spot is included. (id:63626)


Home facts and features

Property overview
Type
Apt/Condo
Bedrooms
1
Full Bathrooms
1
Some sweet, suite features
Features
Balcony, Carpet Free, Monitored Alarm, Security/Concierge, Smoke Detectors
Amenities
Exercise Centre, Party Room, Visitor Parking
Appliances
Oven - Built-In
Building Features
Exercise Centre, Party Room, Security/Concierge, Visitor Parking
Parking Spaces
1
Air Conditioner
Yes
Restrictions
Pets
Not allowed
Property details
Days on REW
1 Days
Property Views
0
MLS® Number
C13715710
Source
Canadian Real Estate Association
Schools nearby
Blyth Academy Yorkville
  • Private
  • 9 - 12
St Joseph's College School
  • Catholic
  • 9 - 12
Eaton International Academy
  • Private
  • 9 - 12
Rosedale Day School
  • Private
  • JK - 8
YMCA Academy
  • Private
  • 9 - 12
Jarvis Collegiate Institute
  • Public
  • 9 - 12
Church Street School
  • Public
  • JK - 6
Jesse Ketchum Junior & Senior Public School
  • Public
  • JK - 8
McDonald International Academy
  • Private
  • 9 - 12
Canada's National Ballet
  • Private
  • 6 - 12
School catchments and distances are intended to be used as reference only. To verify enrolment eligibility for a property, contact the school directly.Report Incorrect Info
Check availability
Property Manager
EXPRESS REALTY INC.

View Phone

Other rentals in the area
1 Bedroom-1 Homewood Avenue, Toronto, ON, M4Y 2J8
$1,825
1 Homewood Avenue
  • Cabbagetown South St. Jamestown
  • Toronto
  • 1 bd
  • 1 ba
  • 400 sf
1-10 Huntley Street, Toronto, ON, M4Y 2K7
$1,960
10 Huntley Street
  • North St. Jamestown
  • Toronto
  • 1 bd
  • 1 ba
  • 701 sf
1812-57 Charles Street West, Toronto, ON, M5S 2X1
$2,570/month
57 Charles Street West
  • Bay Street Corridor
  • Toronto
  • 1 bd
  • 1 ba
  • 619 sf
1408-666 Spadina Avenue, Toronto, ON, M5S 2H8
$2,495
1408 - 666 Spadina Avenue
  • University
  • Toronto
  • 1 bd
  • 1 ba
  • 700 - 799 sf
Looking for something new in Toronto
Coming Soon
Chelsea Green Condos
33 Gerrard Street West
  • Bay Street Corridor
  • Toronto
  • Condo
  • Move in TBA
Now Selling
The Homes of St. Gaspar
Plunkett |Millwick Road|Drive
  • Humber Summit
  • Toronto
  • Single Family Home
  • Move in 2023
Register Now
589 Eglinton Avenue East Condos
589 Eglinton Avenue East
  • Mount Pleasant East
  • Toronto
  • Condo
  • Move in TBA
Register Now
280 Viewmount Avenue Condos
280 Viewmount Avenue
  • Yorkdale-Glen Park
  • Toronto
  • Condo
  • Move in TBA
We use cookies and other technologies for functionality, security, and to provide you with a personalized experience on our online services. By continuing to use our online services, you agree to our Privacy Policy and Terms of Use. For information on how to adjust your privacy settings, visit our Cookie Policy.
Dismiss


