
3 bedrooms for $3,000/month at 643-2501 Saw Whet Boulevard, Oakville, ON for Rent - REW
Boost your listing
$3,000/month
Updated 23 minutes ago

2501 Saw Whet Boulevard Unit# 643Oakville, ON, L6M 5N2

Glen Abbey
  • 3 Bed
  • 2 Bath
  • 816 Sqft
  • Available N/A
Contact
Property Manager
$3,000/month
3 bd 2 ba 816 sf

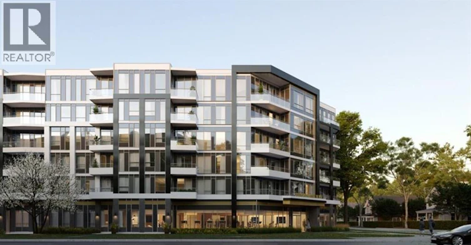
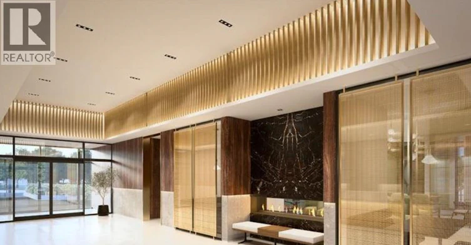
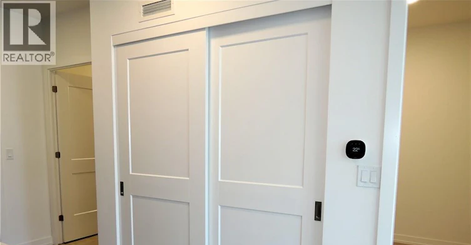
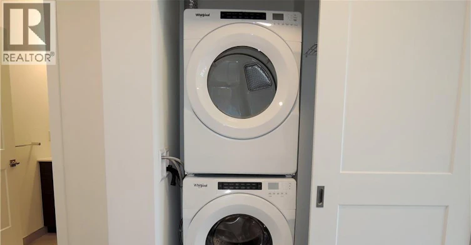
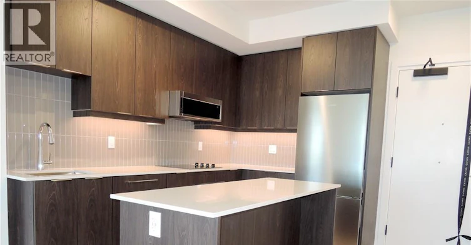
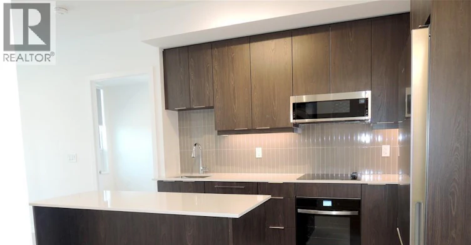
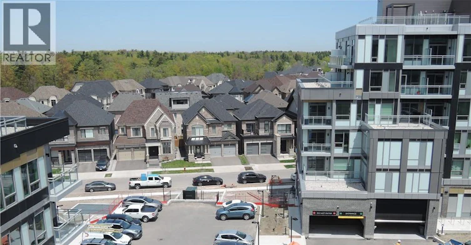
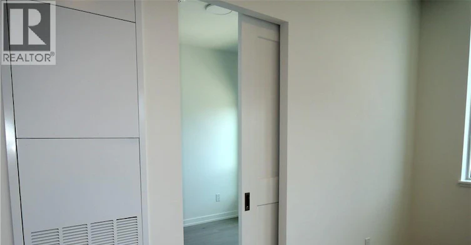
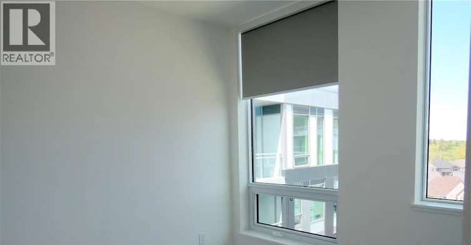
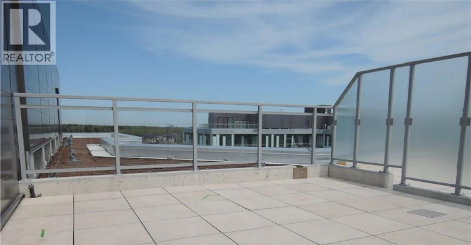
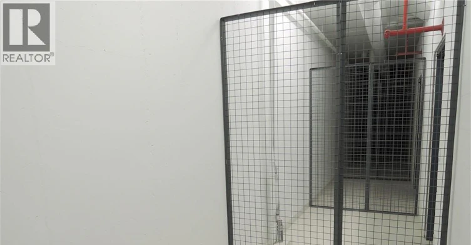
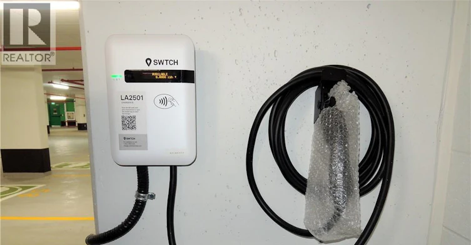
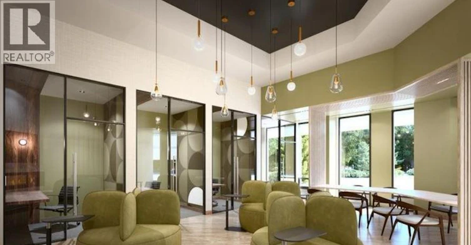
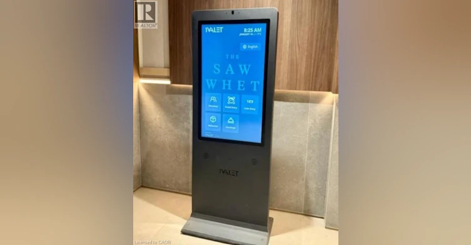
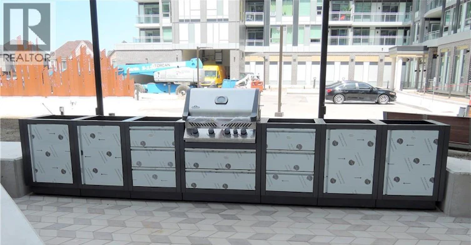
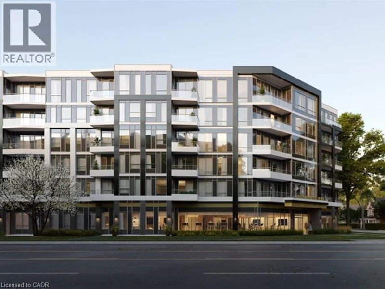
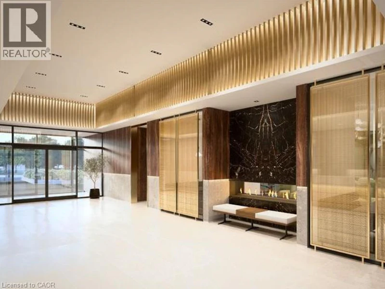
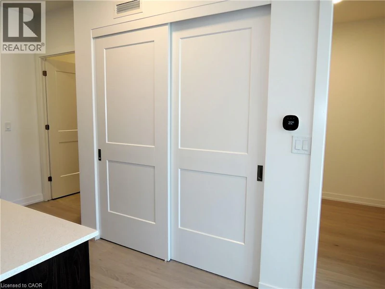
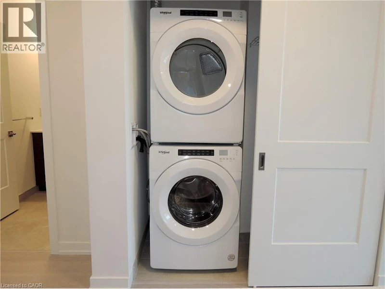
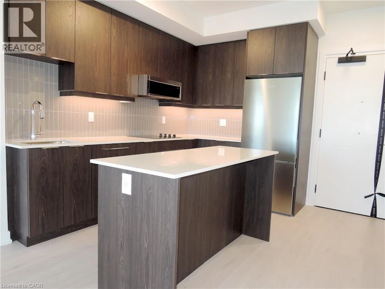
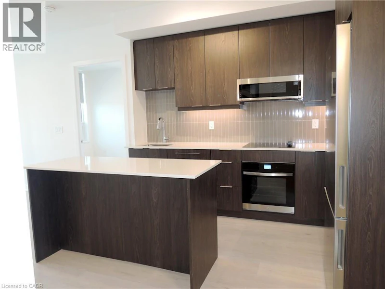
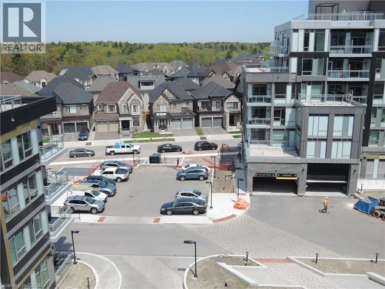
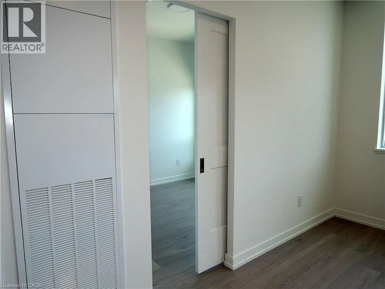
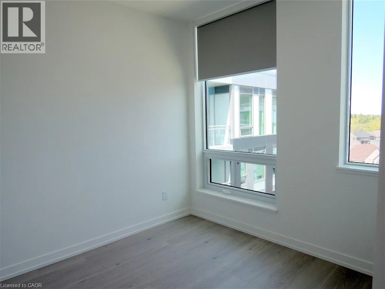
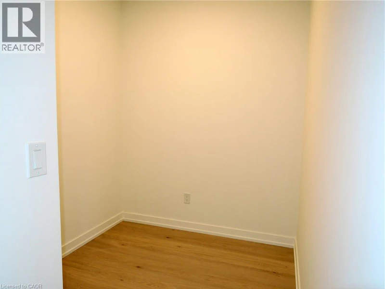
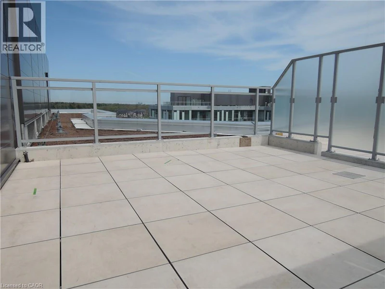
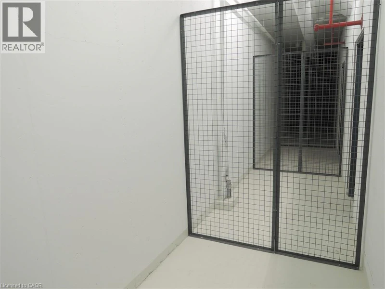
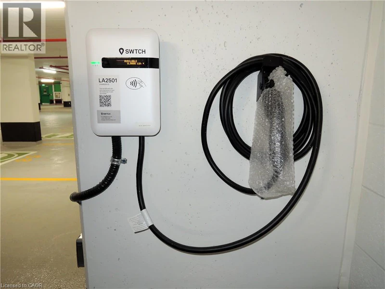
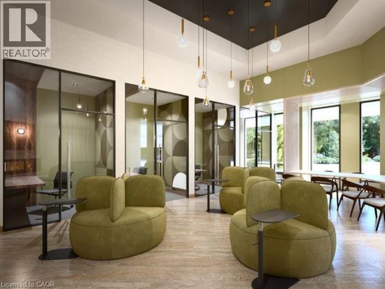
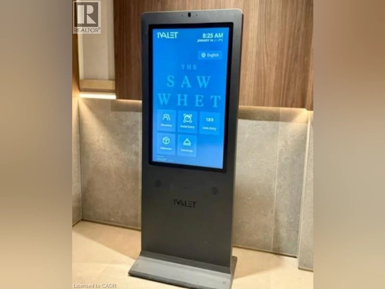
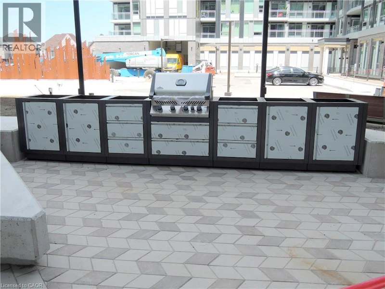
Welcome to the luxurious Saw Whet Condominiums! This 2-bed, 2-bath, located in a smoke free building, offers modern upgrades, with 10' ceilings and large windows, letting in tons of natural light. The kitchen provides sleek built-in appliances and an open concept island, excellent for entertaining. On the north side of your unit you will find a den, your first bedroom, in-suite laundry and your main bathroom. On the south side of this expansive unit is your primary bedroom, offering a stunning ensuite with walk-in shower, and finally sliding door acess to your 50 sf balcony. You will also have access to your very own exclusive-use private roof-top terrace, with electrical, gas, and water lines available. Also included - 1 underground parking spot with EV charger, 1 storage locker, and 1.5GB High Speed Internet. Conveniently located close to highway access and just steps to Bronte Creek Provincial Park - what more could you need! Building amenities include: Concierge, Gym/Yoga Studio, Co-Working Space, Party Room, Pet Wash Station, Bike Storage, 1 Valet System, Kite Electric Car Rental Serivce, Secure Parcel Room, and Visitor Parking. (id:63626)


Home facts and features

Property overview
Type
Apt/Condo
Bedrooms
3
Full Bathrooms
2
Year Built
Built in 2024 (2 yrs old)
Some sweet, suite features
Features
Automatic Garage Door Opener, Balcony
Amenities
Exercise Centre, Party Room
Appliances
Dishwasher, Dryer, Garage door opener, Microwave Built-in, Oven - Built-In, Refrigerator, Stove, Washer, Window Coverings
Building Features
Exercise Centre, Party Room
Parking Spaces
1
Air Conditioner
Yes
Restrictions
Pets
Contact the Manager for information
Property details
Days on REW
1 Days
Property Views
0
MLS® Number
40858328
Source
Canadian Real Estate Association
Schools nearby
Captain R. Wilson Public School
  • Public
  • JK - 8
St Joan of Arc Catholic Elementary School
  • Catholic
  • JK - 8
Victoria International Academy
  • Private
  • 9 - 12
St Bernadette School
  • Catholic
  • JK - 8
Heritage Glen Public School
  • Public
  • JK - 8
Garth Webb Secondary School
  • Public
  • 9 - 12
St. Mary Catholic Elementary School
  • Catholic
  • JK - 8
Abbey Park High School
  • Public
  • 9 - 12
Palermo Public School
  • Public
  • JK - 8
Pilgrim Wood Public School
  • Public
  • JK - 8
School catchments and distances are intended to be used as reference only. To verify enrolment eligibility for a property, contact the school directly.Report Incorrect Info
Check availability
Property Manager
KELLER WILLIAMS EDGE REALTY

View Phone

Other rentals in the area
2458 Baintree Crescent, Oakville, ON, L6M 4W9
$3,300/month
2458 Baintree Crescent
  • West Oak Trails
  • Oakville
  • 3 bd
  • 2 ba
  • 1100 - 1500 sf
22-2280 Baronwood Drive, Oakville, ON, L6M 5J8
$3,400/month
22 - 2280 Baronwood Drive
  • West Oak Trails
  • Oakville
  • 3 bd
  • 3 ba
  • 1500 - 1999 sf
Virtual Tour
19-2300 Brays Lane, Oakville, ON, L6M 3J9
$3,375
19 - 2300 Brays Lane
  • Glen Abbey
  • Oakville
  • 3 bd
  • 2 ba
  • 1255 sf
2453 Baintree Crescent, Oakville, ON, L6M 4W9
$3,950/month
2453 Baintree Crescent
  • West Oak Trails
  • Oakville
  • 3 bd
  • 3 ba
  • 1100 - 1499 sf
Looking for something new in Oakville
Register Now
Gemini Condos
62 Shepherd Road
  • Old Oakville
  • Oakville
  • Condo
  • Move in 2023
Register Now
OakBrook
Burnhamthorpe Road East & Sixth Line
  • Rural Oakville
  • Oakville
  • Single Family Home
  • Move in 2025
Register Now
Distrikt Trafalgar
3064 Trafalgar Road
  • Rural Oakville
  • Oakville
  • Condo
  • Move in 2022
Now Selling
The Post
Postridge Drive & Dundas Street East
  • Iroquois Ridge North
  • Oakville
  • Condo
  • Move in 2024
We use cookies and other technologies for functionality, security, and to provide you with a personalized experience on our online services. By continuing to use our online services, you agree to our Privacy Policy and Terms of Use. For information on how to adjust your privacy settings, visit our Cookie Policy.
Dismiss