


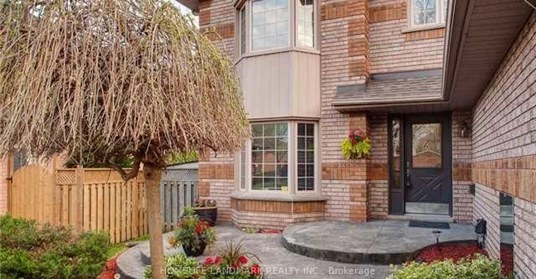

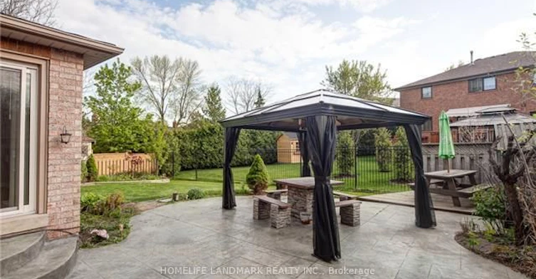
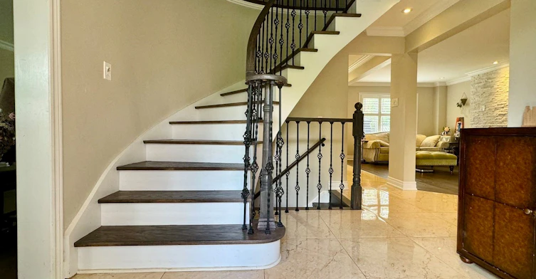
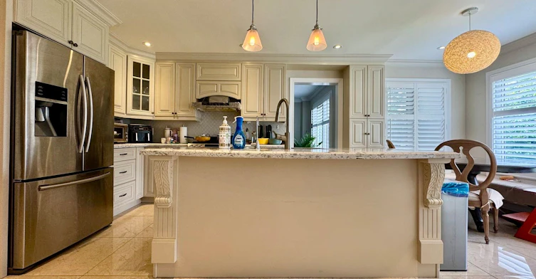
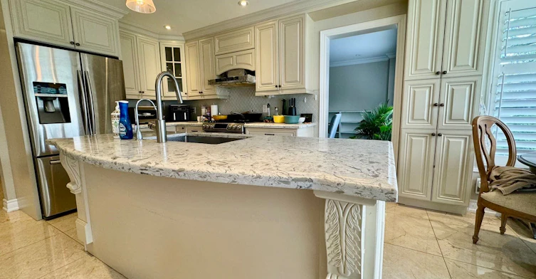

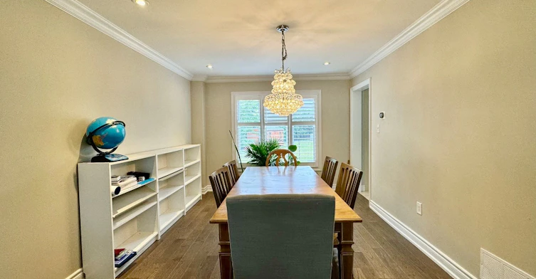

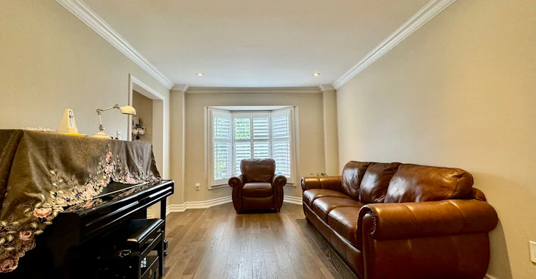
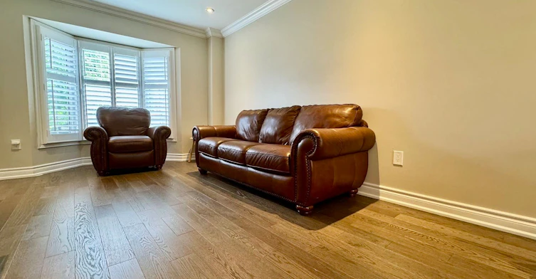


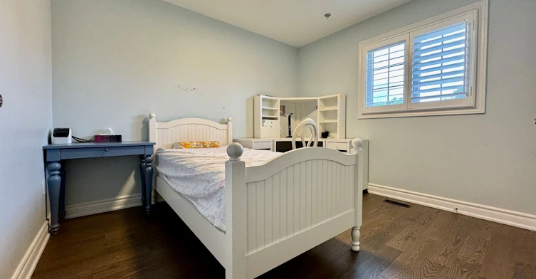

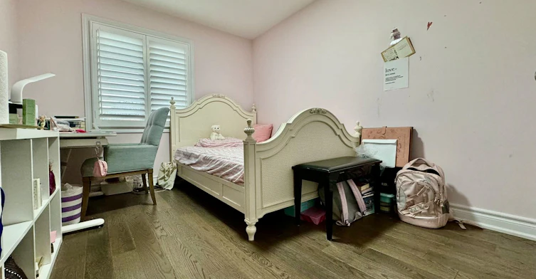

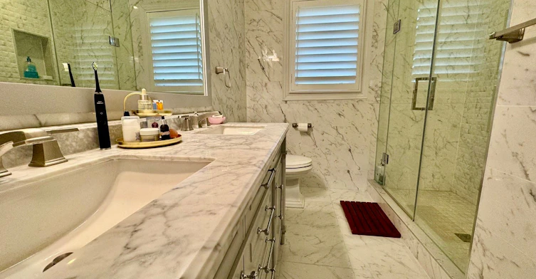
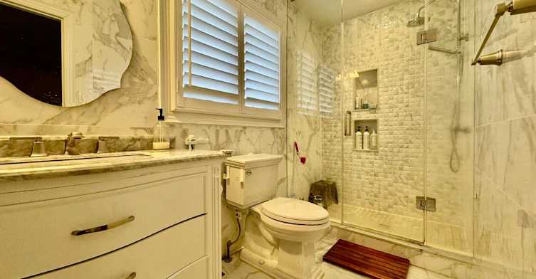
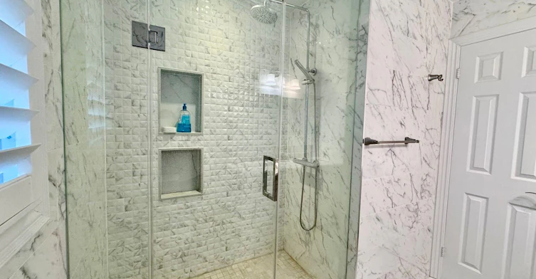
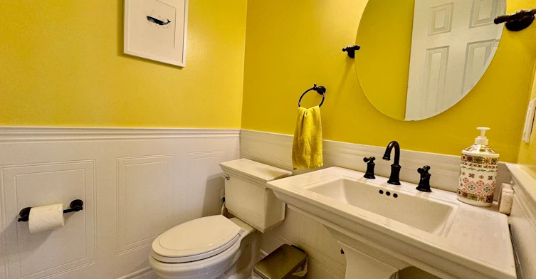
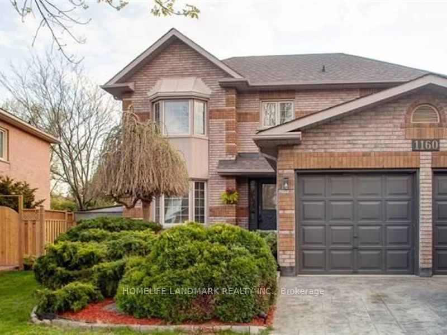
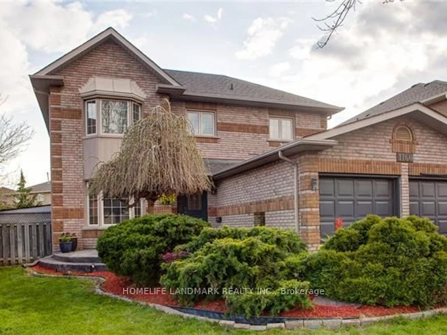

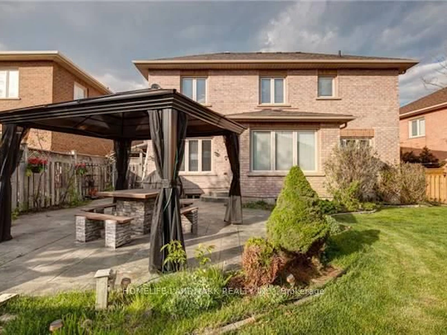
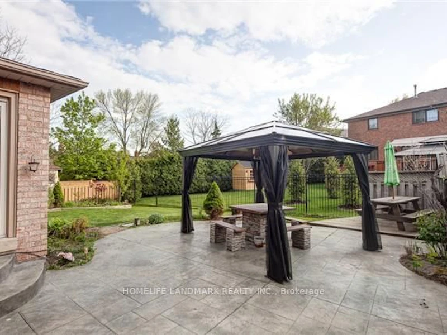


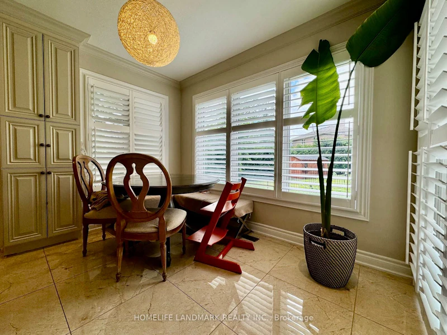

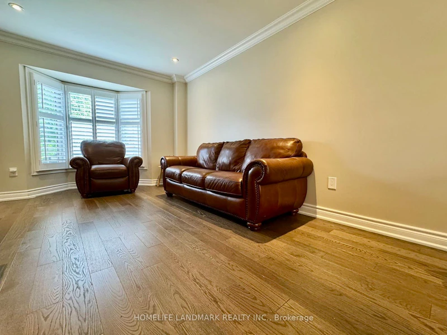


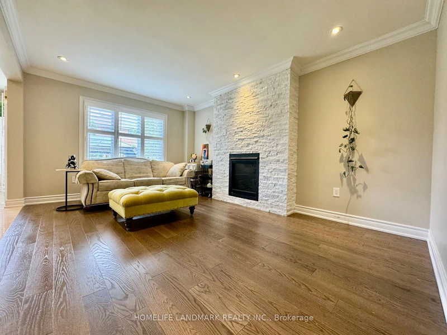
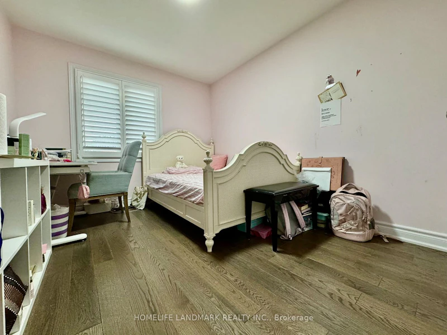

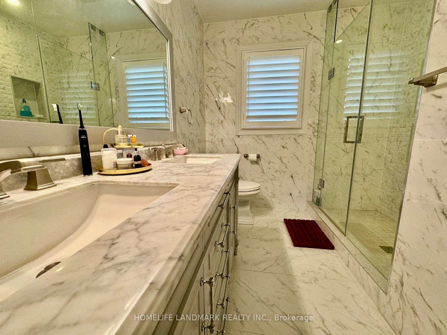


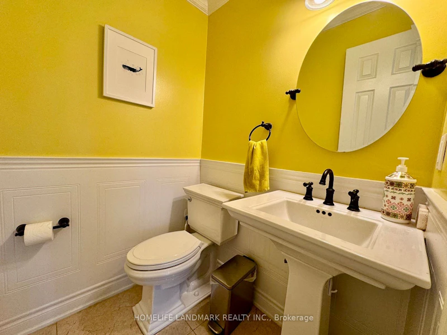
This exquisite detached residence in the desirable Clearview area of Oakville features a fully finished basement. It offers four bedrooms on the upper level and an additional bedroom in the basement, along with four bathrooms. The property has undergone a complete renovation, showcasing an open-concept kitchen and a family room on the main floor that leads to a patterned concrete patio. Additional highlights include a stamped concrete driveway, ceramic-tiled foyer, open oak staircases, and hardwood flooring throughout. A gas fireplace enhances the main floor family room, and the basement boasts a newly installed 3-piece bathroom. Conveniently located near Clarkson Go, QEW/403, and shopping centers like Costco, Metro, and LCBO. Renowned public and Catholic schools are also nearby. Ready for move-in experience a wonderful lifestyle! Note: Only five-star tenants can apply; rental application, employment letter, credit report, and pay stub are required.
$4,800
Updated about 1 hour ago
Call Property Manager

Property Manager
- Phone:
- (905) 305-1600
- Office:
- 905-305-1600
Type
House
Bedrooms
4 + 1
Full Bathrooms
4
Features
Laundry Room
Fireplaces
1
Parking Spaces
4
Air Conditioner
Yes
Pets
Contact the Manager for information
Days on REW
1 Days
Property Views
0
MLS® Number
W13714844
Source
Toronto Real Estate Board
St Luke Elementary School
- Catholic
- JK - 8
Wildwood Academy
- Private
- K - 8
James W. Hill Public School
- Public
- JK - 8
John Knox Christian School
- Private
- JK - 8
St Helen School
- Catholic
- JK - 8
Glenburnie School Inc
- Private
- Pre-K - 8
Chisholm Academy
- Private
- 7 - 12
St Louis School
- Catholic
- JK - 8
Maple Grove Public School
- Public
- JK - 8
Olive Grove School
- Private
- PS - 8

Thank You!
We really appreciate your help improving our home search experience. Our team will look into this issue as soon as possible.
Close
Call Property Manager
Property Manager
- Phone:
- (905) 305-1600
- Office:
- 905-305-1600



Cities near Clearview
Neighborhoods near Clearview
Check availability
Listing data is subject to copyright, disclaimer, and additional requirements from the data provider. See our Terms of Use for terms applicable to this listing.