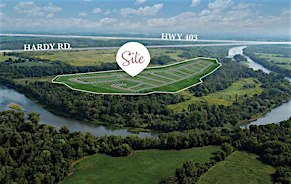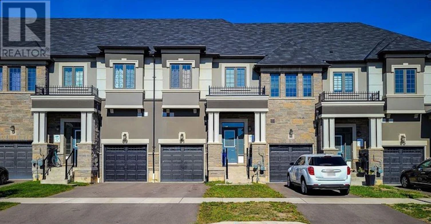


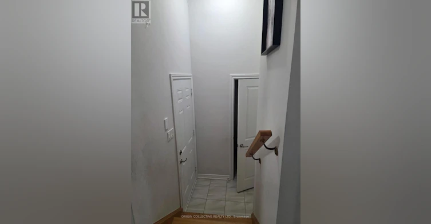
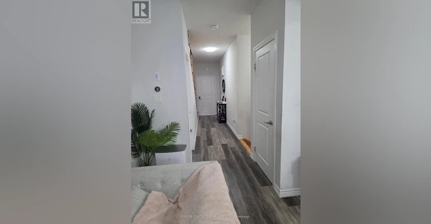

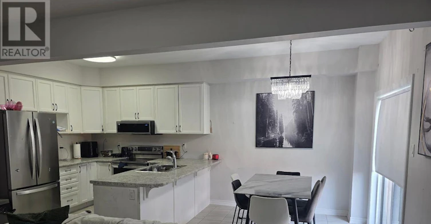
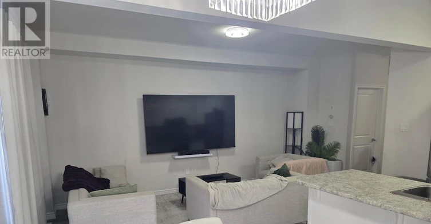
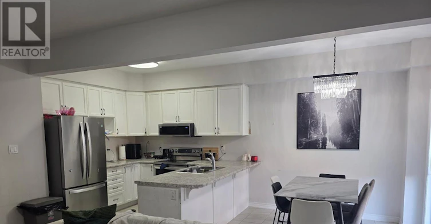
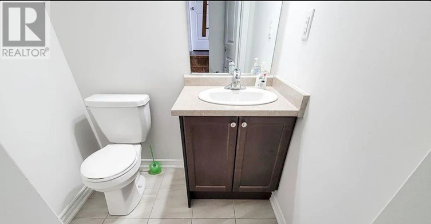
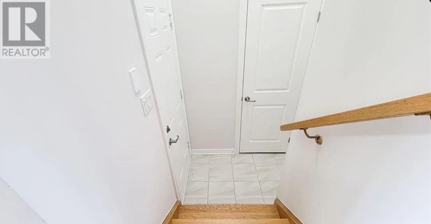
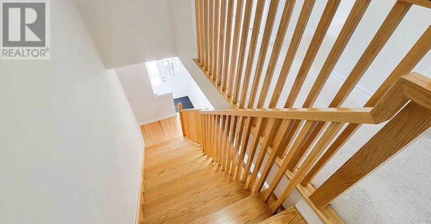
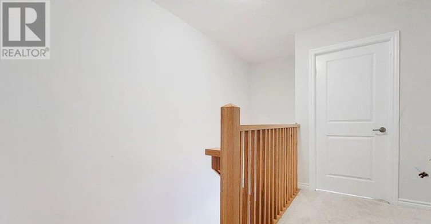

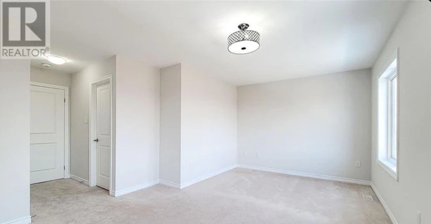
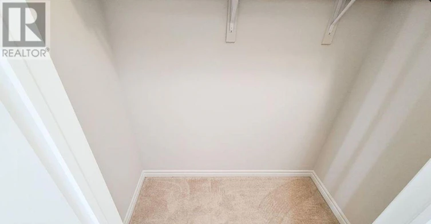
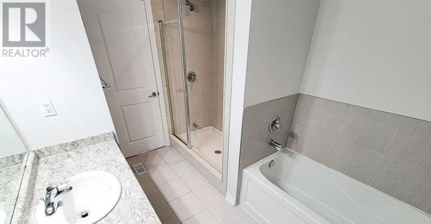

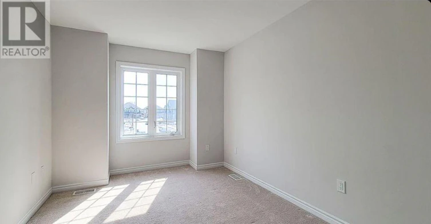
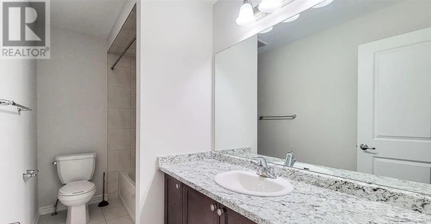

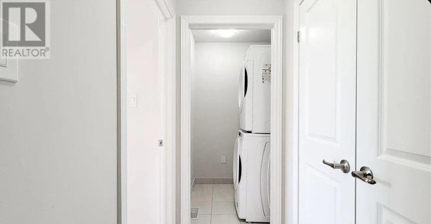

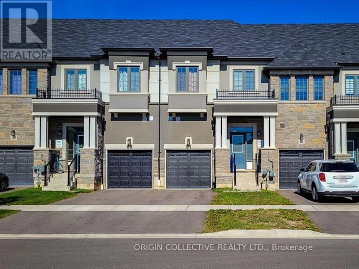
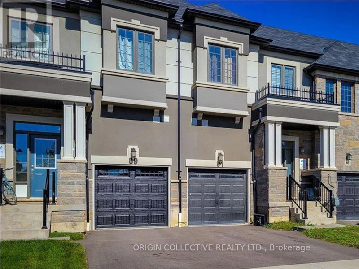
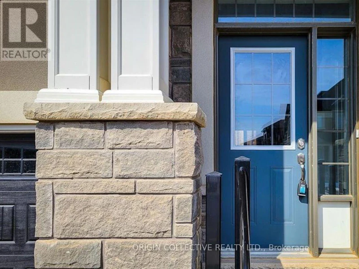
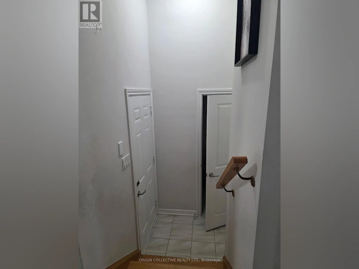

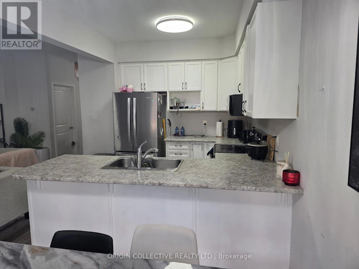
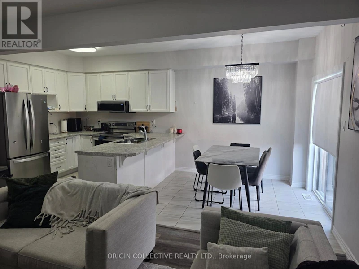
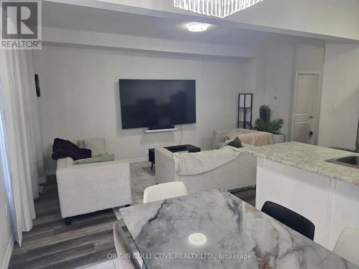
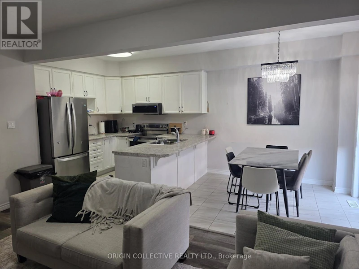
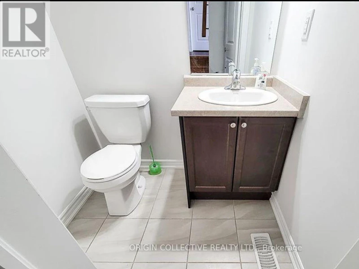
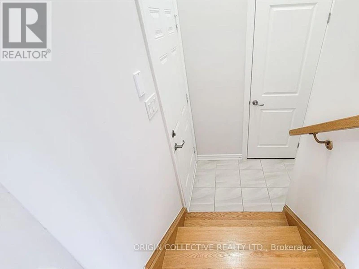

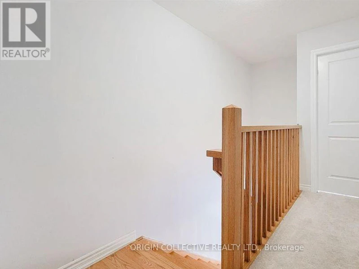
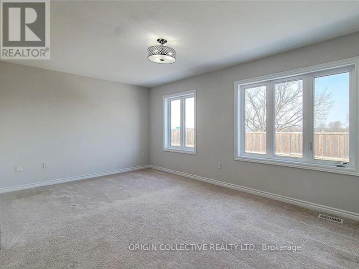
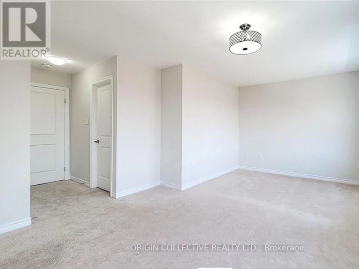
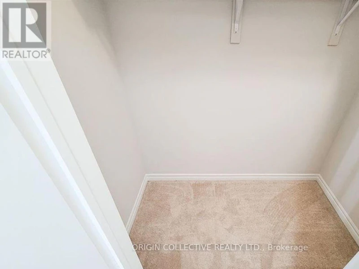
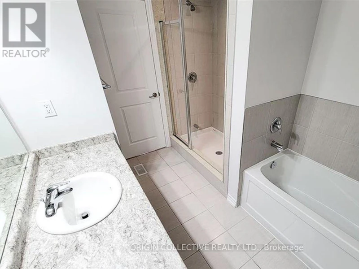
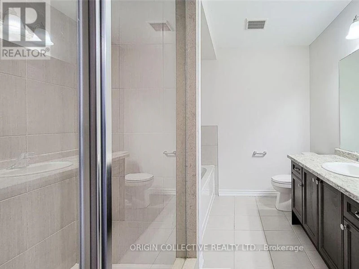
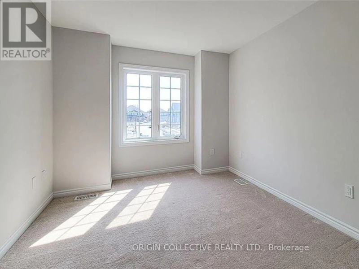
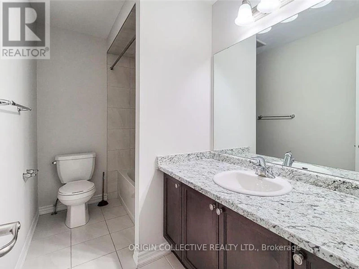
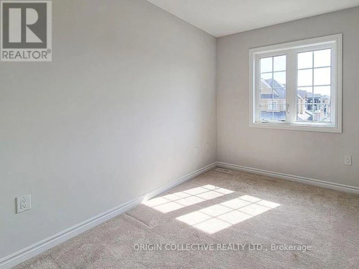



Welcome to 91 Bilanski Farm Rd! This beautiful and spacious executive townhome offers approximately 1,600 sq. ft. of comfortable living space across the MAIN & SECOND FLOORS, featuring 3 generously sized bedrooms and 2.5 bathrooms. Step inside to a bright, open-concept layout highlighted by 9-ft ceilings, an inviting living and dining area, and a functional kitchen that's perfect for everyday living and entertaining. Upstairs, you'll find three well-proportioned bedrooms, including a spacious primary retreat with walk-in closet and private ensuite, plus the convenience of second-floor laundry. Enjoy the added privacy of a backyard backing onto open space with no immediate rear neighbour. Ideally located in a desirable Brantford community close to schools, parks, shopping, public transit and everyday amenities, with quick access to Hwy 403-perfect for commuters. Offered at only $2,350/month. A wonderful opportunity for professionals, couples or families looking for a modern, well-located place to call home. MAIN & SECOND FLOORS ONLY. Don't miss it-book your private showing today! (id:63626)
Home facts and features