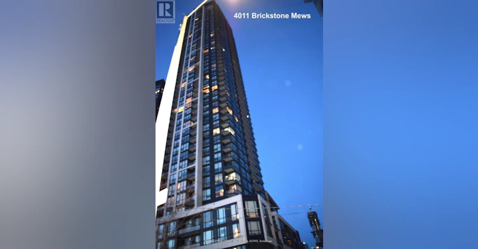
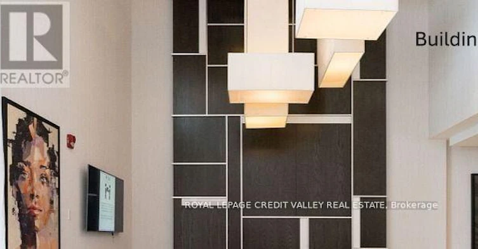
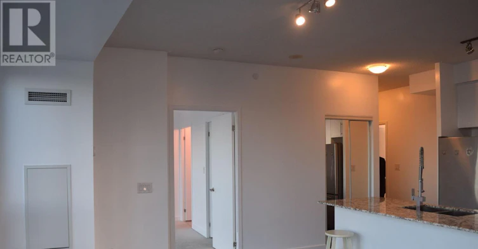
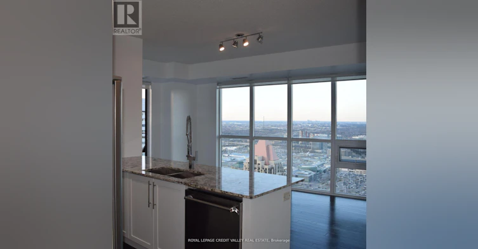
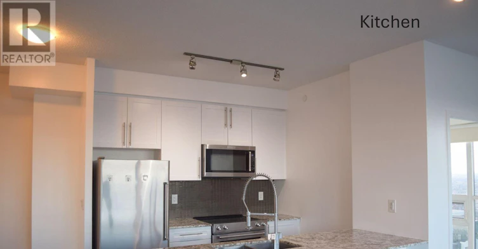
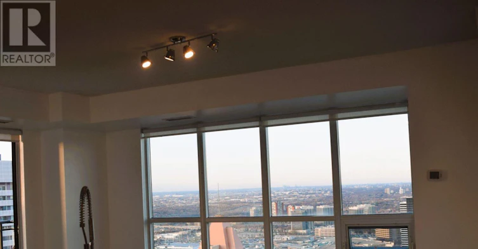
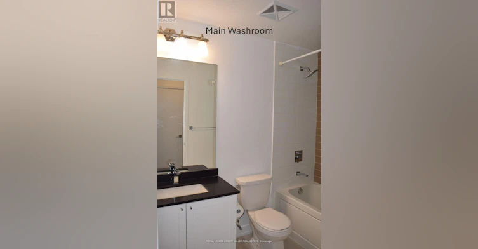
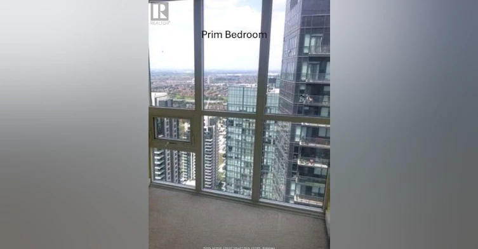
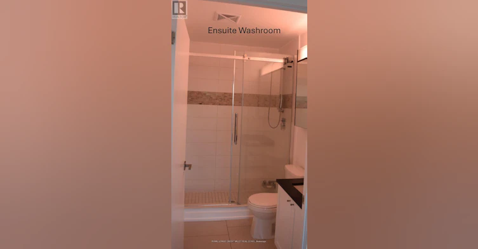
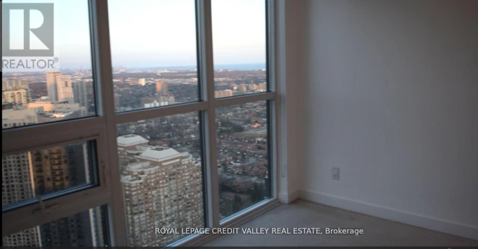
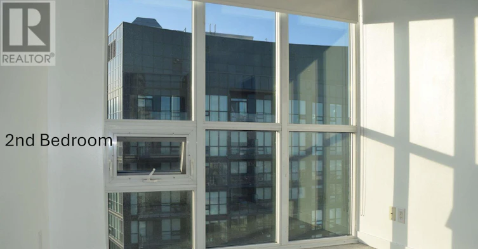
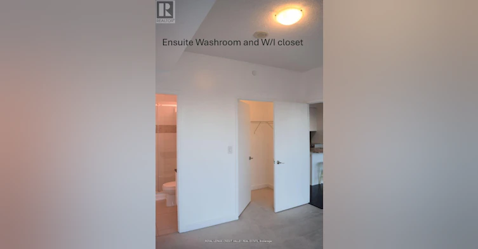
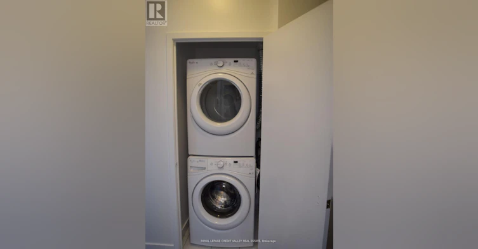
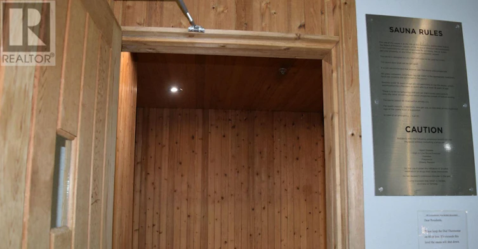
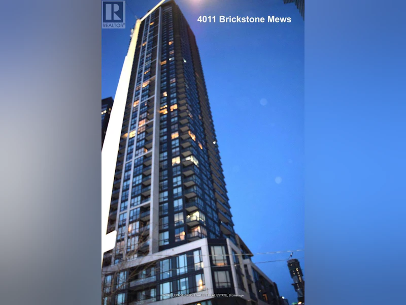
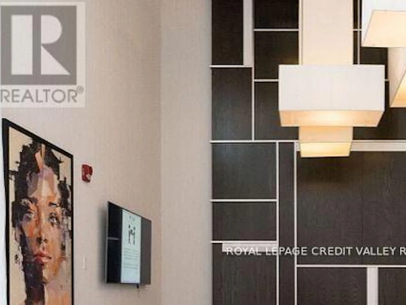
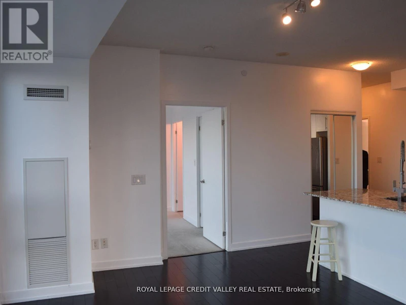
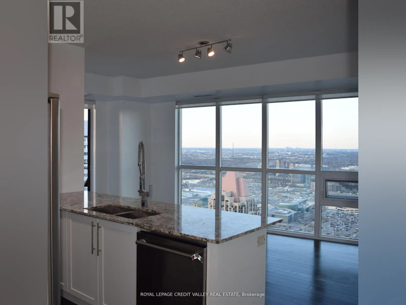
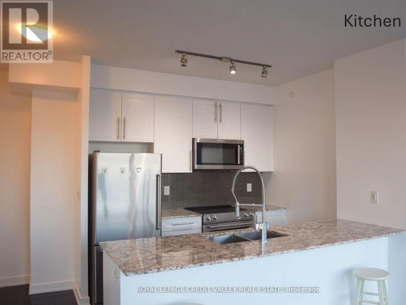
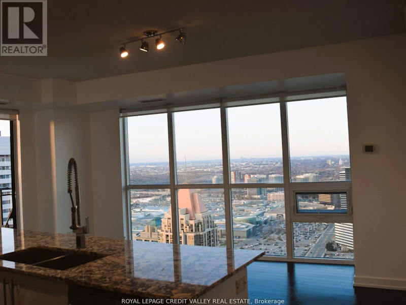
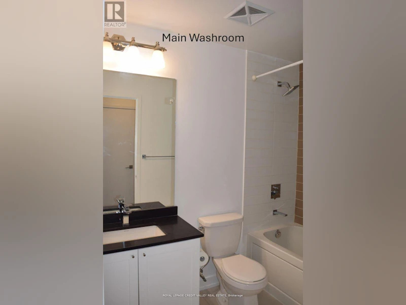
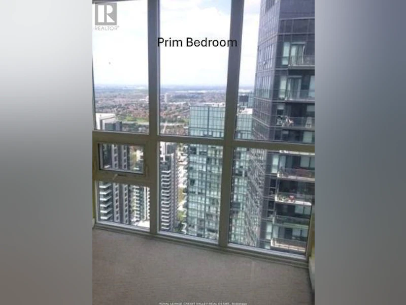
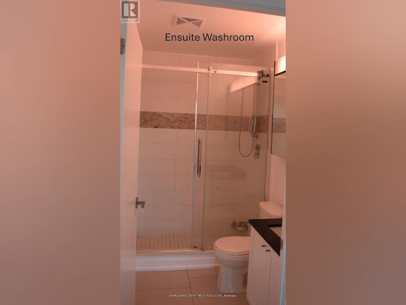
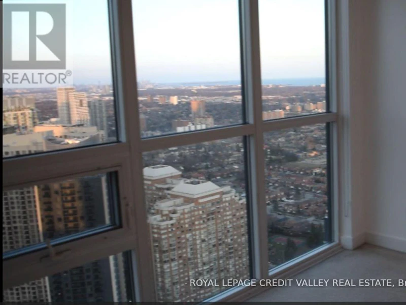
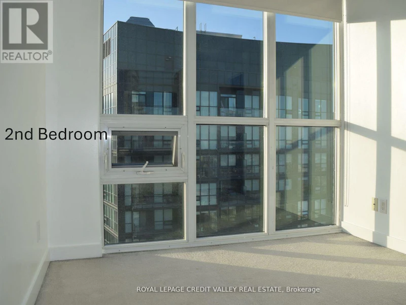
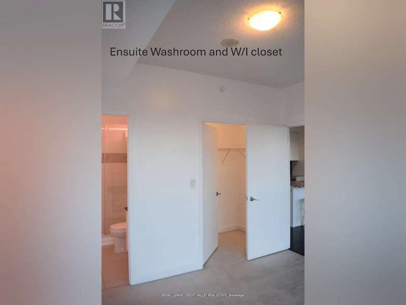
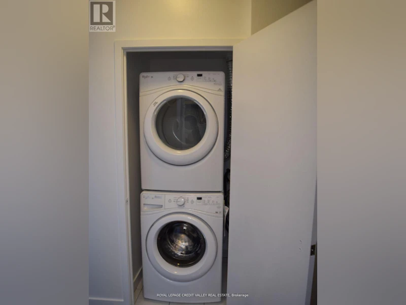
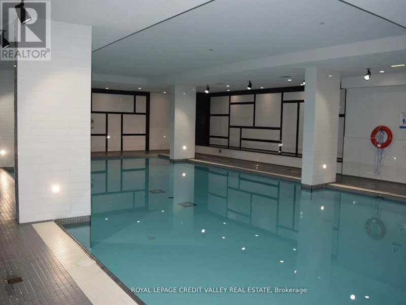
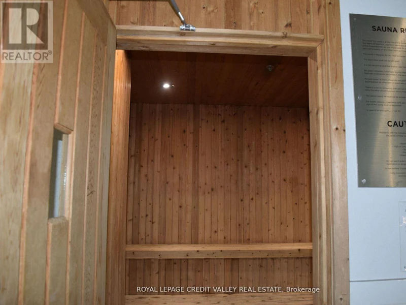

Welcome To This Elegant And Spacious Ungraded Unit With Luxurious Finishes And Amenities. Features Soaring 10 Foot Ceilings, Floor To Ceiling Windows, Combined Hardwood living and dining And Huge Terrace With Unobstructed Views For Entertaining. Prim Bedroom with a walk in closet and 3 piece ensuite, shower cabin glass sliding doors and floor to ceiling large tiles. Second Bedroom with Mirror sliding door closet Main washroom features a jacuzzi surrounded by two tone tiles. Steps To Everything: Square One, Transit, Library, Celebration Square. Close To Highways 403 And 401 **EXTRAS** Stainless Steel Kitchen Appliances: Fridge, Stove, Built In Over-The-Range Microwave. Stackable Washer And Dryer. 1 Parking Spot And 1 Locker. (id:63626)
Home facts and features
Type
Apt/Condo
Bedrooms
2
Full Bathrooms
2
Features
Balcony, In suite Laundry, Security system, Security/Concierge, Storage - Locker
Amenities
Exercise Centre, Party Room
Appliances
Dryer, Washer, Whirlpool
Building Features
Exercise Centre, Party Room, Security/Concierge, Storage - Locker
Parking Spaces
1
Air Conditioner
Yes
Swimming Pool
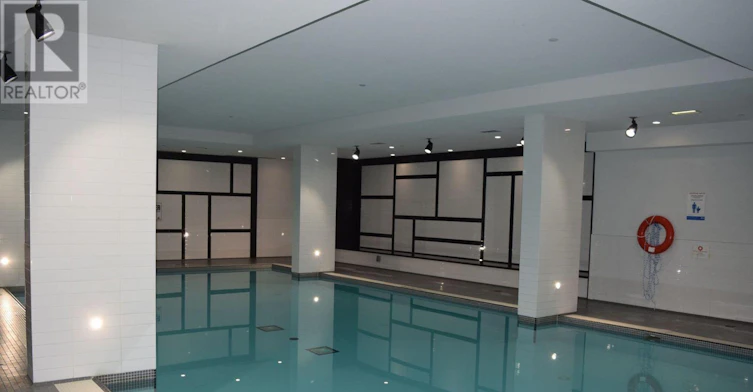
Yes
Pets
Pets Allowed With Restrictions
Days on REW
1 Days
Property Views
0
MLS® Number
W13709554
Source
Canadian Real Estate Association