
3 bedrooms for $3,200/month at R (LANEWAY-1089 Glencairn Avenue, Toronto, ON for Rent - REW
Boost your listing
$3,200/month
Updated 1 day ago

R (Laneway) - 1089 Glencairn AvenueToronto, ON, M6B 2B1

Yorkdale-Glen Park
  • 3 Bed
  • 2 Bath
  • 700 - 1099 Sqft
  • Available N/A
Contact
Property Manager
$3,200/month
3 bd 2 ba 700 - 1099 sf

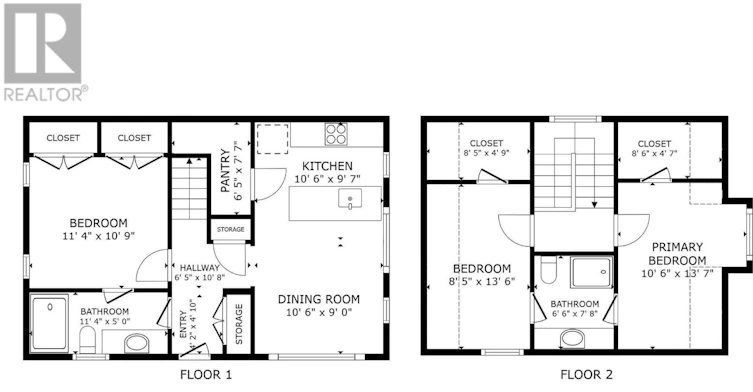
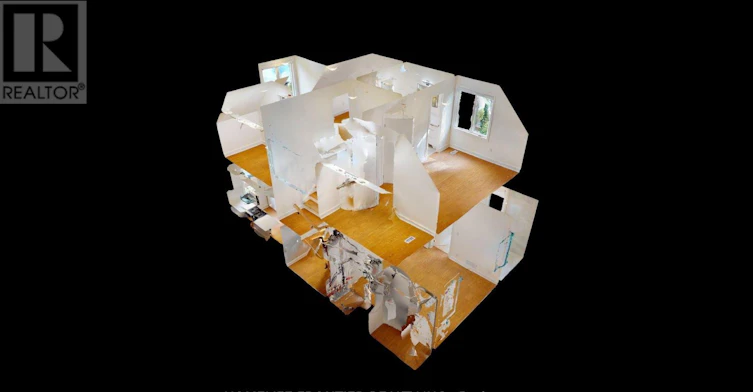
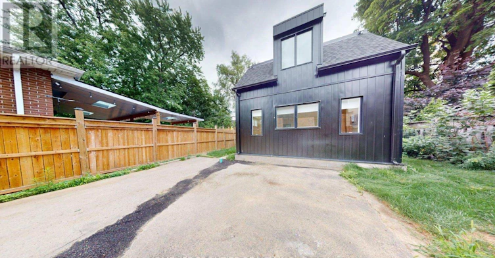
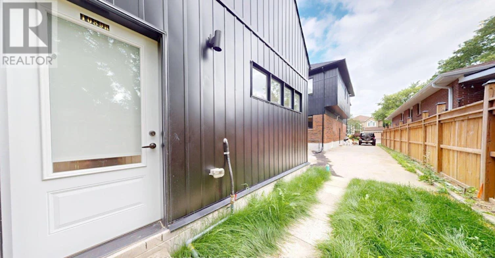
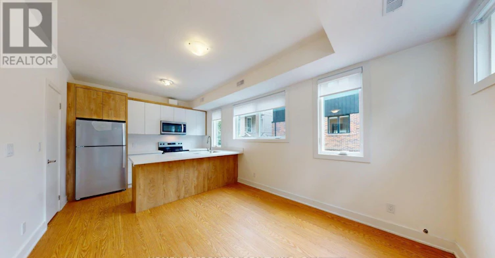
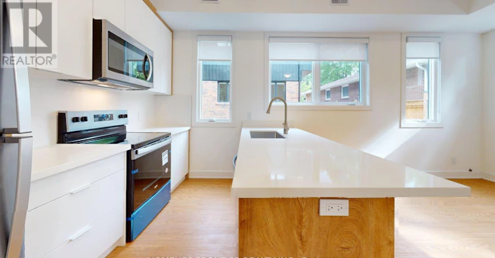
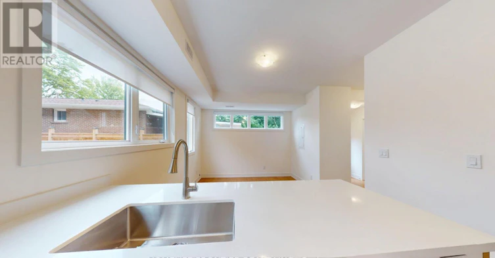
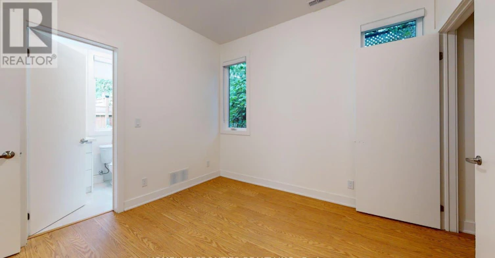
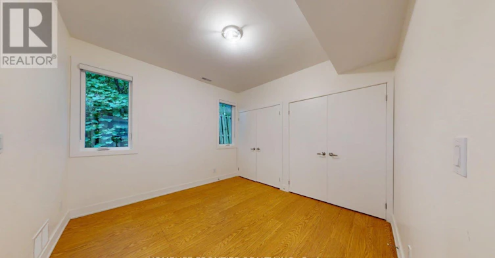
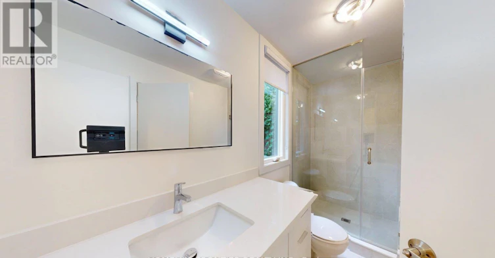
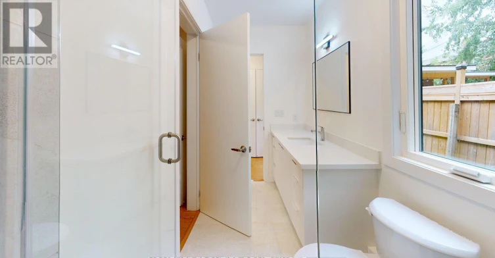
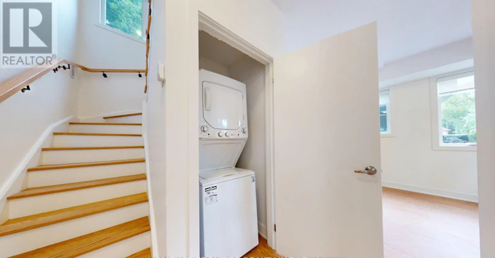
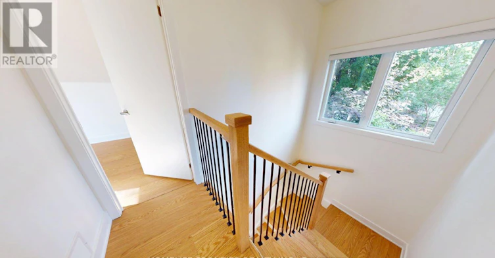
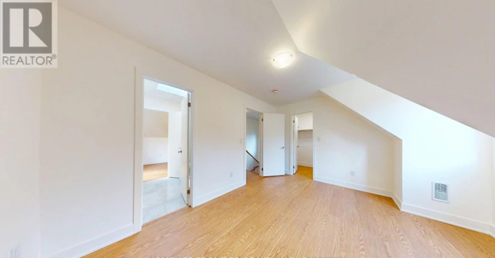
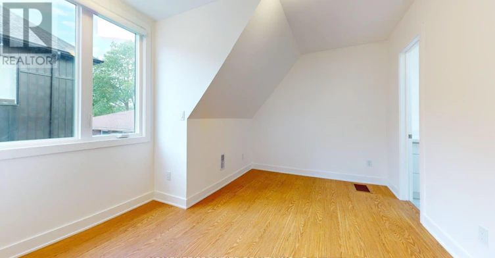
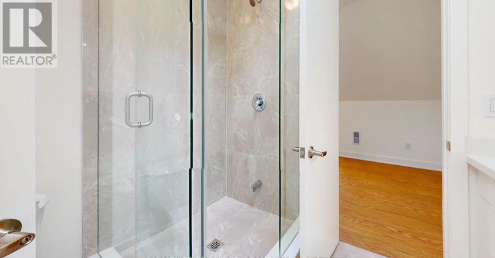
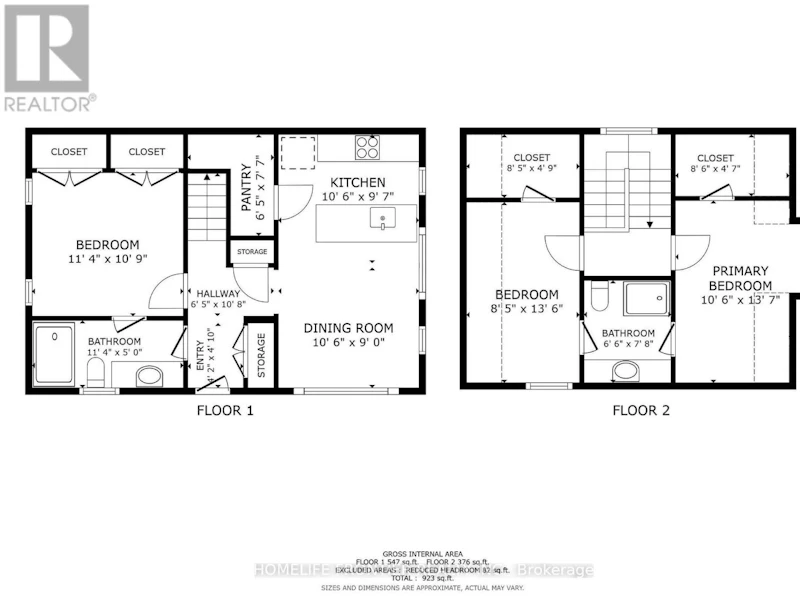
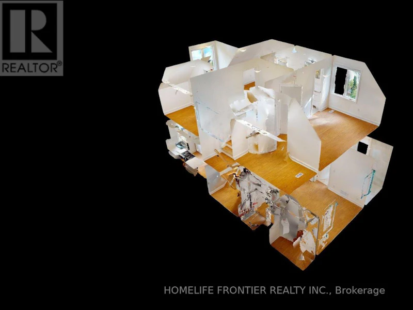
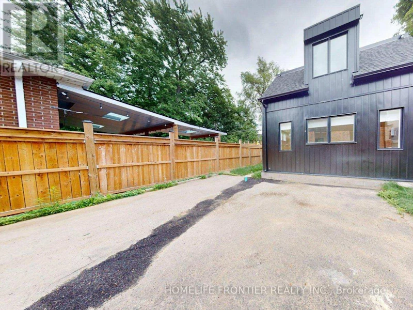
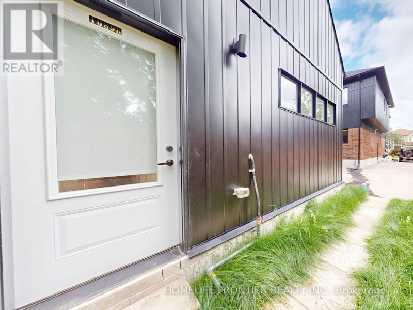
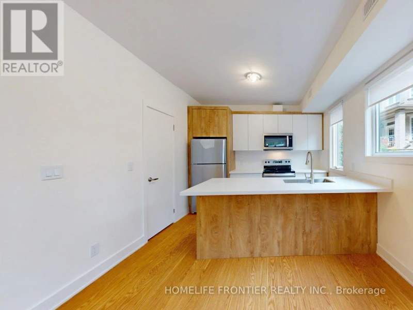
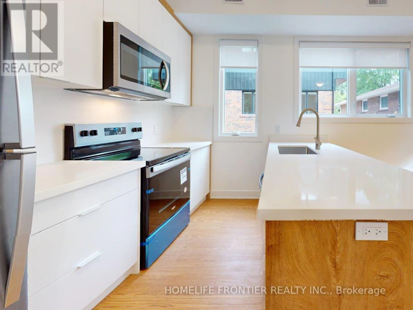
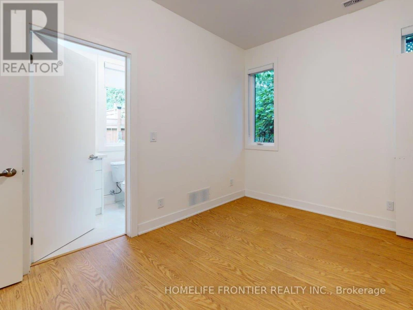
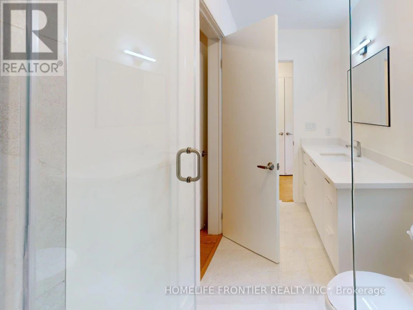
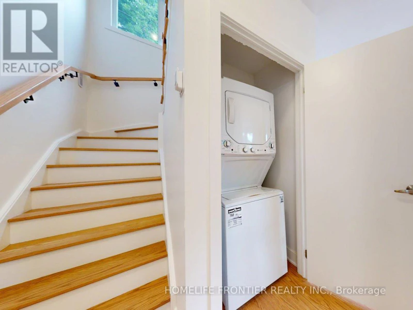
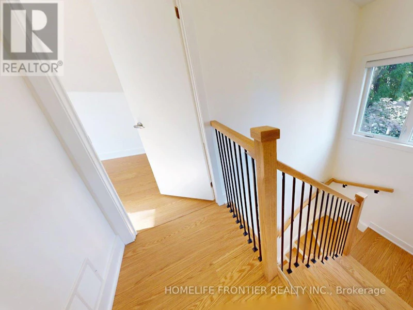
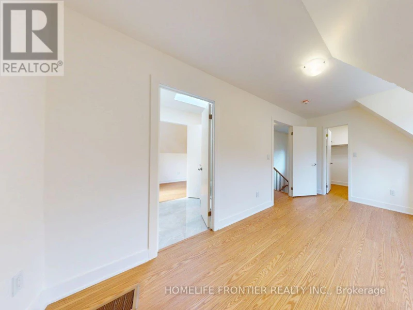
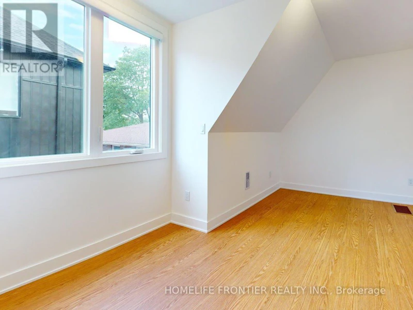
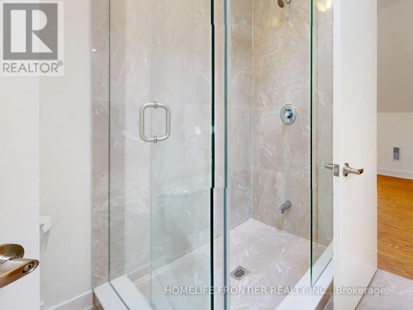
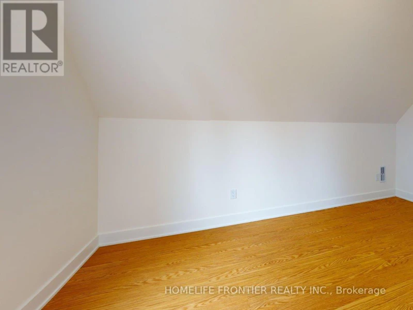
November 15th Move in, unit will be professionally cleaned as well as paint touch ups. Experience modern urban living in this stunning, brand new two-story 3 bed / 2 bath / 1 parking laneway suite! Thoughtfully designed with style and convenience in mind, the open-concept main floor features a full kitchen with quartz countertops, stainless steel appliances, ample cabinetry, and in-suite laundry for your everyday ease. A sizeable 1 bedroom and 1 full bathroom are also conveniently located on the main floor, perfect for guests, extended family, or flexible use. Upstairs, two generously sized bedrooms each boast large windows that fill the space with natural light. With high ceilings, laminate flooring throughout, and contemporary finishes, this home offers both comfort and sophistication. Ideally located in the highly desirable Glen Park neighborhood, this charming residence is just minutes from Yorkdale Mall, Glencairn Subway Station, and offers easy access to Allen Road and Highway 401 ensuring seamless connectivity and convenience. ***** Tenant creates their own hydro and gas accounts + pays 25% of the water bill. *** The legal rental price is $3,265.31/month. A 2% discount is available for timely rent payments, reducing the monthly rent to the advertised rate of $3,200/month. (id:63626)


Home facts and features

Property overview
Type
House
Bedrooms
3
Full Bathrooms
2
Some sweet, suite features
Features
Carpet Free
Parking Spaces
1
Air Conditioner
Yes
Restrictions
Pets
Contact the Manager for information
Property details
Days on REW
1 Days
Property Views
0
MLS® Number
W13709748
Source
Canadian Real Estate Association
Schools nearby
Regina Mundi Catholic School
  • Catholic
  • JK - 8
Dante Alighieri Academy
  • Catholic
  • 9 - 12
Magnificent Minds
  • Private
  • K - 8
Fieldstone Day School
  • Private
  • JK - 8
Fieldstone King's College School
  • Private
  • 9 - 12
Joyce Public School
  • Public
  • JK - 6
St Charles Catholic School
  • Catholic
  • JK - 8
Sts Cosmas and Damian Catholic School
  • Catholic
  • JK - 8
Fairbank Public School
  • Public
  • JK - 8
St Thomas Aquinas Catholic School
  • Catholic
  • JK - 8
School catchments and distances are intended to be used as reference only. To verify enrolment eligibility for a property, contact the school directly.Report Incorrect Info
Check availability
Property Manager
HOMELIFE FRONTIER REALTY INC., BROKERAGE

View Phone

Other rentals in the area
1201-155 Marlee Avenue, Toronto, ON, M6B 4B5
$3,500
1201 - 155 Marlee Avenue
  • Briar Hill Belgravia
  • Toronto
  • 3 bd
  • 2 ba
  • 1200 - 1399 sf
1017-830 Lawrence Avenue W, Toronto, ON, M6A 0B6
$3,400/month
1017 - 830 W Lawrence Avenue
  • Yorkdale Glen Park
  • Toronto
  • 3 bd
  • 3 ba
  • 900 - 999 sf
1407-360 Ridelle Avenue, Toronto, ON, M6B 4B4
$3,090/month
1407 - 360 Ridelle Avenue
  • Briar Hill Belgravia
  • Toronto
  • 3 bd
  • 2 ba
  • 1000 - 1198 sf
LOWER-68 Fairleigh Crescent, Toronto, ON, M6C 3R9
$2,650/month
Lower - 68 Fairleigh Crescent
  • Forest Hill North
  • Toronto
  • 3 bd
  • 1 ba
  • 35 x 101
Looking for something new in Toronto
Coming Soon
65 George Street Condos
65 George Street
  • Moss Park
  • Toronto
  • Condo
  • Move in TBA
Coming Soon
2 The East Mall Crescent Condos
2 East The Mall Crescent
  • Islington-City Centre West
  • Toronto
  • Condo
  • Move in TBA
Register Now
37 Wilket Road Townhomes
37 Wilket Road
  • Bridle Path-Sunnybrook-York Mills
  • Toronto
  • Townhome
  • Move in TBA
Register Now
The Wedgewood on Yonge
5995 Yonge Street
  • Newtonbrook East
  • Toronto
  • Condo
  • Move in TBA
We use cookies and other technologies for functionality, security, and to provide you with a personalized experience on our online services. By continuing to use our online services, you agree to our Privacy Policy and Terms of Use. For information on how to adjust your privacy settings, visit our Cookie Policy.
Dismiss


