


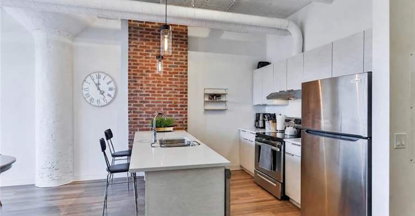
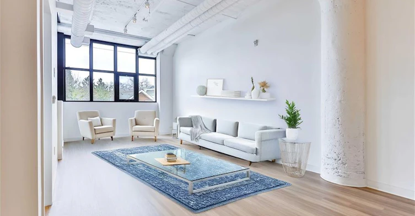

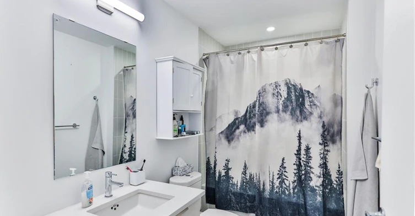

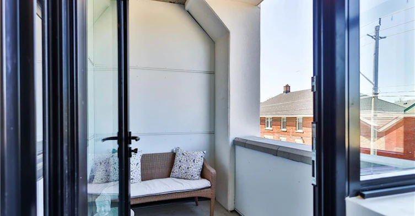
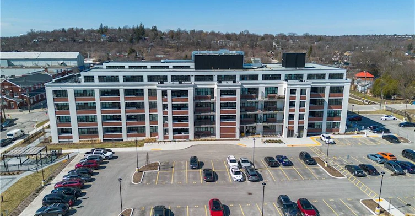
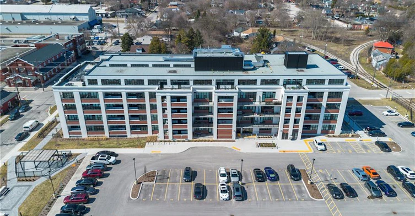


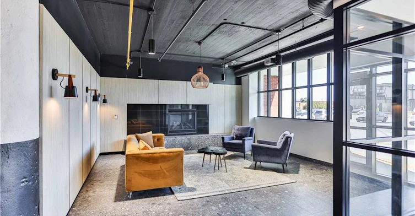
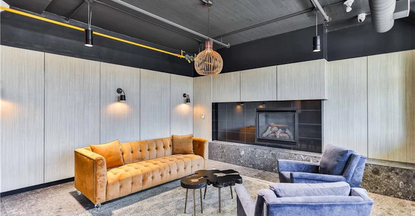
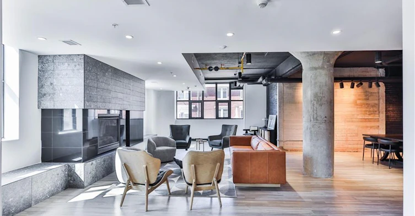

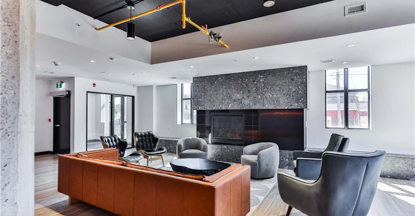
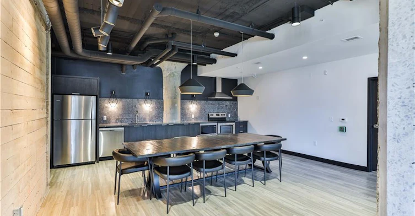
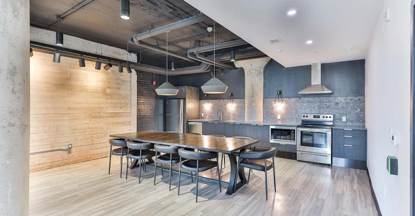
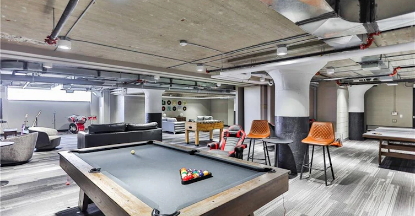
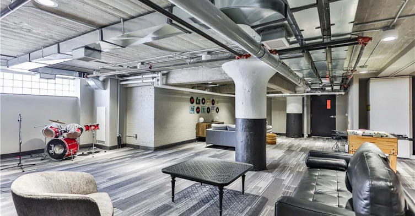
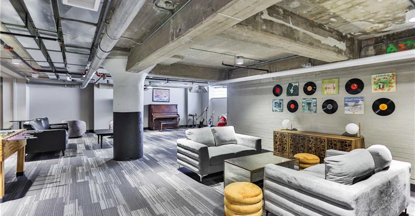
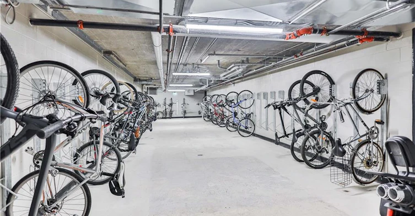
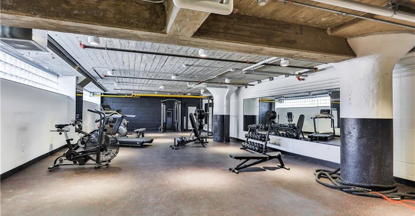
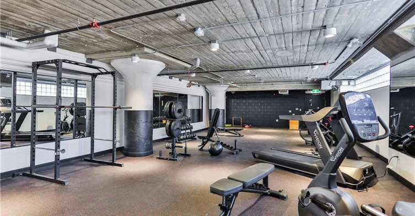
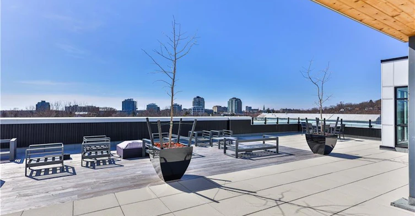


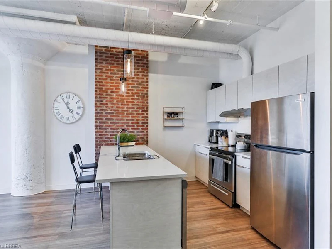
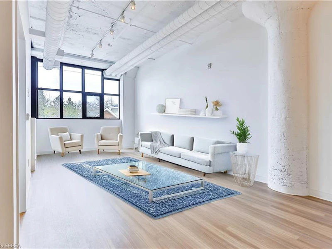
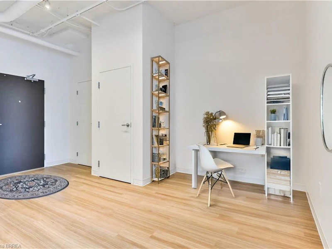
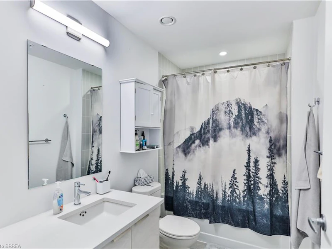
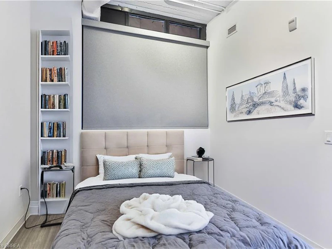
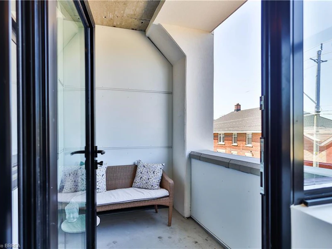
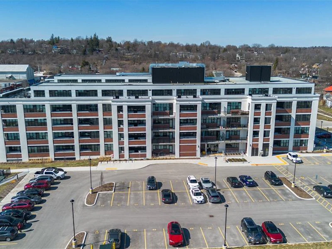
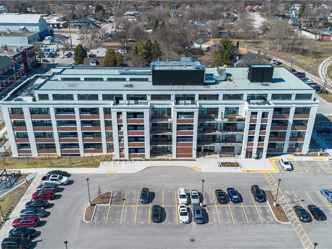
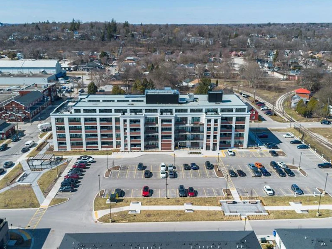

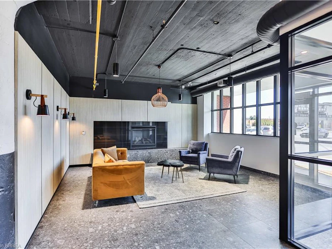
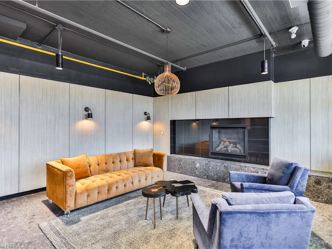
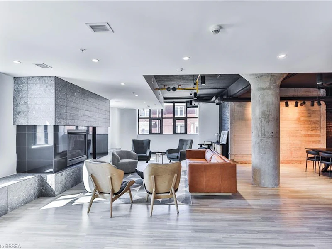
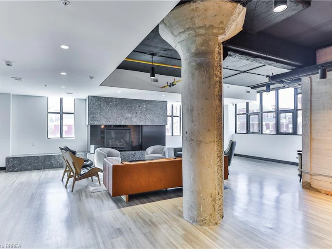

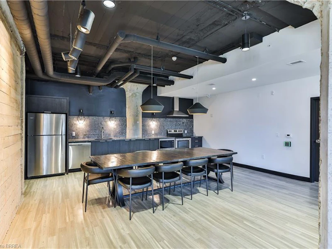
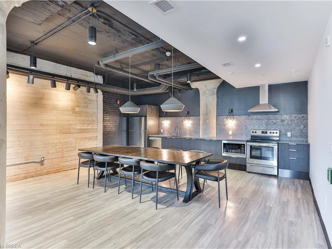

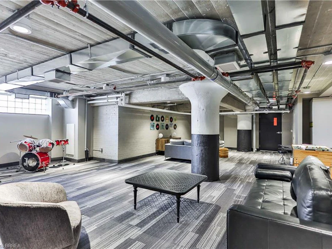
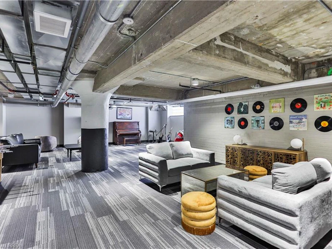
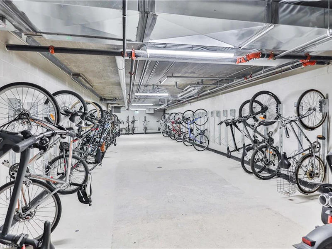
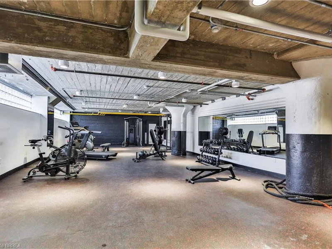
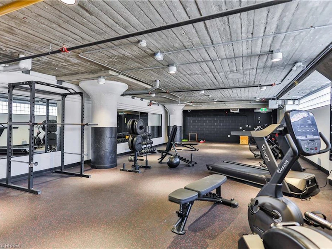

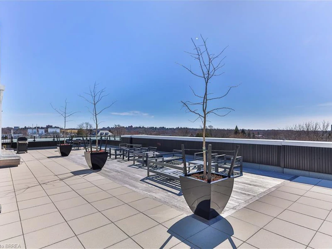
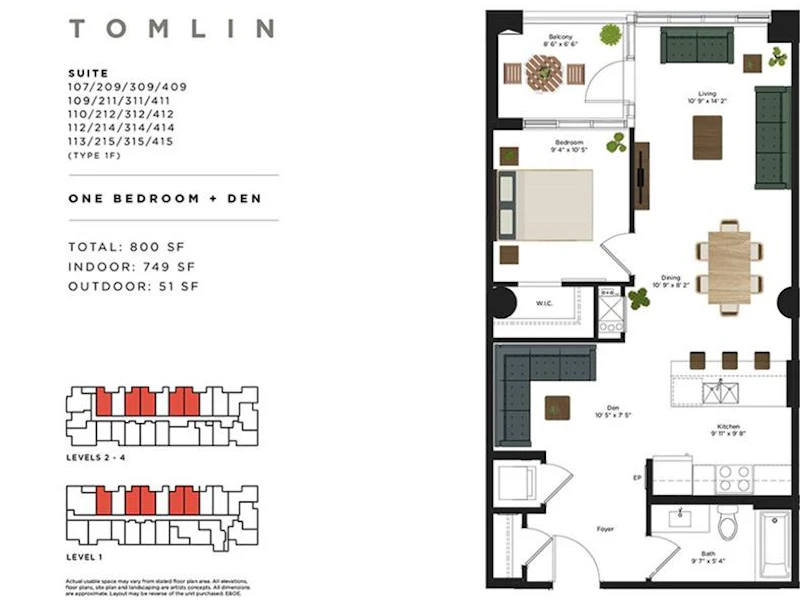
Welcome to your perfect Rental Unit in Guelph's desirable Alice Block Historic Lofts. This unit boasts a tremendous amount of incredible features such as 10ft High Ceilings, exposed brick, a private balcony, and plenty of upgrades throughout. As you enter the unit, you're welcomed into a spacious front area with the 4-piece bathroom to your right, finished with an upgraded vanity and tile. The one front closet has ample room for all your outerwear needs, while the other closet conceals your in-suite laundry! The large, open kitchen features upgraded countertops, cabinets, and appliances with plenty of countertop space for your prepping or entertainment needs. The Open Concept living space provides endless opportunities for you to layout your living & dining spaces however you please! The bedroom is generous in size, offering comfort and privacy. The balcony is private and for your exclusive use - perfect for a morning coffee. The Unit also has a Locker included in the basement of the building for additional storage. The Building also offers a fully equipped gym, rooftop terrace, games room and many more all included for your use! Book your showing today while this unit is still available!
$2,375
Updated about 7 hours ago
211 - 120 Huron StreetGuelph, ON, N1E 0T8
Two Rivers- 1 Bed
- 1 Bath
- 800 Sqft
- Available N/A
Call Property Manager

Property Manager
- Phone:
- (519) 771-6649
- Cell:
- 519-771-6649
- Office:
- 519-759-5494
Type
Apt/Condo
Bedrooms
1
Full Bathrooms
1
Year Built
Built in 2024 (2 yrs old)
Term of Lease
12 Months,Renewal Option
Features
Balcony, Controlled Entry, In-suite, Other, Smoke Detector(s)
Amenities
Elevator(s), Fitness Center, Game Room, Parking, Party Room, Roof Deck
Appliances
Dishwasher, Dryer, Range Hood, Refrigerator, Stove, Washer
Parking Spaces
1
Air Conditioner
Yes
Pets
Contact the Manager for information
Days on REW
7 Days
Property Views
1
MLS® Number
40857918
Source
Information Technology Systems Ontario
Sacred HeartCatholic School
- Catholic
- JK - 8
New Way School
- Public
- 9 - 12
John Galt Public School
- Public
- JK - 8
Ecole King George Public School
- Public
- JK - 8
St John Bosco Catholic School
- Catholic
- 9 - 12
St James Catholic School
- Catholic
- 9 - 12
St John Catholic School
- Catholic
- JK - 8
Central Public School
- Public
- JK - 6
John McCrae Public School
- Public
- JK - 8
John F Ross Collegiate Vocational Institute
- Public
- 9 - 12

Thank You!
We really appreciate your help improving our home search experience. Our team will look into this issue as soon as possible.
Close
Call Property Manager
Property Manager
- Phone:
- (519) 771-6649
- Cell:
- 519-771-6649
- Office:
- 519-759-5494



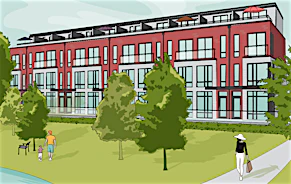


Cities near Two Rivers
Neighborhoods near Two Rivers
Check availability
Listing data is subject to copyright, disclaimer, and additional requirements from the data provider. See our Terms of Use for terms applicable to this listing.