


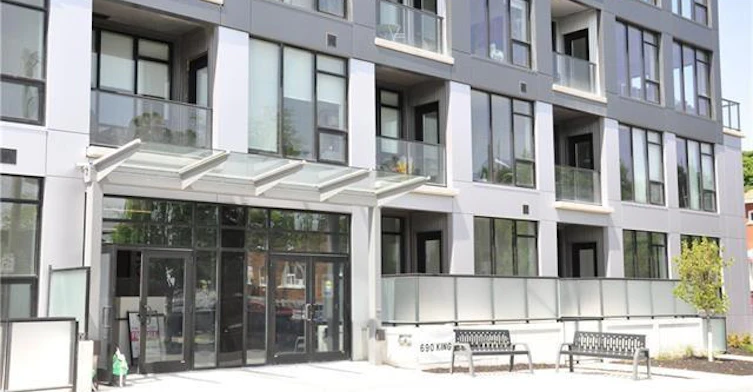

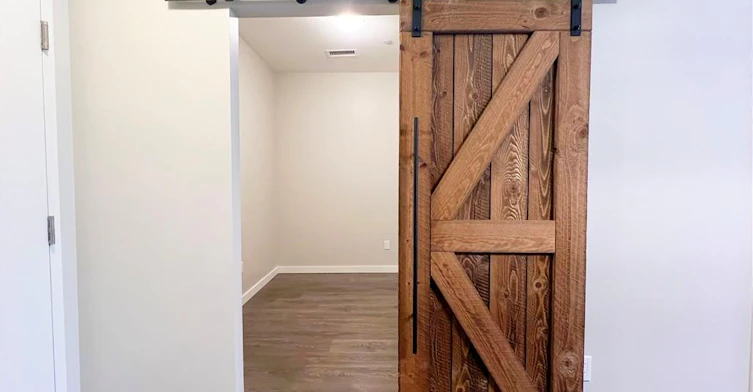


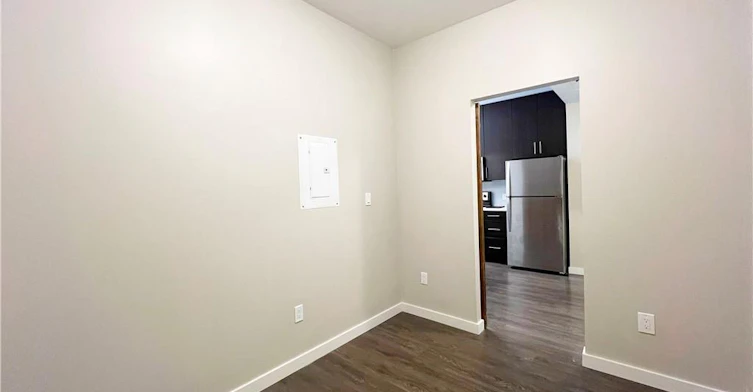


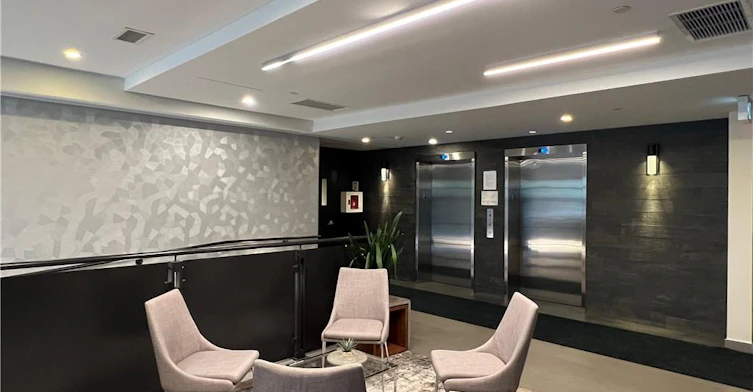


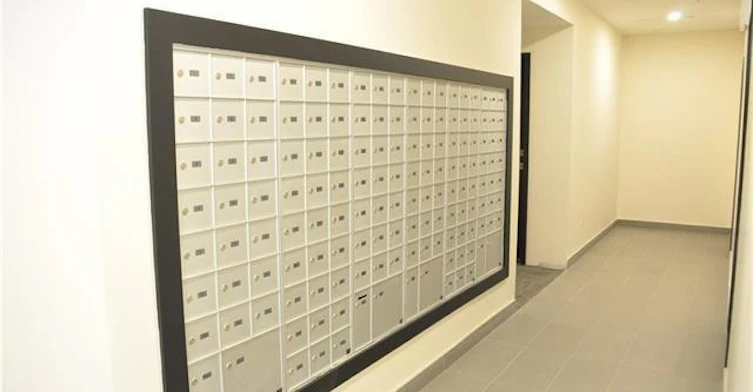

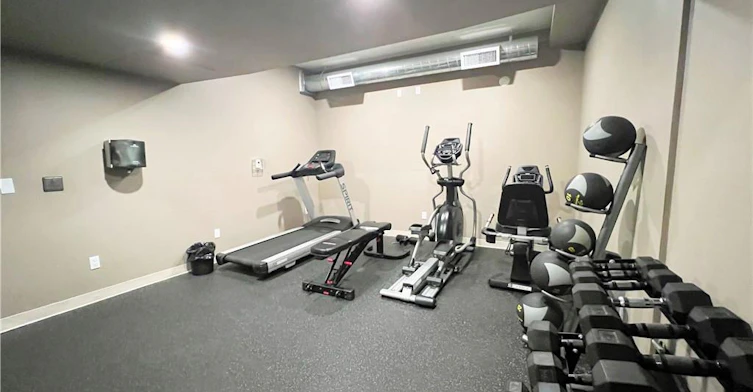


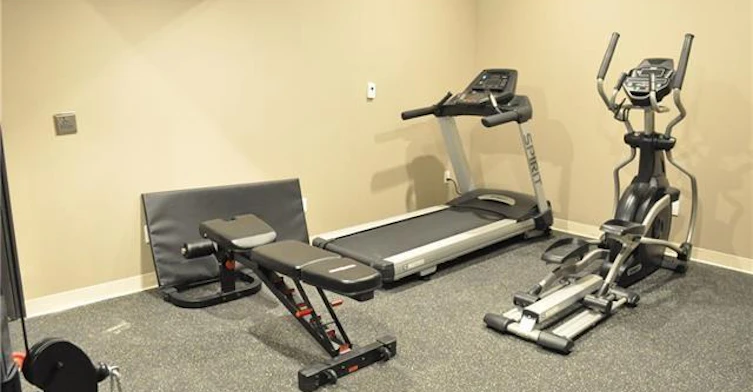

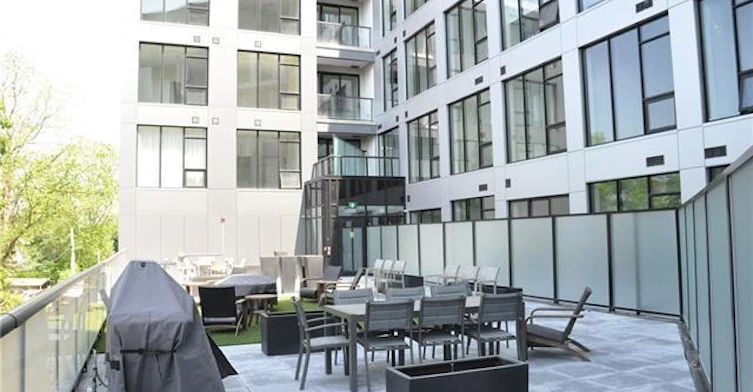


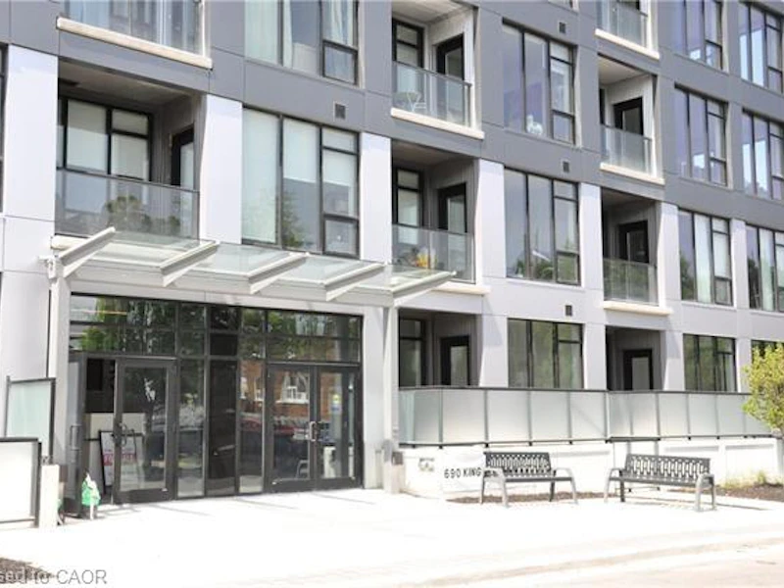


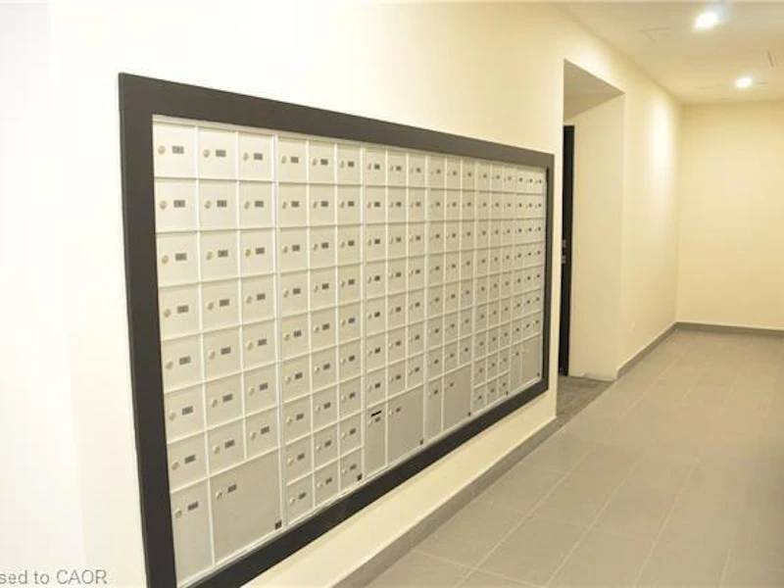


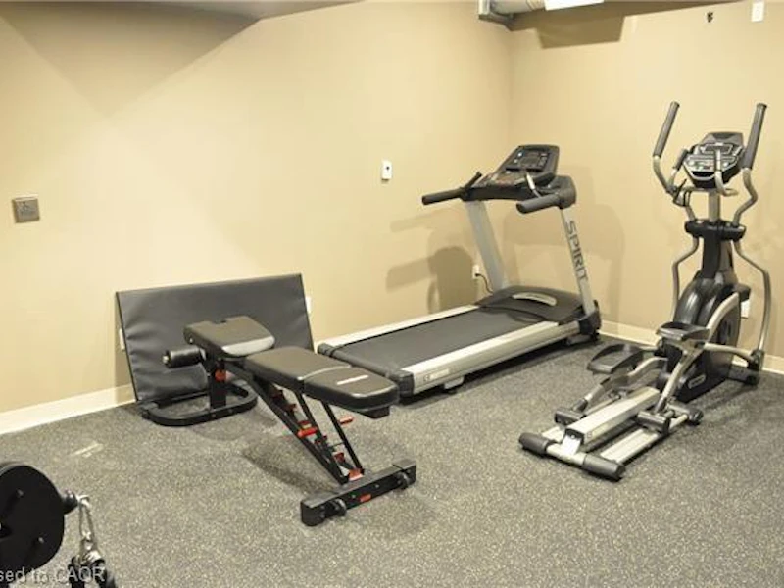


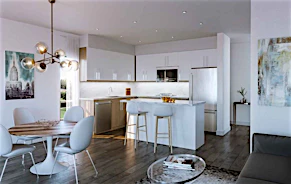
Embrace the pinnacle of urban living in this contemporary one-bedroom plus den residence at Midtown Lofts. Thoughtfully designed, the expansive open-concept kitchen features a generous island, ideal for both entertaining and everyday dining. Floor-to-ceiling windows fill the space with natural light, while in-suite laundry adds seamless everyday convenience. Included in the rent are water, heat, and air conditioning, offering added value and simplicity in your monthly living expenses. Perfectly positioned with effortless access to the LRT, and just moments from Uptown Waterloo and Downtown Kitchener, this location is ideal for a walkable, transit-connected lifestyle. You’re surrounded by an exceptional mix of shops, dining, and entertainment, all just steps from your door. Residents enjoy premium amenities including a fitness centre, stylish lounge, BBQ terrace, secure entry, and bicycle storage. A refined opportunity to experience elevated urban living. *This unit DOES NOT have a parking space*
$1,600
Updated 3 days ago
116 - 690 King Street WKitchener, ON, N2G 0B9
- 1 Bed
- 1 Bath
- 674 Sqft
- Available N/A
Call Property Manager

Property Manager
- Phone:
- (519) 716-7253
- Cell:
- 519-716-7253
- Office:
- 519-578-7300
Type
Apt/Condo
Bedrooms
1
Full Bathrooms
1
Year Built
Built in 2018 (8 yrs old)
Term of Lease
12 Months,24 Months
Features
In-suite, Private Entrance, Separate Hydro Meters
Amenities
Barbecue, Elevator(s), Fitness Center, Industrial Water Softener, Parking, Party Room, Roof Deck
Appliances
Built-in Microwave, Dishwasher, Dryer, Microwave, Refrigerator, Stove, Washer
Air Conditioner
Yes
Pets
Contact the Manager for information
Days on REW
46 Days
Property Views
39
MLS® Number
40858140
Source
Information Technology Systems Ontario
King Edward Public School
- Public
- JK - 6
Kitchener Waterloo Collegiate and Vocational School
- Public
- 9 - 12
St John Catholic Elementary School
- Catholic
- JK - 8
St Don Bosco Catholic Secondary School
- Catholic
- 9 - 12
Margaret Avenue Public School
- Public
- 7 - 8
Westmount Public School
- Public
- JK - 6
New Dawn School
- Public
- 7 - 12
J F Carmichael Public School
- Public
- JK - 6
Suddaby Public School
- Public
- JK - 6
Courtland Avenue Public School
- Public
- 7 - 8

Thank You!
We really appreciate your help improving our home search experience. Our team will look into this issue as soon as possible.
Close
Call Property Manager
Property Manager
- Phone:
- (519) 716-7253
- Cell:
- 519-716-7253
- Office:
- 519-578-7300




Cities near Kitchener
Neighborhoods near Kitchener
- West Willow Woods homes for rent (18.9 km)
- Parkwood Gardens homes for rent (19.2 km)
- Northwest Industrial Park homes for rent (19.8 km)
- College homes for rent (20.5 km)
- Onward Willow homes for rent (20.8 km)
- Kortright Hills homes for rent (20.8 km)
- Central West homes for rent (21.6 km)
- June Avenue homes for rent (21.7 km)
Check availability
Listing data is subject to copyright, disclaimer, and additional requirements from the data provider. See our Terms of Use for terms applicable to this listing.